10 Sampson Drive Lower Sackville, NS B4C 3E8
Inscription par: NOVA SCOTIA - IDX / Listed By: Sutton Group Professional Realty

  10 Sampson Drive Lower Sackville, NS B4C 3E8

En vigueur (1 Jours)
624 900 $ (CAD)

Description

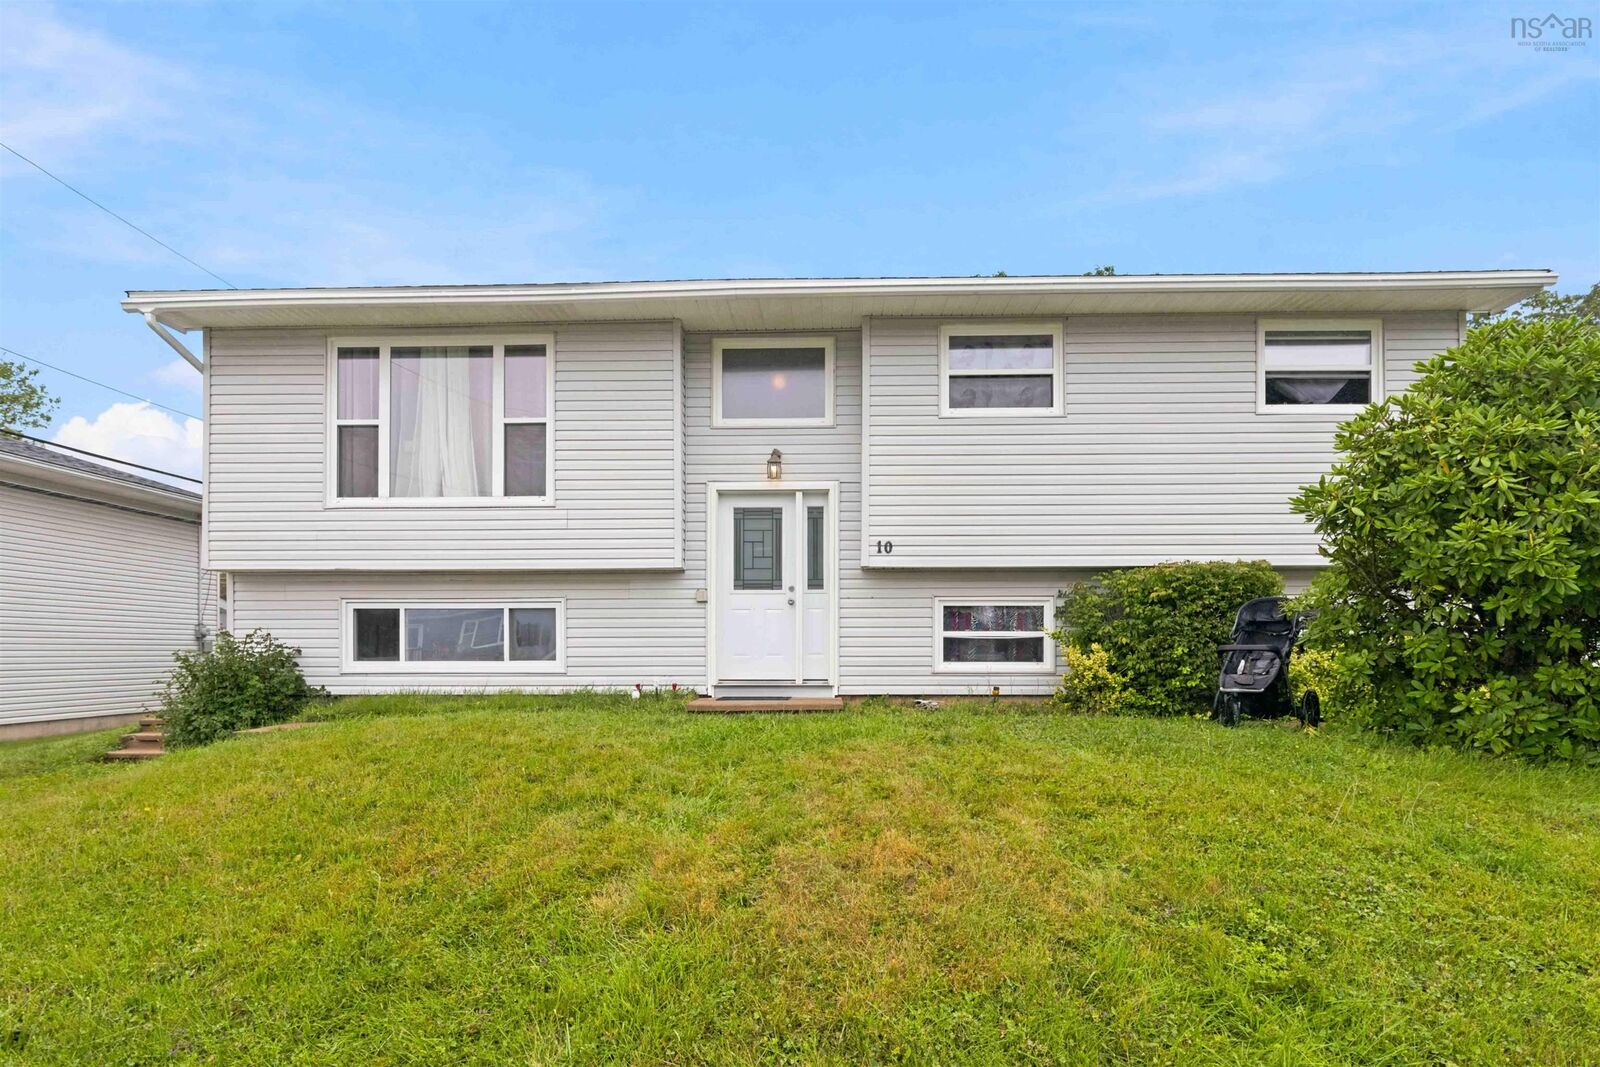
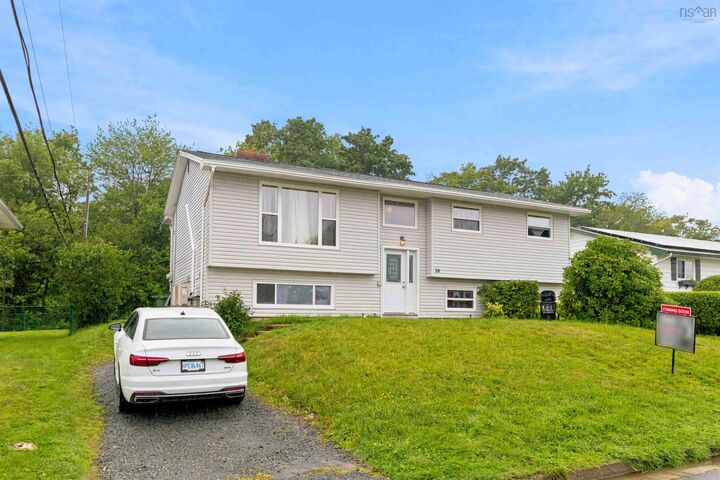
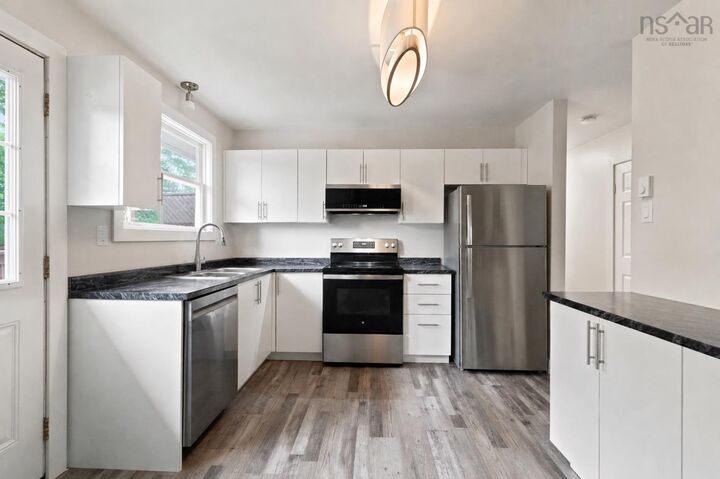
Please find here a good, solid, and recently renovated 2-unit income-split entry in Lower Sackville in a desirable area. Situated very close to the English and French Elementary Schools, close to First Lake and the Sackville Sport Stadium for recreation, making it attractive for tenants. Currently rented on leases till end of November. This property has been significantly renovated by the owner in the past few years for the tenants. New asphalt shingles in 2026; the interior had a full facelift in recent years, with all new flooring, paint, and wiring updated to accommodate the switch to full electrical heat with a heat pump in each unit. Kitchen appliances are 3-5 years old, as are the 60 Gallon Hot water tanks, stunning bathrooms, and 2 fireplaces for aesthetics. It also has 2 driveways, 2 entrances for each unit, 2 separate power meters, and a nicely fenced-in large backyard. This property rents itself, and the tenants could stay after purchase should the buyers want a turnkey rental investment, or it is a perfect owner-occupied situation: live in one and have the tenants help with the mortgage; they are on fixed-term leases. 24-hour notice is required for viewings. Current rents generate $45,000 annually, less expenses that are to be confirmed. NOTE* Some Upper unit photos were edited with AI to help declutter the space and give a better idea of what the unit looks like staged.

MLS®:
202621111
Surface Terrain
6,930 PI. CA.
Catégorie
Multifamily
Année de Construction
1978
Vue
No
Ville
Halifax Regional Municipality

Listed By

John Kenny, Sutton Group Professional Realty
Source
NOVA SCOTIA - IDX
Dernière vérification Août 20 2026 à 11:45 PM GMT+0000
Détails sur les salles de bains
Quartier
  • 25-F
Caractéristiques de la propriété
  • Cheminée: Exterior Features : Fireplace(s)
  • Foundation: Concrete
Chauffage et refroidissement
  • Baseboard
  • Heat Pump -Ductless
Planchers
  • Laminate
  • Ceramic
Caractéristiques extérieures
  • Vinyl
  • Toit: Asphalt Shingle
Informations sur les services publics
  • Sewer: Municipal
  • Fuel: Electric
Garage
  • None
  • No
Stationnement
  • Gravel
  • 2 Driveways
   
Calculer les temps de trajet jusqu'à cette propriété
 
Alimenté par INRIX MD Drive Time

Alimenté par Walk Score®
Avertissement : La superficie est basée sur les informations dont dispose l'agent, y compris les registres du comté. Les informations n'ont pas été vérifiées par l'agent et doivent être vérifiées par l'acheteur.

