

Inscription par: NOVA SCOTIA - IDX / Listed By: Keller Williams Select Realty
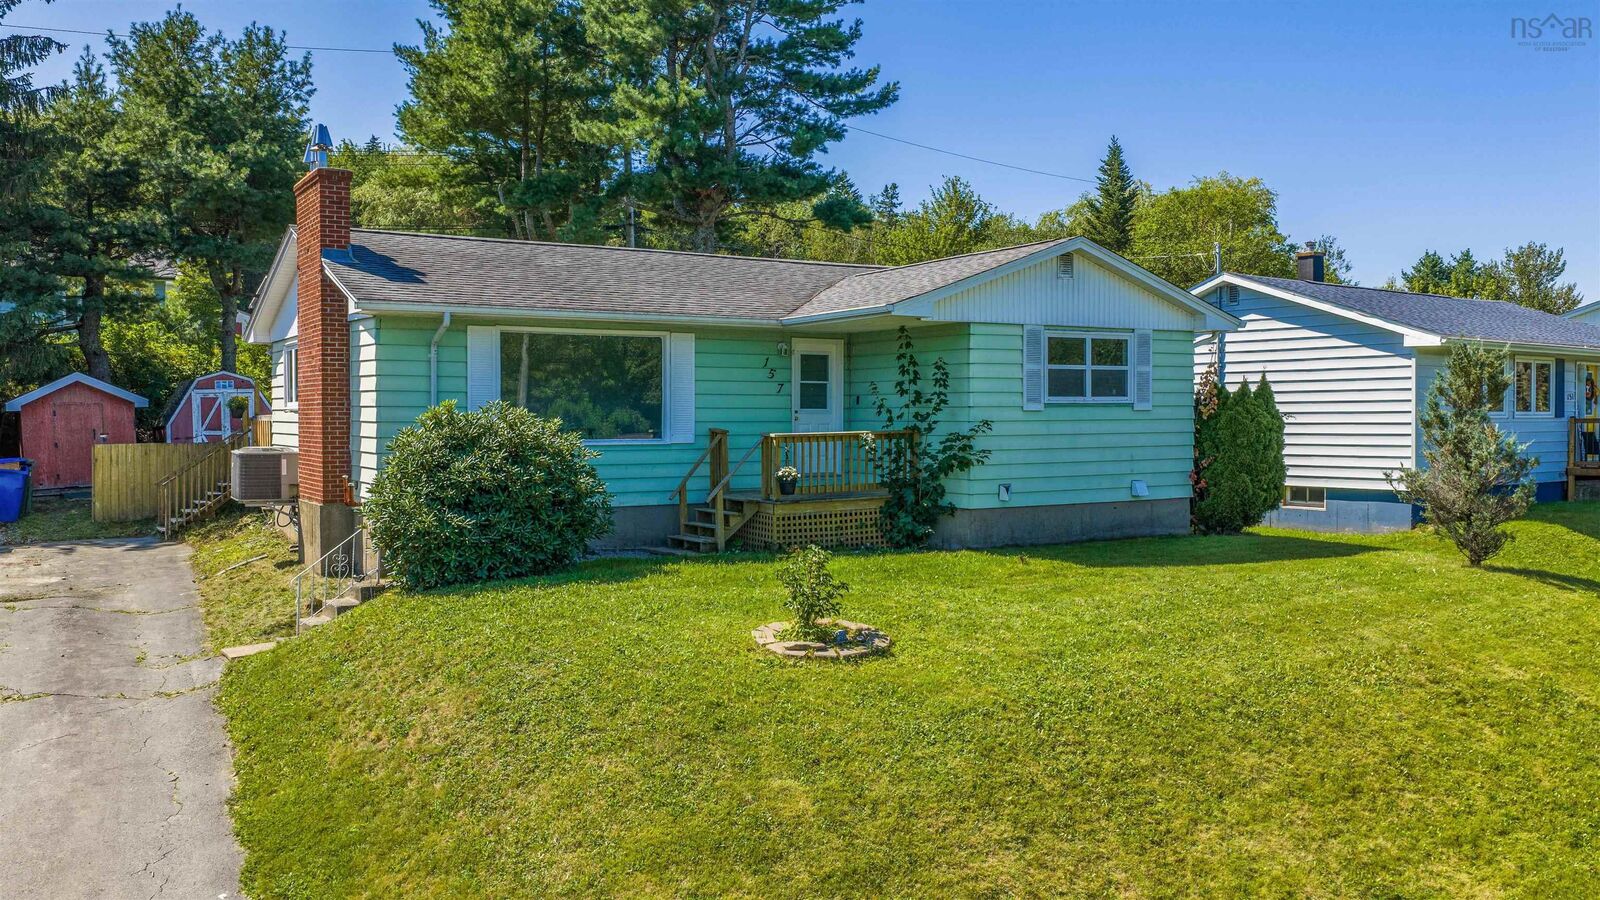
157 Alder Crescent Lower Sackville, NS B4C 1A4
En vigueur (1 Jours)
449 900 $ (CAD)
HORAIRES DES PORTES OUVERTES
-
OUVERTESSam, Août 2912 noon - 2:00 pm
-
OUVERTESDim, Août 301:00 pm - 3:00 pm

Description
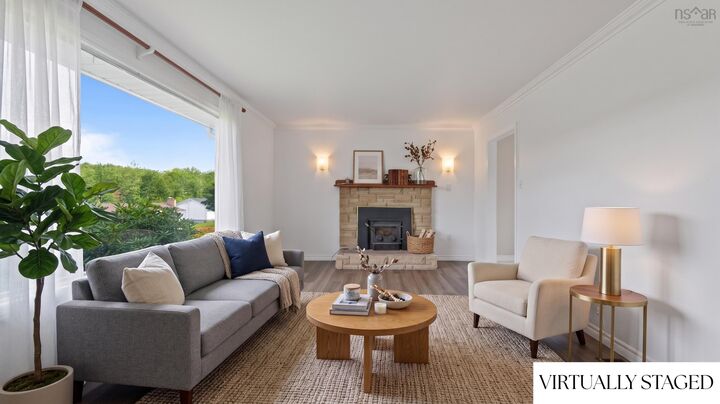
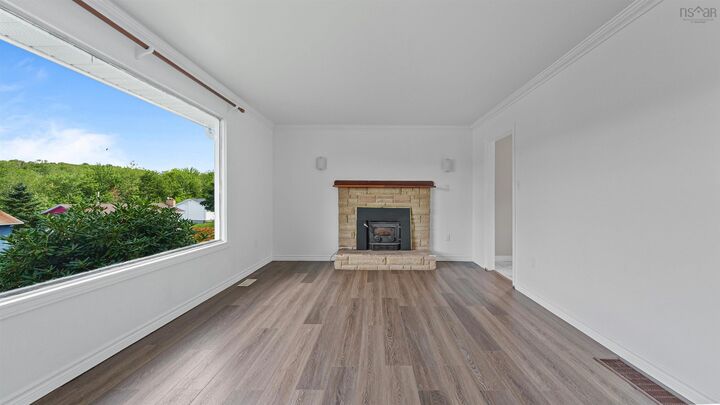
Welcome to 157 Alder Crescent, a competitively priced detached bungalow offering the ultimate combination of move-in-ready comfort along with equity potential in Lower Sackville! Whether you are a first-time homebuyer or a savvy buyer looking to build future value, this home lets you move right in and enjoy updated living today while finishing the lower level at your own pace. The main floor has been recently renovated, featuring fresh paint, stylish new flooring throughout, and a bright kitchen complete with brand-new cabinetry. Three well-proportioned bedrooms and a full main bathroom round out this level, offering effortless, single-level living from day one. Downstairs, the lower level gives your renovation vision a huge head start with an existing four-piece bathroom and laundry already in place, plus space to design a rec room or add two additional bedrooms with an egress window upgrade. Complete with a great backyard that's perfect for summer BBQs, kids, or pets, this home gives you the rare opportunity to enjoy a updated detached home today while unlocking serious sweat equity tomorrow!
MLS®:
202621792
202621792
Surface Terrain
6,177 PI. CA.
6,177 PI. CA.
Catégorie
Single-Family Home
Single-Family Home
Année de Construction
1971
1971
Style
Bungalow
Bungalow
Vue
No
No
Ville
Halifax Regional Municipality
Halifax Regional Municipality
Listed By
Jon Murray, Keller Williams Select Realty
Source
NOVA SCOTIA - IDX
Dernière vérification Août 28 2026 à 4:41 PM GMT+0000
NOVA SCOTIA - IDX
Dernière vérification Août 28 2026 à 4:41 PM GMT+0000
Détails sur les salles de bains
- Salles de bains: 2
Caractéristiques Intérieures
- Appliances : Dishwasher
- Appliances : Washer
- Appliances : Refrigerator
- Appliances : Stove
- Appliances : Dryer
Quartier
- 25-C
Informations sur le lot
- Sloping/Terraced
- Level
- Cleared
- Landscaped
Caractéristiques de la propriété
- Foundation: Poured Concrete
Chauffage et refroidissement
- Forced Air
- Heat Pump -Ducted
- Furnace
Planchers
- Carpet
- Vinyl
- Linoleum
- Tile
Caractéristiques extérieures
- Aluminium Siding
- Toit: Asphalt Shingle
Informations sur les services publics
- Utilities: Electricity, Telephone, Cable, High Speed Internet
- Sewer: Municipal
- Fuel: Electric, Oil
Informations sur les écoles
- Elementary School: Sycamore Lane Elementary School
- Middle School: Leslie Thomas Junior High School
- High School: Sackville High School
Stationnement
- Spaces : 0
- Paved
Surface Habitable
- 1,682 pi. ca.
Lieu
Avertissement : La superficie est basée sur les informations dont dispose l'agent, y compris les registres du comté. Les informations n'ont pas été vérifiées par l'agent et doivent être vérifiées par l'acheteur.

