

Inscription par: NOVA SCOTIA - IDX / Listed By: Re/Max Nova (halifax)
16 Rothsay Court Lower Sackville, NS B4C 3W6
En vigueur (1 Jours)
539 000 $ (CAD)
HORAIRES DES PORTES OUVERTES
-
OUVERTESSam, Sep 191:00 pm - 4:00 pm
-
OUVERTESDim, Sep 202:00 pm - 4:00 pm

Description
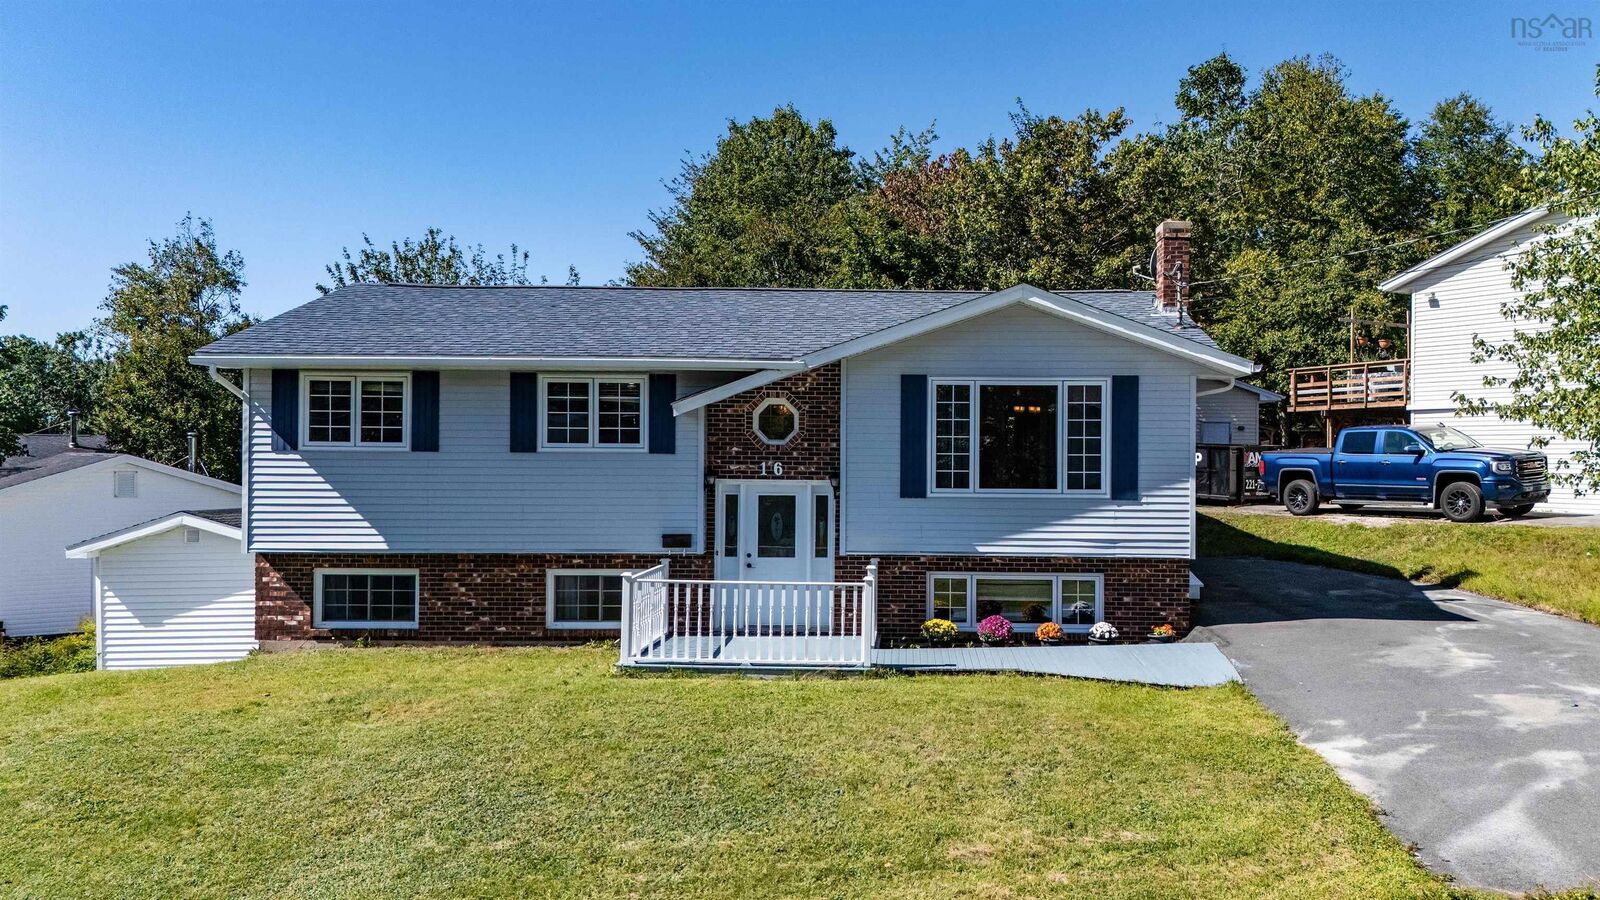
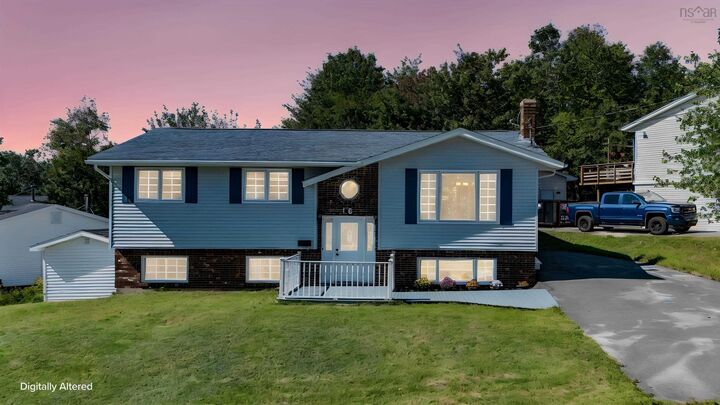
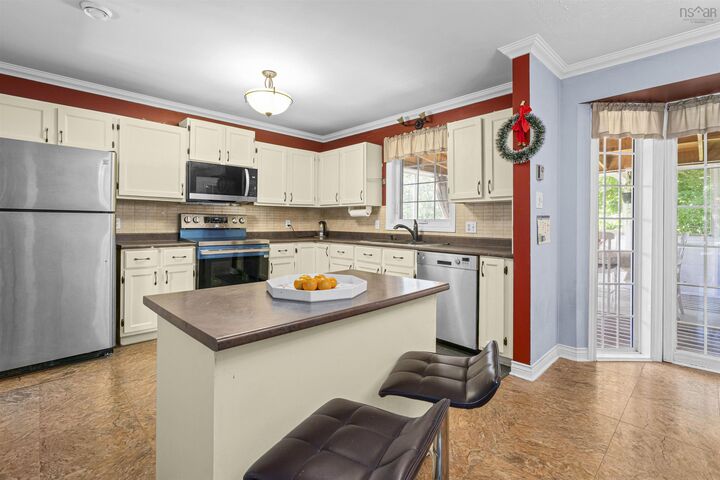
Welcome to 16 Rothsay Court, a beautifully maintained split-entry home ideally situated in the heart of Lower Sackville. The bright and inviting main level offers a well-appointed kitchen and dining area that flows seamlessly into the living room, complemented by three comfortable bedrooms and a convenient 3-piece bathroom. A true highlight is the impressive 20 x 14 screened three-season sunrooman exceptional space for morning coffee, entertaining, or relaxing with family and friends. The walkout lower level provides incredible versatility, featuring two additional rooms with one showcasing beautiful French doors, a full bathroom, laundry, and a temporary kitchenette. This flexible space presents exciting possibilities for extended family, a home office, recreation, or potential mortgage-helper use, subject to buyer due diligence and applicable requirements. Recent improvements include a 2025 HVAC system, 2020 roof, 2026 stove and over-the-range microwave, and 2023 washer. Outside, the generous yard and storage shed provide plenty of space to enjoy and personalize. Located close to schools, shopping, parks, and everyday amenities, 16 Rothsay Court combines comfort, flexibility, and convenience in one desirable Lower Sackville address.
MLS®:
202623823
202623823
Surface Terrain
6,730 PI. CA.
6,730 PI. CA.
Catégorie
Single-Family Home
Single-Family Home
Année de Construction
1988
1988
Style
Split Entry
Split Entry
Vue
No
No
Ville
Halifax Regional Municipality
Halifax Regional Municipality
Listed By
Sahej Riar, Re/Max Nova (halifax)
Source
NOVA SCOTIA - IDX
Dernière vérification Sep 19 2026 à 1:09 PM GMT+0000
NOVA SCOTIA - IDX
Dernière vérification Sep 19 2026 à 1:09 PM GMT+0000
Détails sur les salles de bains
- Salles de bains: 2
Caractéristiques Intérieures
- Appliances : Dishwasher
- Appliances : Washer
- Appliances : Stove
- Appliances : Dryer
- Appliances : Microwave
- Appliances : Range
- Appliances : Freezer
- Appliances : Central Vacuum
Quartier
- 25-F
Informations sur le lot
- Landscaped
Caractéristiques de la propriété
- Foundation: Poured Concrete
- Foundation: Piers
Chauffage et refroidissement
- Baseboard
- Heat Pump -Ductless
Planchers
- Carpet
- Laminate
- Vinyl
Caractéristiques extérieures
- Vinyl
- Wood Siding
- Brick
- Toit: Asphalt Shingle
Informations sur les services publics
- Utilities: Electricity, Telephone, Cable, High Speed Internet
- Sewer: Municipal
- Fuel: Electric
Informations sur les écoles
- Elementary School: Smokey Drive Elementary School
- Middle School: Leslie Thomas Junior High School
- High School: Sackville High School
Garage
- None
- No Garage
Stationnement
- Spaces : 0
- Paved
- Driveway Can Accommodate 6 Cars.
Surface Habitable
- 2,375 pi. ca.
Lieu
Avertissement : La superficie est basée sur les informations dont dispose l'agent, y compris les registres du comté. Les informations n'ont pas été vérifiées par l'agent et doivent être vérifiées par l'acheteur.

