

Inscription par: NOVA SCOTIA - IDX / Listed By: Royal Lepage Atlantic
54 Wynn Castle Drive Lower Sackville, NS B4E 2H6
En vigueur (1 Jours)
341 619 $ (USD)
HORAIRES DES PORTES OUVERTES
-
OUVERTESDim, Sep 202:00 pm - 4:00 pm
Description
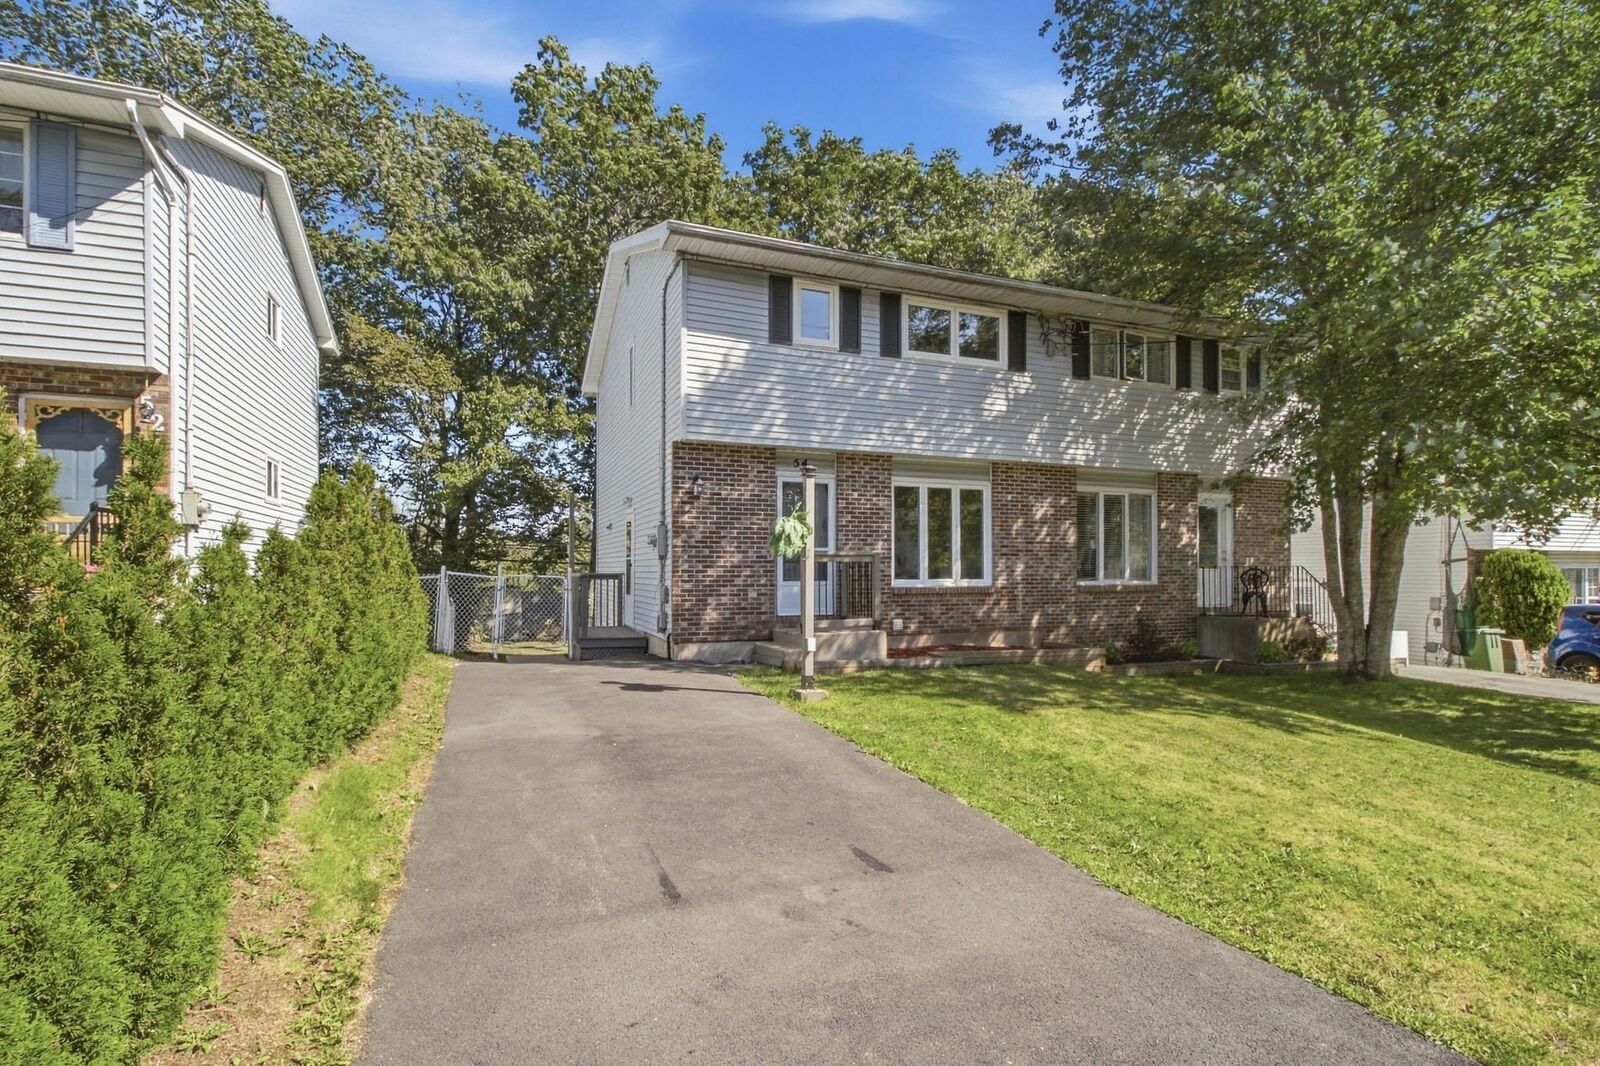
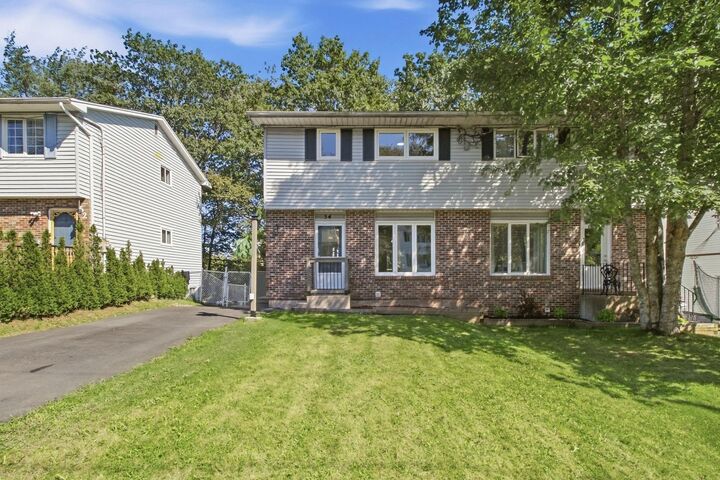
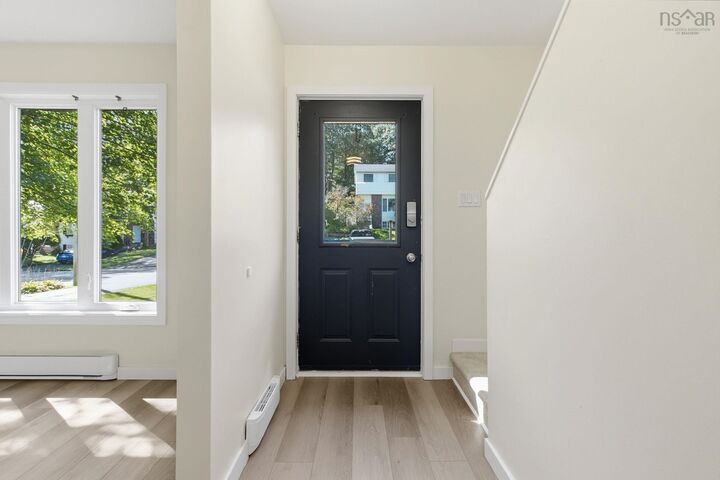
**BEAUTIFULLY UPDATED w/ SELF-CONTAINED IN-LAW SUITE** Welcome to this beautifully updated 3-bedroom, 2.5-bathroom semi-detached home in Lower Sackville, offering a functional layout, modern updates, and the added versatility of a fully renovated basement suite. The main floor features a bright living space with large windows that fill the home with natural light that flows seamlessly into the open kitchen and dining space along with a convenient powder room. Enjoy the backyard with the newly updated back deck boards (2026) and private fenced backyardperfect for kids or pets who need space to run around! Upstairs, youll find 3- bedrooms and a full bathroom, providing plenty of space for the whole family. The lower level was fully transformed in 2024 into a self-contained bachelor in-law suite (kitchen, appliances, full bathroom) with upgraded sound proofing ceiling with its own private entrance. This flexible space is perfect for extended family, guests and long term stay. Additional updates include a paved driveway, new roof, new flooring and basement suite renovation completed in 2024, along with fresh paint and new light fixtures added in 2026. Close to Sackville terminal station (plus a bus stop nearby) and Downsview shopping complex along with thoughtful improvements throughout and a private yard to enjoy, this home is move-in ready and waiting to welcome its next family.
MLS®:
202623308
202623308
Surface Terrain
3,132 PI. CA.
3,132 PI. CA.
Catégorie
Single-Family Home
Single-Family Home
Année de Construction
1984
1984
Style
2 Storey
2 Storey
Vue
No
No
Ville
Halifax Regional Municipality
Halifax Regional Municipality
Listed By
Lorenzo Gallardo, Royal Lepage Atlantic
Source
NOVA SCOTIA - IDX
Dernière vérification Sep 15 2026 à 6:03 PM GMT+0000
NOVA SCOTIA - IDX
Dernière vérification Sep 15 2026 à 6:03 PM GMT+0000
Détails sur les salles de bains
- Salles de bains: 2
- Salle d’eau: 1
Caractéristiques Intérieures
- Appliances : Washer
- Appliances : Refrigerator
- Appliances : Stove
- Appliances : Dryer
- Appliances : Microwave
- Appliances : Microwave Rng Hd Combo
Quartier
- 25-G
Informations sur le lot
- Landscaped
Caractéristiques de la propriété
- Foundation: Poured Concrete
Chauffage et refroidissement
- Baseboard
- Heat Pump -Ductless
Planchers
- Laminate
Caractéristiques extérieures
- Vinyl
- Brick
- Toit: Asphalt Shingle
Informations sur les services publics
- Utilities: Electricity, Telephone, Cable, High Speed Internet
- Sewer: Municipal
- Fuel: Electric
Informations sur les écoles
- Elementary School: Harry R Hamilton Elementary Scho
- Middle School: Sackville Heights Junior High Sc
- High School: Millwood High School
Stationnement
- Spaces : 0
- Paved
Étages
- 2
Surface Habitable
- 1,720 pi. ca.
Lieu
Avertissement : La superficie est basée sur les informations dont dispose l'agent, y compris les registres du comté. Les informations n'ont pas été vérifiées par l'agent et doivent être vérifiées par l'acheteur.

