

Inscription par: NOVA SCOTIA - IDX / Listed By: Exit Realty Metro
9 Gordon Court Lower Sackville, NS B4E 1W5
En vigueur (1 Jours)
489 900 $ (CAD)
HORAIRES DES PORTES OUVERTES
-
OUVERTESDim, Août 21:00 pm - 3:00 pm
Description
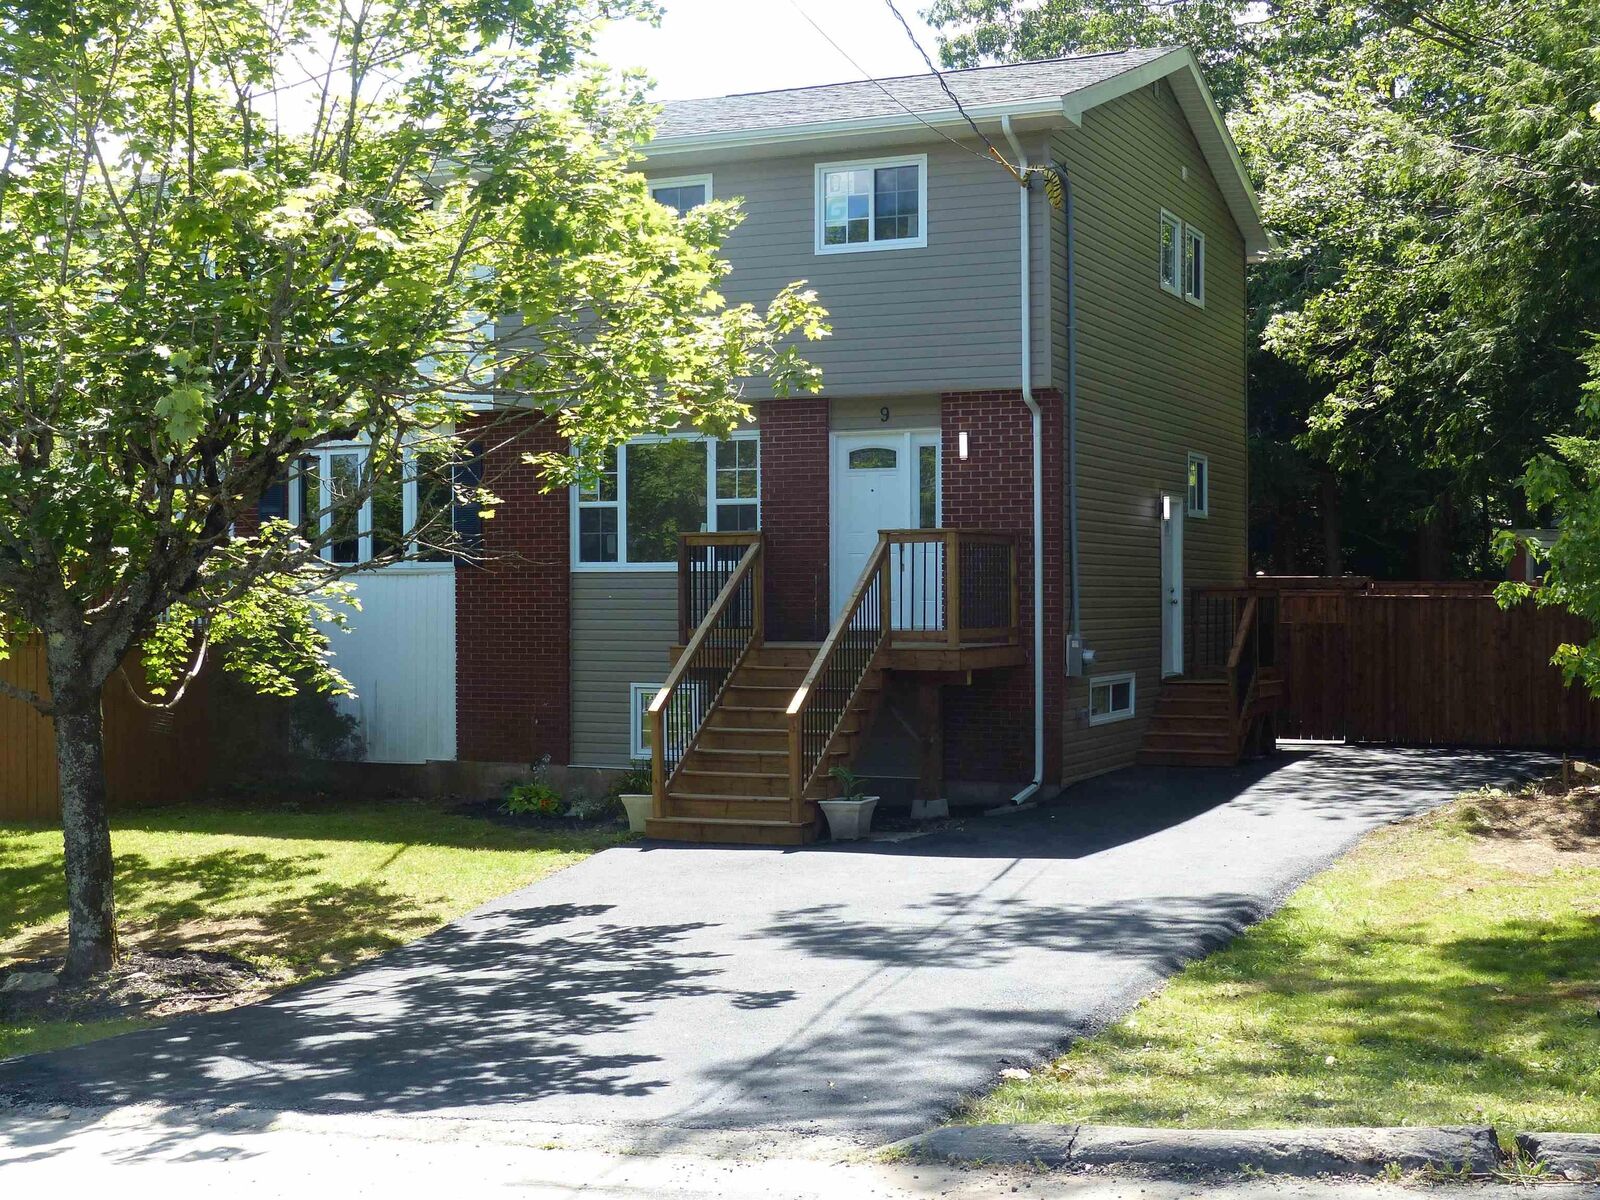
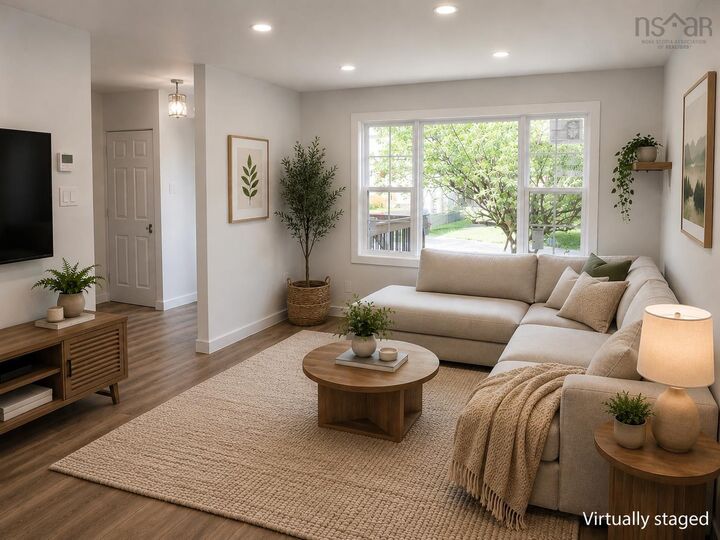
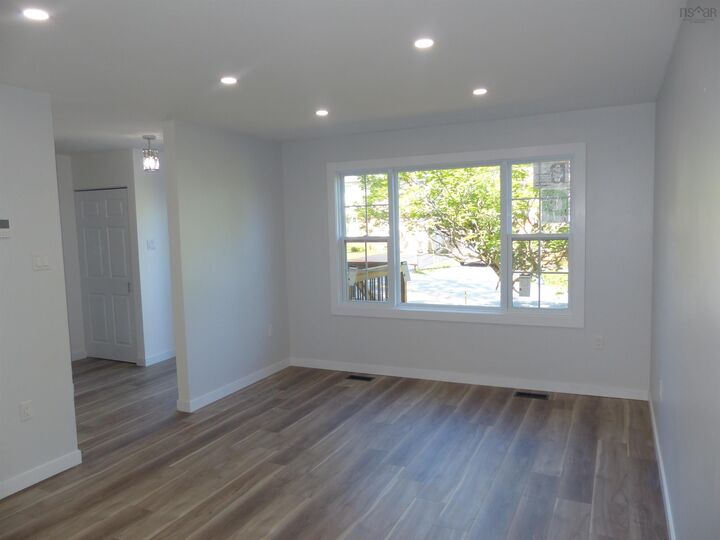
Welcome to 9 Gordon Court centrally located in a quiet Neighborhood in the Heart of Lower Sackville. To say this home has been recently renovated and upgraded would be an understatement. This is a great opportunity to own a home and take advantage of all it has to offer, which includes the following: ALL NEW - Windows - Exterior Siding -Front, Side & Back Decks - Paved Driveway - 3 Ton Ducted Heatpump - New Architectural Roof - 6 ft Enclosed Fence - All Flooring - 200 Amp Breaker Panel - All Appliances - New Kitchen - All Freshly Painted - New Bathrooms - Water Heater and the list goes on. This would be a great place to live knowing that the hard work has already been done, allowing you to sit back and enjoy life just a little bit more. This beautiful Home is steps away from a Park, 5 minutes from lots of stores and bus transportation. This opportunity won't be here for long.
MLS®:
202619100
202619100
Surface Terrain
3,973 PI. CA.
3,973 PI. CA.
Catégorie
Single-Family Home
Single-Family Home
Année de Construction
1977
1977
Style
2 Storey
2 Storey
Vue
No
No
Ville
Halifax Regional Municipality
Halifax Regional Municipality
Listed By
Patrick Henneberry, Exit Realty Metro
Source
NOVA SCOTIA - IDX
Dernière vérification Juil 30 2026 à 9:29 PM GMT+0000
NOVA SCOTIA - IDX
Dernière vérification Juil 30 2026 à 9:29 PM GMT+0000
Détails sur les salles de bains
- Salle de bains: 1
- Salle d’eau: 1
Caractéristiques Intérieures
- Appliances : Washer
- Appliances : Refrigerator
- Appliances : Stove
- Appliances : Dryer
- Appliances : Microwave
Quartier
- 25-G
Informations sur le lot
- Level
- Partially Fenced
- Landscaped
Caractéristiques de la propriété
- Foundation: Poured Concrete
Chauffage et refroidissement
- Heat Pump -Ducted
- Ducted Cooling
Planchers
- Carpet
- Vinyl Plank
Caractéristiques extérieures
- Vinyl
- Toit: Asphalt Shingle
Informations sur les services publics
- Utilities: Telephone, Cable, High Speed Internet, Natural Gas
- Sewer: Municipal
- Fuel: Electric
Informations sur les écoles
- Elementary School: Sackville Heights Elementary Sch
- Middle School: Sackville Heights Junior High Sc
- High School: Millwood High School
Stationnement
- Spaces : 0
- Multiple Driveways
- Paved
- Multiple Parking Spots
Étages
- 2
Surface Habitable
- 1,434 pi. ca.
Lieu
Avertissement : La superficie est basée sur les informations dont dispose l'agent, y compris les registres du comté. Les informations n'ont pas été vérifiées par l'agent et doivent être vérifiées par l'acheteur.

