

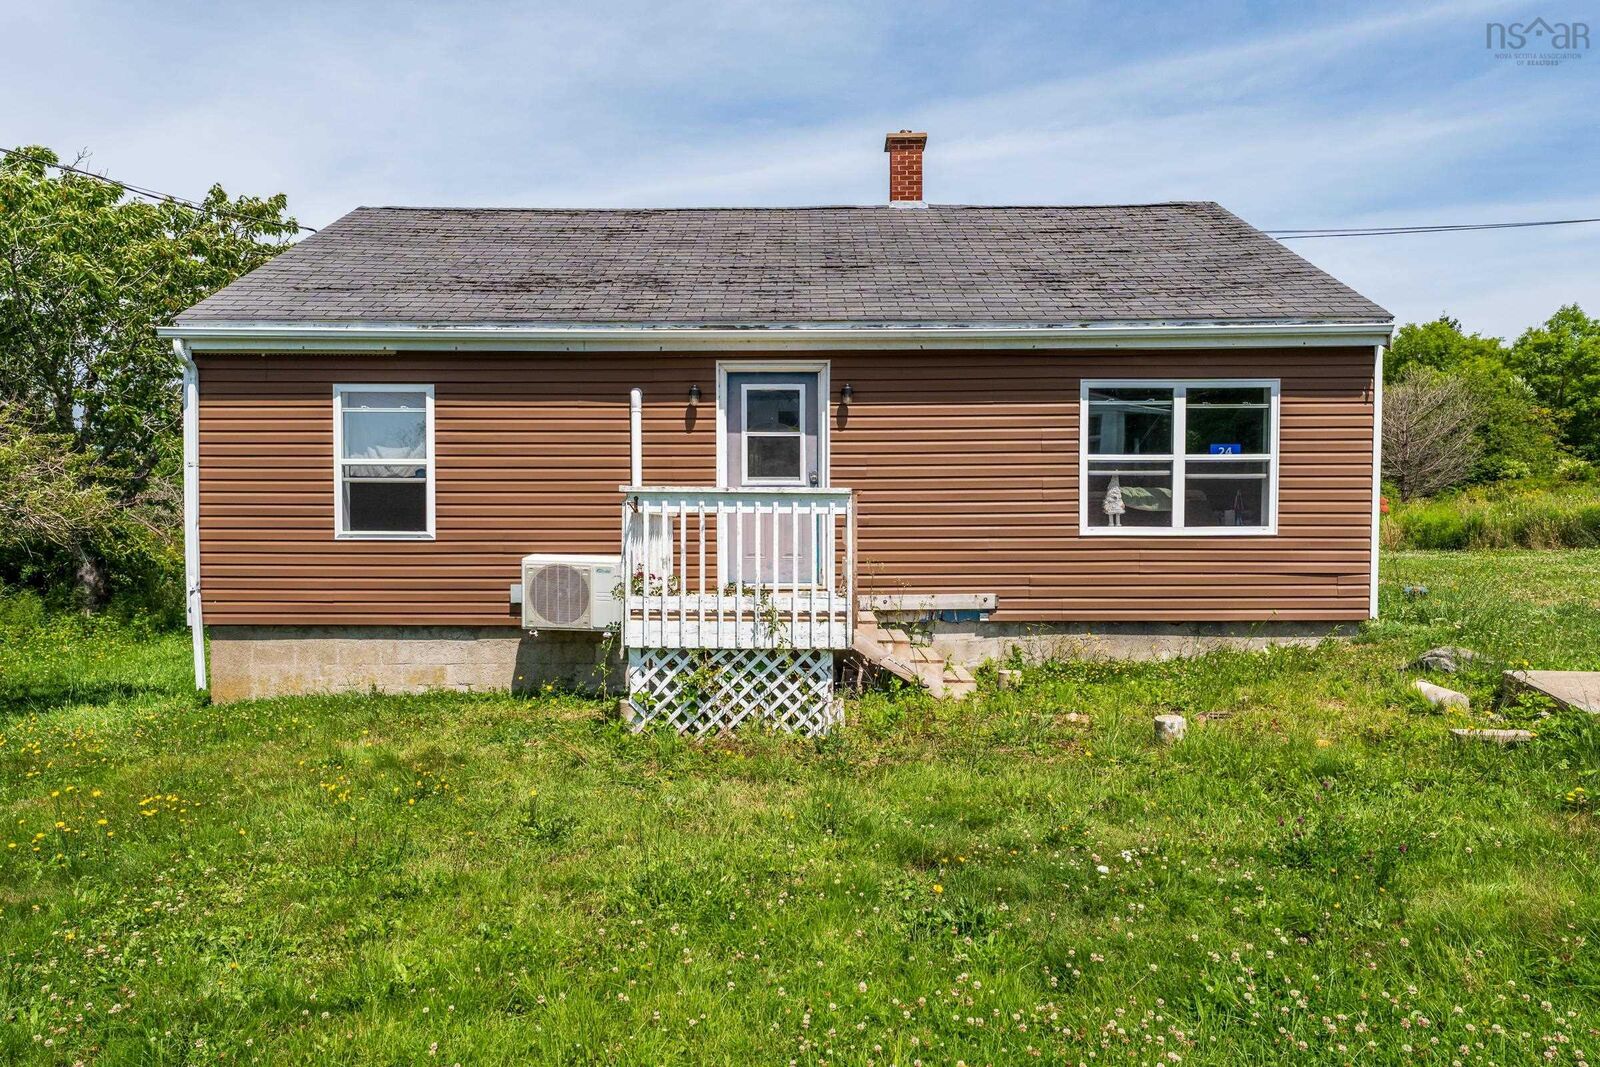
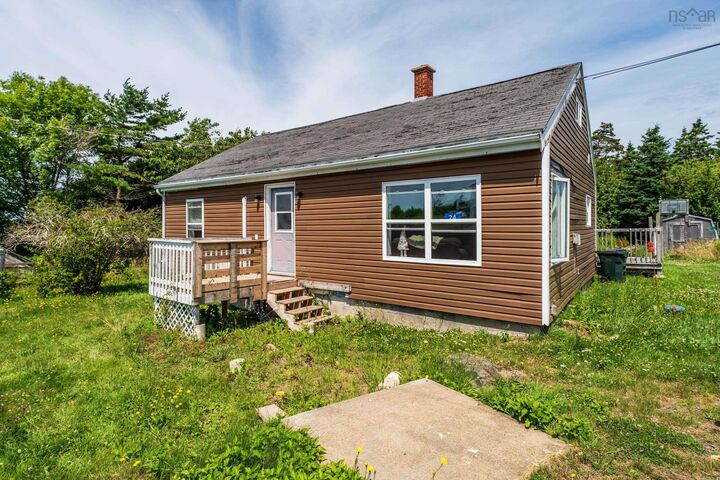
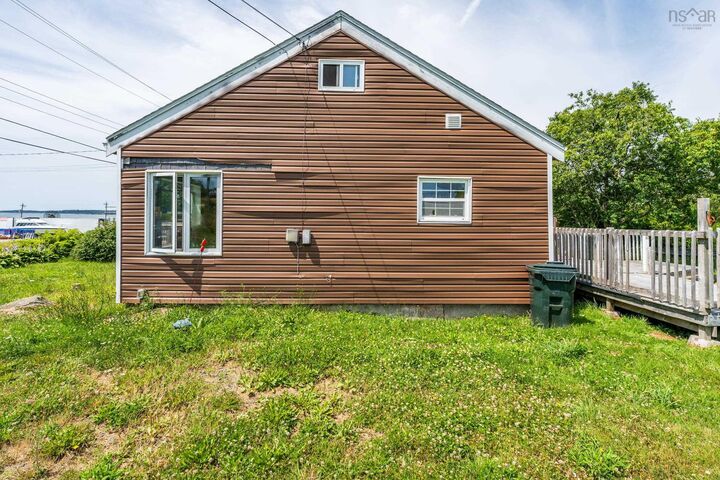
Inscription par: NOVA SCOTIA - IDX / Listed By: Re/Max Banner Real Estate(yarmouth)
24 Doucet Wharf Road Lower Wedgeport, NS B0W 2B0
En vigueur (1 Jours)
149 000 $ (CAD)

MLS®:
202618483
202618483
Surface Terrain
9,374 PI. CA.
9,374 PI. CA.
Catégorie
Single-Family Home
Single-Family Home
Année de Construction
1964
1964
Style
1.5 Storey
1.5 Storey
Vue
No
No
Ville
Argyle
Argyle
Listed By
Angelica Howard, Re/Max Banner Real Estate(yarmouth)
Source
NOVA SCOTIA - IDX
Dernière vérification Juil 24 2026 à 12:51 AM GMT+0000
NOVA SCOTIA - IDX
Dernière vérification Juil 24 2026 à 12:51 AM GMT+0000
Détails sur les salles de bains
- Salle de bains: 1
Caractéristiques Intérieures
- Appliances : Washer
- Appliances : Refrigerator
- Appliances : Stove
- Appliances : Dryer
Quartier
- Lower Wedgeport
Informations sur le lot
- Partial Landscaped
- Year Round Road
- View: Ocean
Caractéristiques de la propriété
- Foundation: Block Concrete
Chauffage et refroidissement
- Baseboard
- Heat Pump -Ductless
- Ductless Cooling
Planchers
- Vinyl
- Other
- Vinyl Plank
Caractéristiques extérieures
- Vinyl
- Wood Shingles
- Toit: Asphalt Shingle
Informations sur les services publics
- Utilities: Electricity, Telephone, Cable, High Speed Internet
- Sewer: Septic, Drilled Well, Dug
- Fuel: Electric
Informations sur les écoles
- Elementary School: Plymouth School
Stationnement
- Spaces : 0
- Gravel
Étages
- 2
Surface Habitable
- 1,042 pi. ca.
Lieu
Avertissement : La superficie est basée sur les informations dont dispose l'agent, y compris les registres du comté. Les informations n'ont pas été vérifiées par l'agent et doivent être vérifiées par l'acheteur.


Description