

Inscription par:  CREA / Listed By: Blinkhorn Real Estate Ltd.
 CREA / Listed By: Blinkhorn Real Estate Ltd.
2872 Hwy 376 Lyons Brook, NS B0K 1H0
En vigueur (1 Jours)
321 086 $ (USD)
MLS®:
202626600
202626600
Surface Terrain
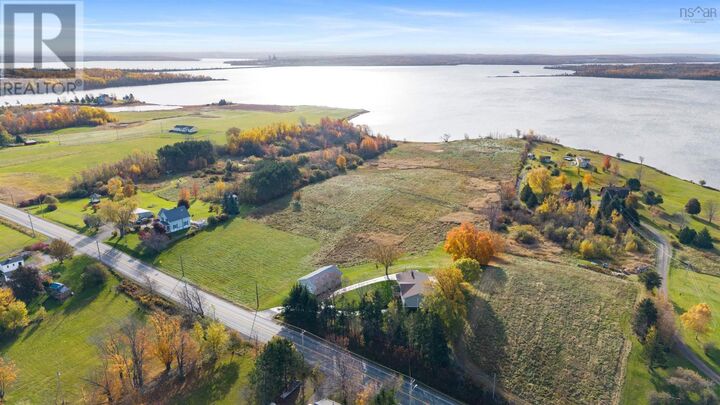
10.04 acres
10.04 acres
Catégorie
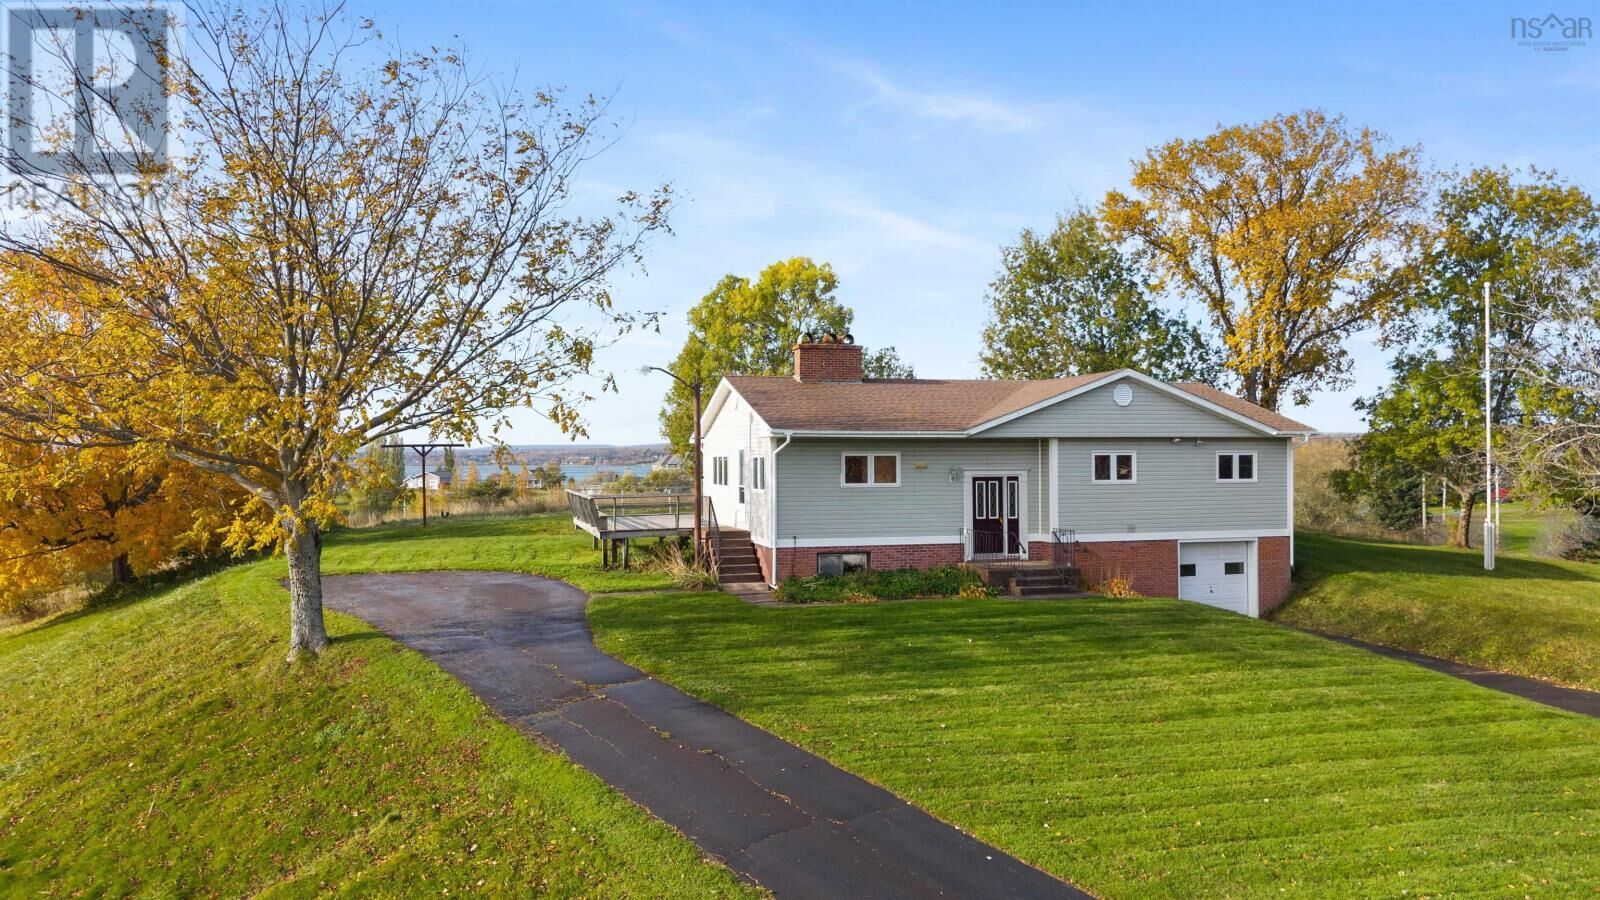
Single-Family Home
Single-Family Home
Année de Construction
1970
1970
Style
Bungalow
Bungalow
Vue
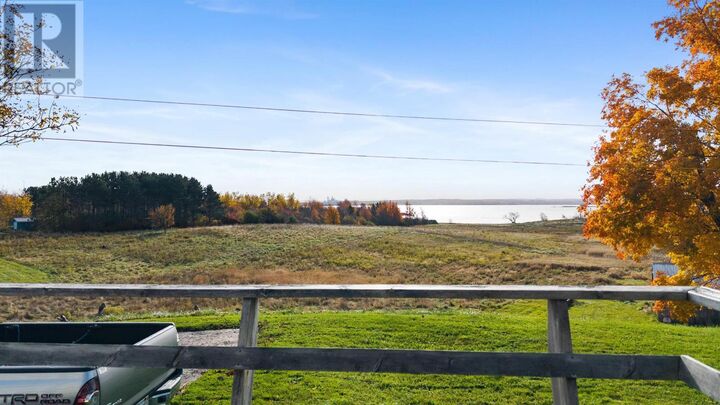
Harbour
Harbour
Ville
Pictou County
Pictou County
Listed By
Sahil Brar, Blinkhorn Real Estate Ltd.
Source
CREA
Dernière vérification Oct 26 2026 à 9:03 AM GMT+0000
CREA
Dernière vérification Oct 26 2026 à 9:03 AM GMT+0000
Détails sur les salles de bains
- Salle de bains: 1
- Salle de bain partielles: 1
Caractéristiques Intérieures
- Washer
- Refrigerator
- Dryer
Informations sur le lot
- Balcony
Caractéristiques de la propriété
- Foundation: Poured Concrete
Chauffage et refroidissement
- Baseboard Heaters
- Furnace
- Forced Air
- Wood
- Electric
- Oil
Informations sur les sous-sols
- Full
- Walk Out
- Partially Finished
Planchers
- Laminate
- Hardwood
- Carpeted
- Linoleum
Caractéristiques extérieures
- Brick
- Vinyl
Informations sur les services publics
- Sewer: Septic System
Stationnement
- Attached Garage
- Garage
- Detached Garage
- Parking Space(s)
- Paved Yard
Étages
- 1
Surface Habitable
- 1,466 pi. ca.
Lieu
Disclaimer: The trademarks REALTOR®, REALTORS®, and the REALTOR® logo are controlled
by The Canadian Real Estate Association (CREA) and identify real estate professionals who are members of CREA. Listing Data Last Updated: 10/26/26 02:03
The trademarks REALTOR®, REALTORS®, and the REALTOR® logo are controlledby The Canadian Real Estate Association (CREA) and identify real estate professionals who are members of CREA. Listing Data Last Updated: 10/26/26 02:03


Description