

Inscription par: NOVA SCOTIA - IDX / Listed By: eXp Realty Of Canada Inc.
224 Martin Cross Road Melanson, NS B4P 2R1
En vigueur (0 Jours)
424 900 $ (CAD)
HORAIRES DES PORTES OUVERTES
-
OUVERTESSam, Sep 1911:00 am - 1:00 pm
-
OUVERTESSam, Sep 192:00 pm - 4:00 pm

Description
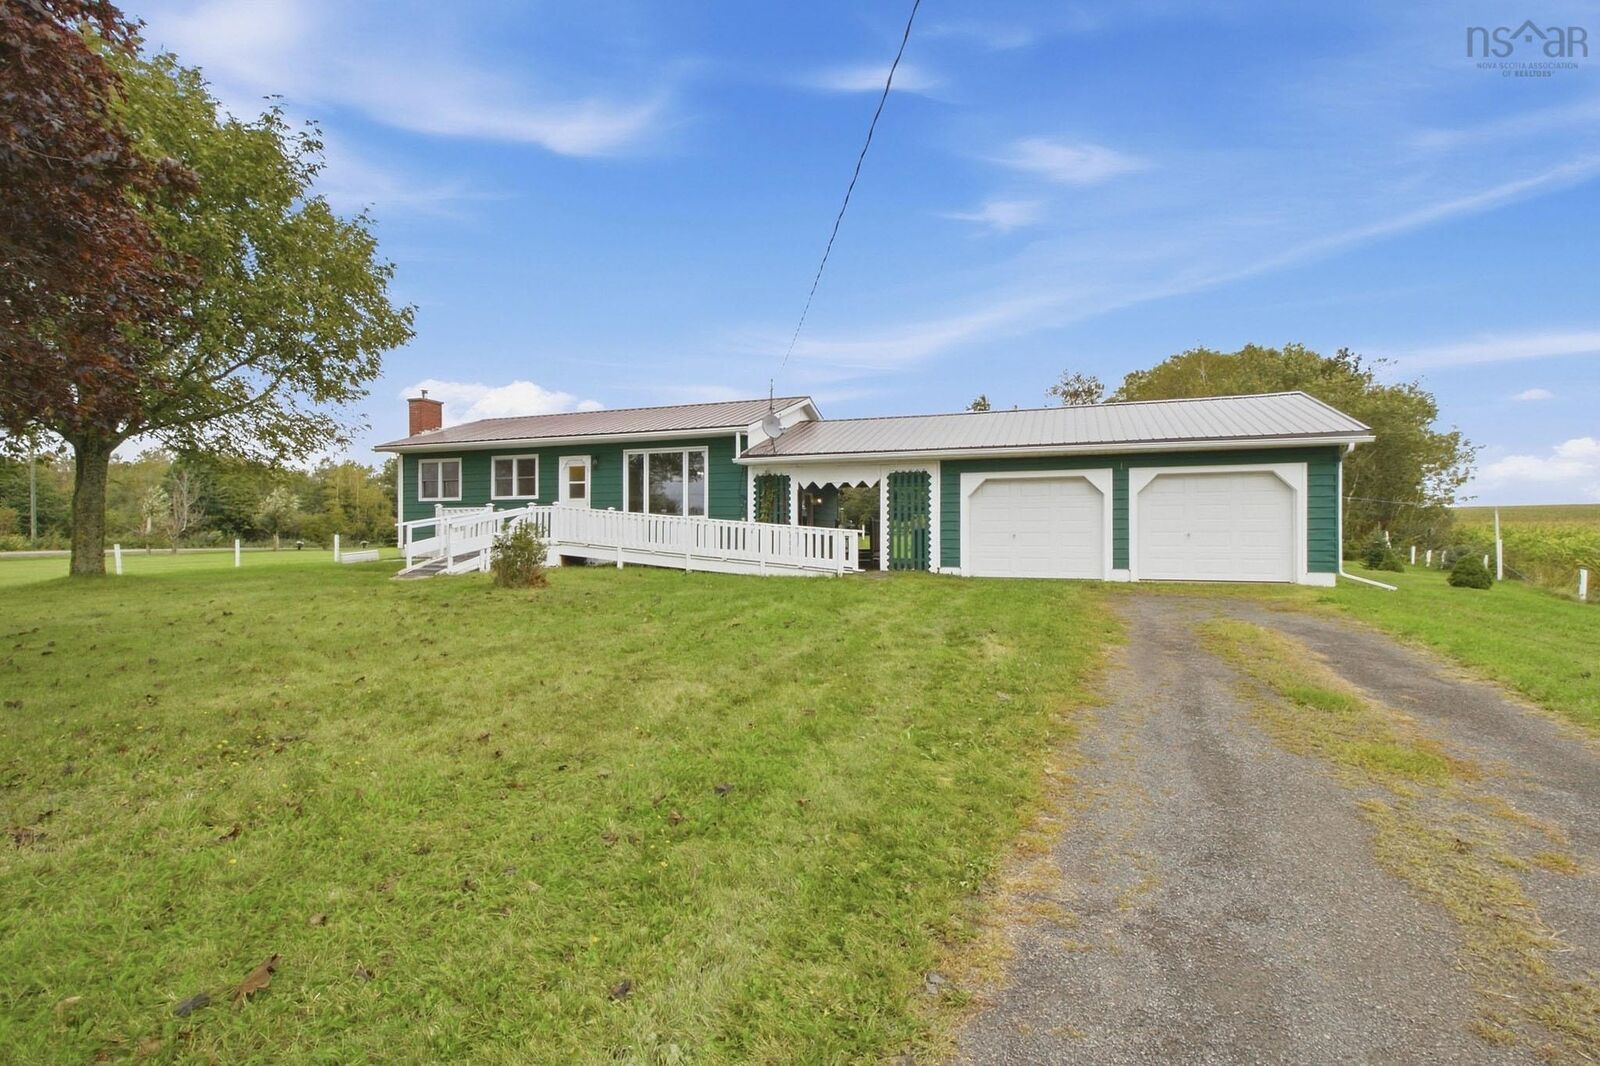
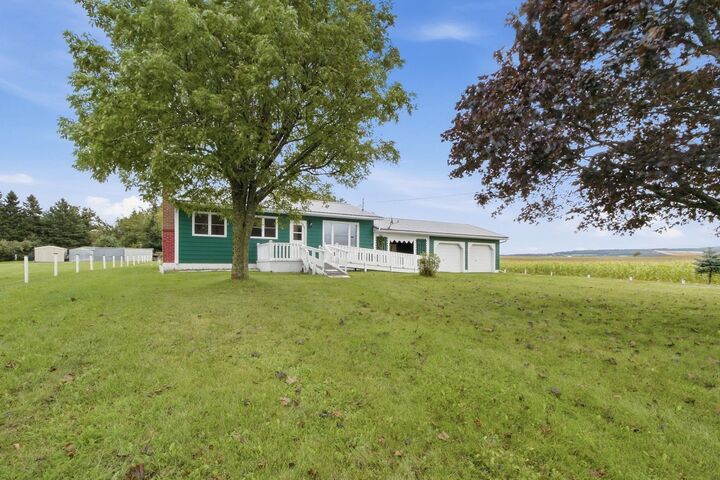
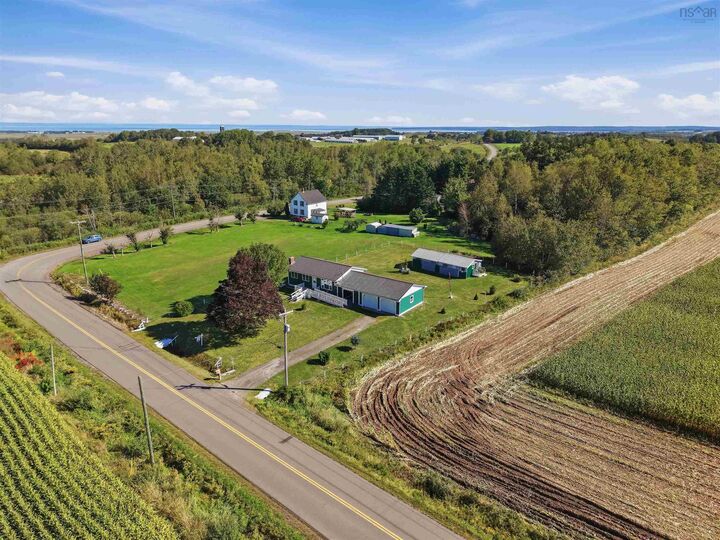
This charming 3-bedroom, 1-bathroom home is ready to welcome its next owners. Offering convenient one-level living, this property is a great opportunity for those looking for comfort and ease. The unfinished basement provides plenty of room for storage and offers excellent potential to expand your finished living space in the futurewhether you envision a family room, home office, hobby area, or additional living space. Outside, you'll find a large wired double detached garage, offering plenty of room for vehicles, storage, a workshop, or all your recreational and hobby needs. The large shed adds even more versatility and could be used for additional storage, a small barn, workshop space, or even a fun clubhouse for the kids. With one-level living, multiple outbuildings, and plenty of potential to make the property your own, 224 Martin Cross Road is ready for its next chapter. Come see all that this property has to offer!
MLS®:
202623533
202623533
Surface Terrain
0.51 acres
0.51 acres
Catégorie
Single-Family Home
Single-Family Home
Style
Bungalow
Bungalow
Vue
No
No
Ville
Kings County
Kings County
Listed By
Anja Paul, eXp Realty Of Canada Inc.
Source
NOVA SCOTIA - IDX
Dernière vérification Sep 16 2026 à 9:59 PM GMT+0000
NOVA SCOTIA - IDX
Dernière vérification Sep 16 2026 à 9:59 PM GMT+0000
Détails sur les salles de bains
- Salle de bains: 1
Quartier
- V2
Informations sur le lot
- Level
- Cleared
- Landscaped
Caractéristiques de la propriété
- Foundation: Poured Concrete
Chauffage et refroidissement
- Forced Air
- Furnace
Planchers
- Laminate
- Linoleum
Caractéristiques extérieures
- Toit: Metal
Informations sur les services publics
- Utilities: Electricity, Cable, High Speed Internet
- Sewer: Septic, Drilled Well
- Fuel: Oil
Informations sur les écoles
- Elementary School: Gaspereau Valley Elementary Scho
Garage
- Wired
- Detached
- Double Garage
- Additional Garage Door on Backside to Access Backyard. 527sqft
Stationnement
- Spaces : 0
- Gravel
- Parking Spaces(s)
- Level
- 4 Car Driveway
Surface Habitable
- 827 pi. ca.
Lieu
Avertissement : La superficie est basée sur les informations dont dispose l'agent, y compris les registres du comté. Les informations n'ont pas été vérifiées par l'agent et doivent être vérifiées par l'acheteur.

