

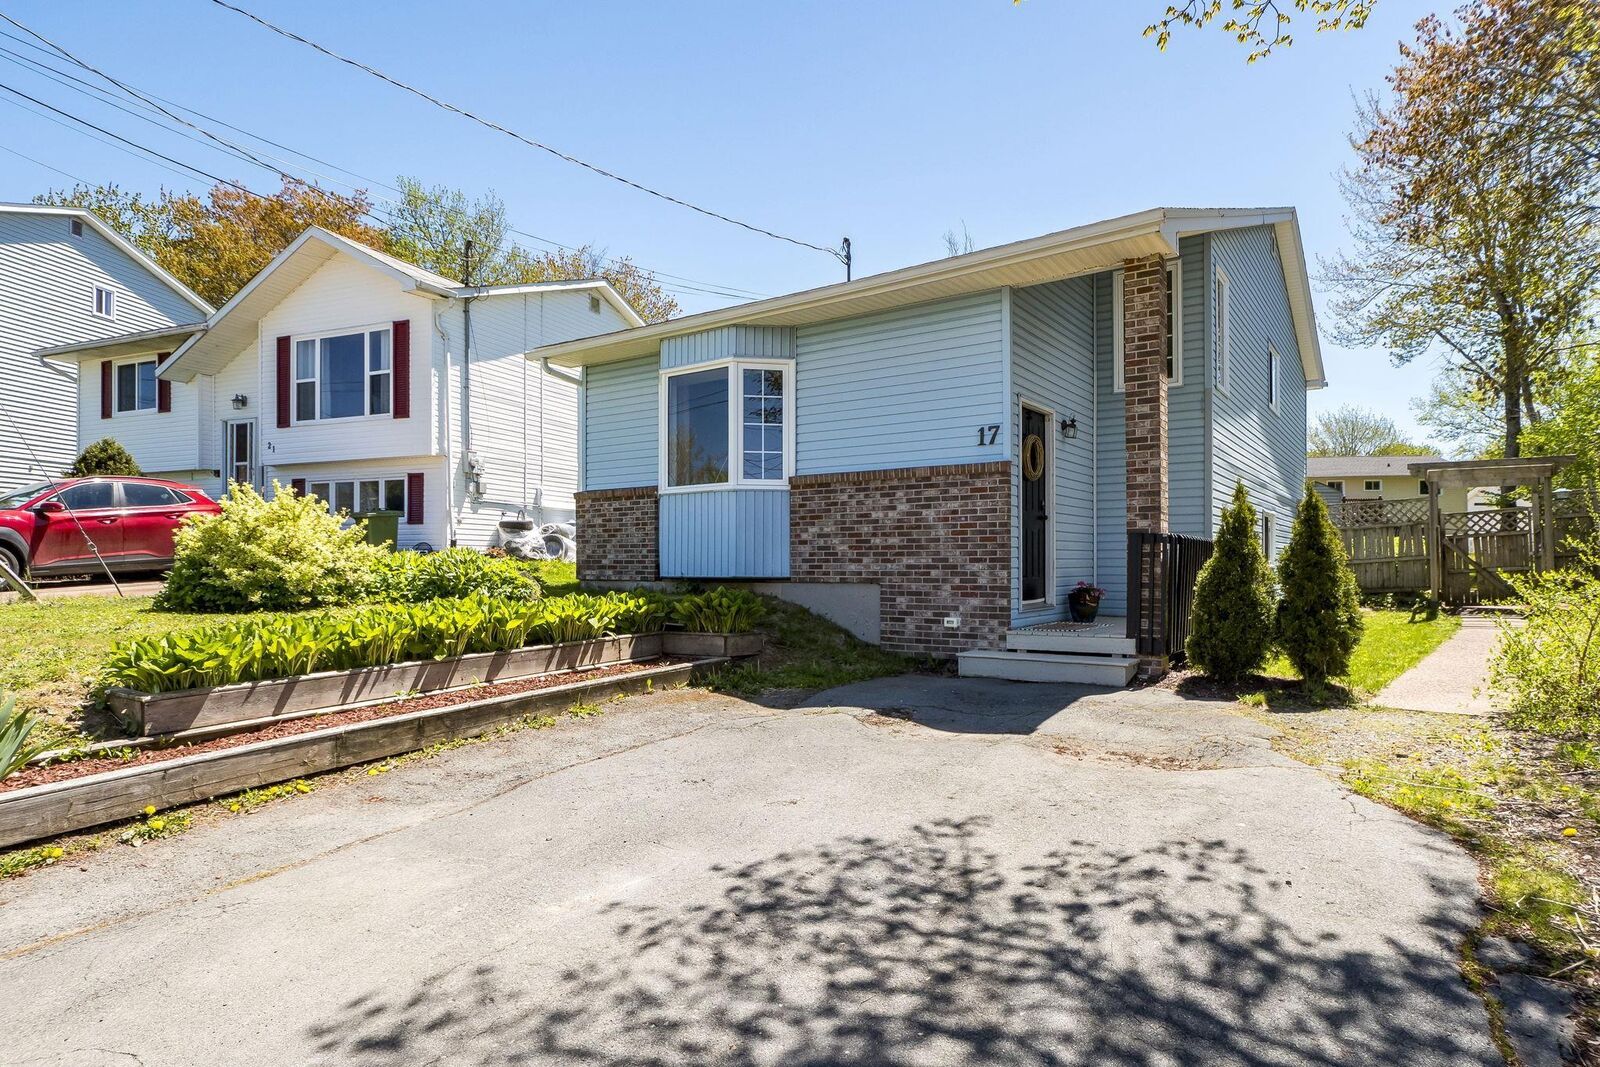
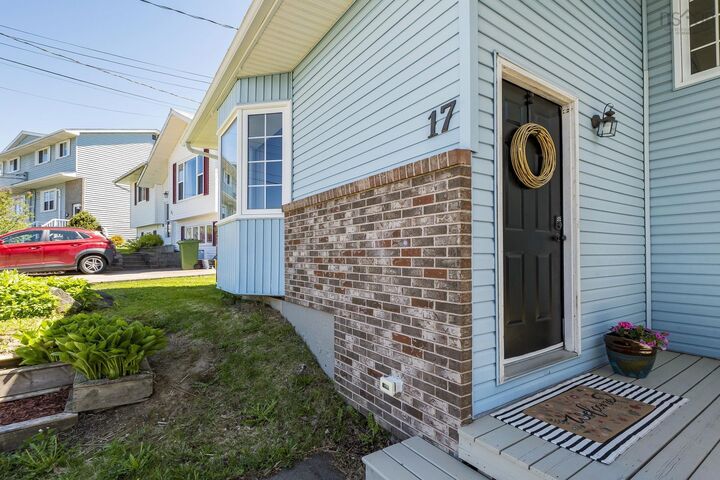
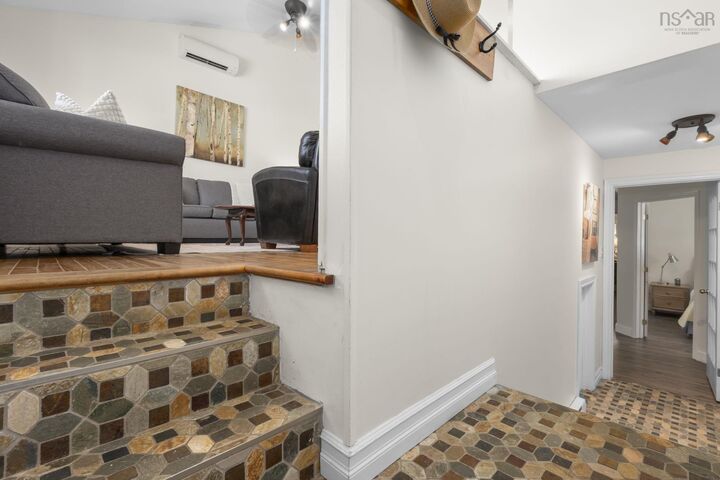
Inscription par: NOVA SCOTIA - IDX / Royal Lepage Atlantic
17 Noria Crescent Middle Sackville, NS B4E 2M1
En vigueur (1 Jours)
474 900 $ (CAD)

MLS®:
202611980
202611980
Surface Terrain
5,990 PI. CA.
5,990 PI. CA.
Catégorie
Single-Family Home
Single-Family Home
Année de Construction
1988
1988
Style
Back Split
Back Split
Vue
No
No
Ville
Halifax Regional Municipality
Halifax Regional Municipality
Listed By
Shannon Fairbairn, Royal Lepage Atlantic
Source
NOVA SCOTIA - IDX
Dernière vérification Mai 25 2026 à 5:26 PM GMT+0000
NOVA SCOTIA - IDX
Dernière vérification Mai 25 2026 à 5:26 PM GMT+0000
Détails sur les salles de bains
- Salle de bains: 1
- Salle d’eau: 1
Caractéristiques Intérieures
- Appliances : Dishwasher
- Appliances : Washer
- Appliances : Refrigerator
- Appliances : Stove
- Appliances : Dryer
Quartier
- 25-D
Informations sur le lot
- Level
- Landscaped
- Fenced
Caractéristiques de la propriété
- Foundation: Poured Concrete
Chauffage et refroidissement
- Baseboard
- Heat Pump -Ductless
Planchers
- Laminate
- Ceramic
- Hardwood
Caractéristiques extérieures
- Vinyl
- Brick
- Toit: Asphalt Shingle
Informations sur les services publics
- Utilities: Electricity, Telephone, Cable, High Speed Internet
- Sewer: Municipal
- Fuel: Electric
Informations sur les écoles
- Elementary School: Millwood Elementary School
Garage
- None
Stationnement
- Spaces : 0
- Paved
- Double
Surface Habitable
- 1,680 pi. ca.
Lieu
Avertissement : La superficie est basée sur les informations dont dispose l'agent, y compris les registres du comté. Les informations n'ont pas été vérifiées par l'agent et doivent être vérifiées par l'acheteur.


Description