

Inscription par: NOVA SCOTIA - IDX / Listed By: Royal Lepage Atlantic (enfield)
49 Lucasville Road Middle Sackville, NS B4E 3E8
En vigueur (2 Jours)
534 900 $ (CAD)
HORAIRES DES PORTES OUVERTES
-
OUVERTESSam, Sep 122:00 pm - 4:00 pm
-
OUVERTESDim, Sep 132:00 pm - 4:00 pm

Description
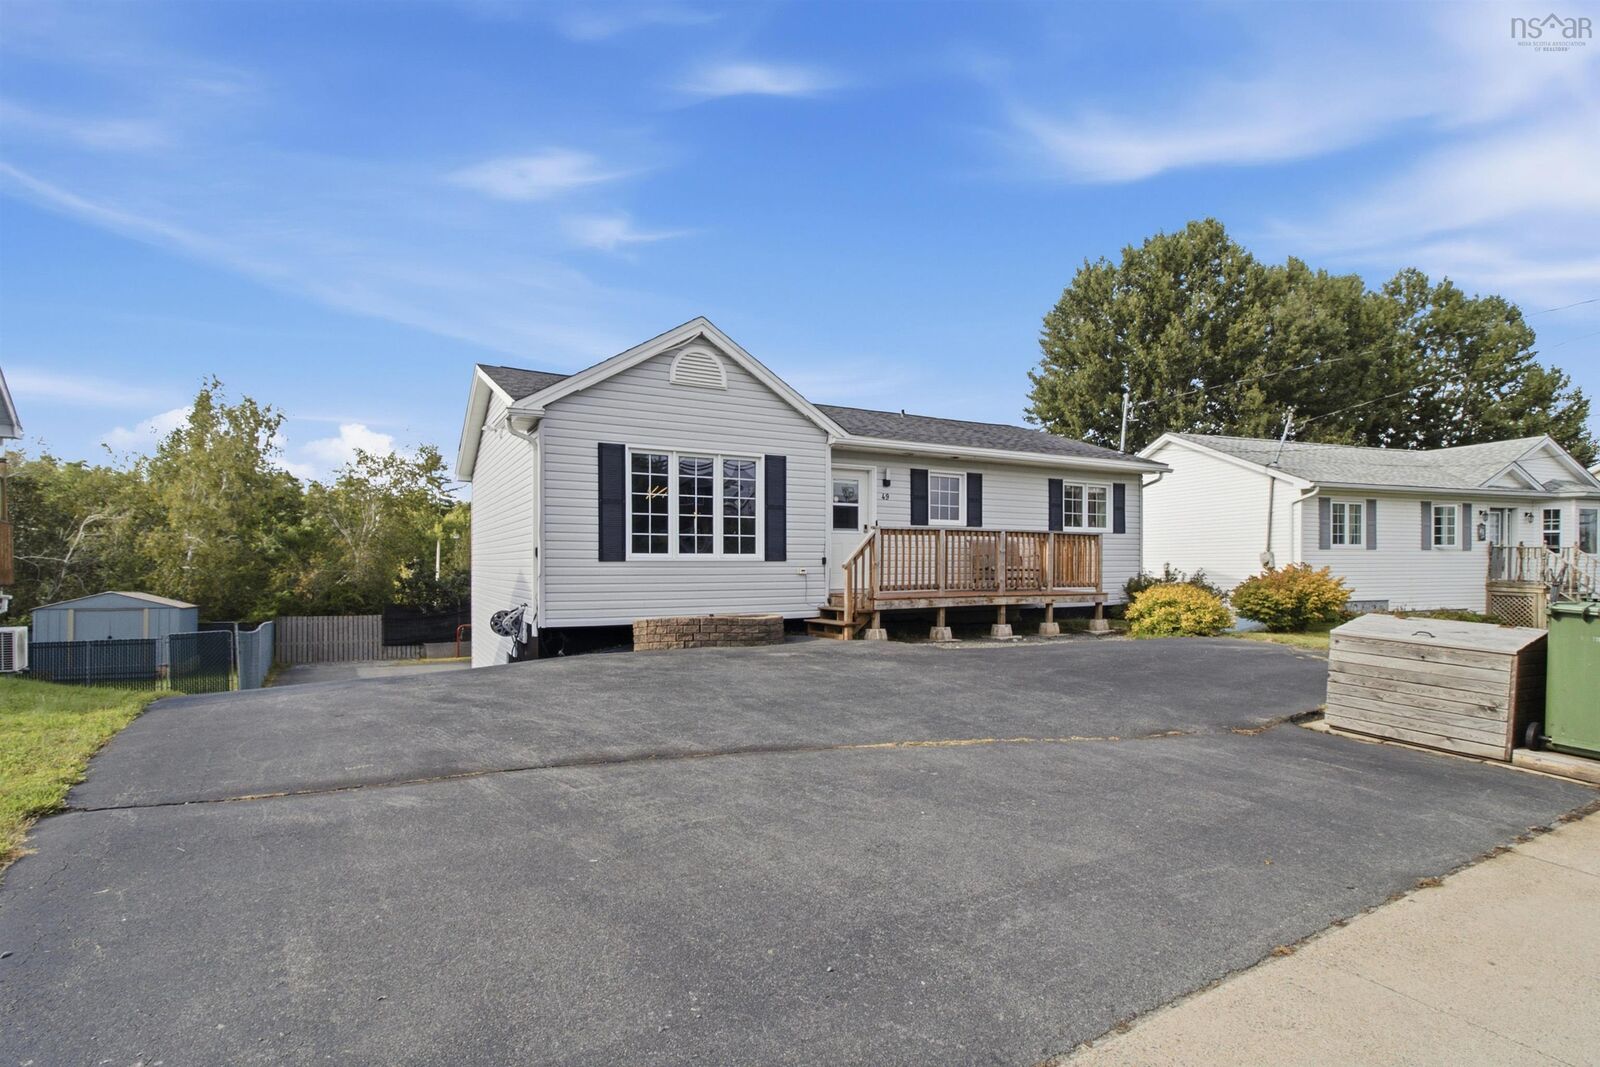
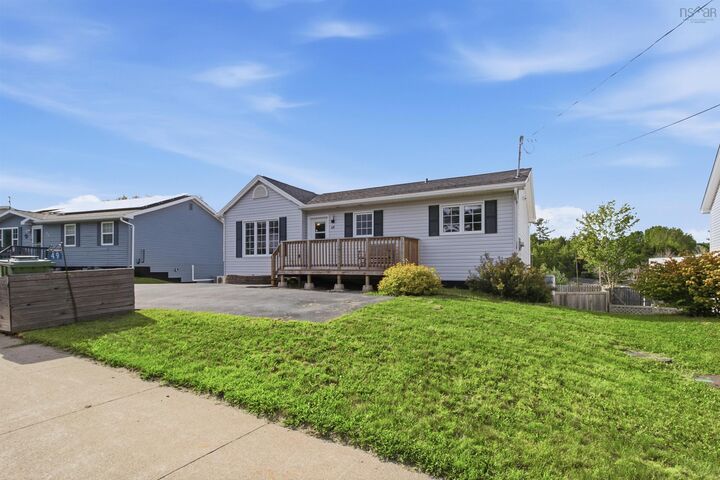
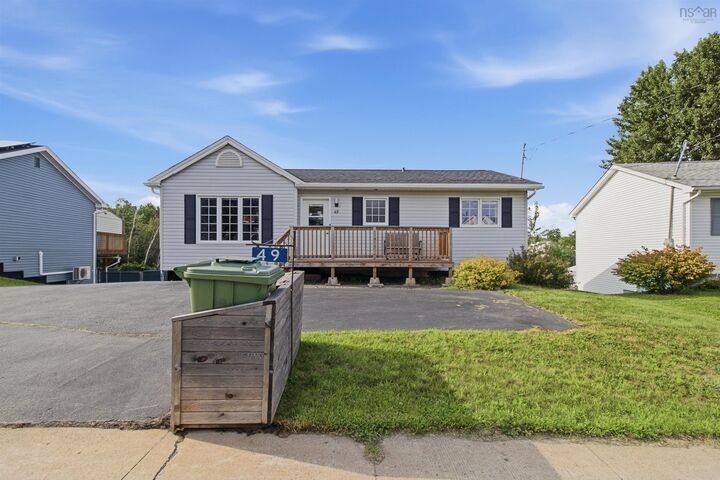
This bright and inviting 3-bed, 2-full-bath bungalow offers a fantastic combination of comfortable living, modern style and thoughtful accessibility features! Step inside to a spacious open-concept main floor. All interior doors and hallways are wheelchair accommodating! The living room flows seamlessly into the kitchen and dining area, creating a great space for everyday living and entertaining. The kitchen offers an abundance of cabinetry & counter space, stainless steel appliances, a large centre island with additional storage, counter space and seating, and contemporary finishes throughout. Gleaming laminate flooring carries through much of the main level, while neutral colours and Philips Hue "smart" lighting give the home a fresh, welcoming feel. Three comfortable bedrooms and a full wheelchair-accessible laundry/bath complete the main floor. The walkout basement significantly expands the home's usable living space and features new vinyl flooring along with a second full bathroom and a third bedroom, and den, providing plenty of flexibility for additional family, home office, gym, guest area or home-based business. Both bathrooms received new vanities approximately three years ago. Outside is where this property really sets itself apart. The expansive paved driveway provides parking for multiple vehicles and continues all the way to the rear of the property ideal for an RV, boat, trailer, work vehicles or recreational vehicles. The fenced backyard includes a new shed, while the covered rear deck with privacy walls provides a sheltered and serene outdoor space to relax or entertain. A new front deck and chain-link fencing were added approximately two years ago. The home is equipped with smart locks, Google Nest cameras on the exterior and a Nest thermostat that connects to your ducted heat pump system and your phone! 49 Lucasville Road offers space and versatility inside and out all in the heart of ever-expanding Middle Sackville.
MLS®:
202622676
202622676
Surface Terrain
6,029 PI. CA.
6,029 PI. CA.
Catégorie
Single-Family Home
Single-Family Home
Année de Construction
2002
2002
Style
Bungalow
Bungalow
Vue
No
No
Ville
Halifax Regional Municipality
Halifax Regional Municipality
Listed By
Don McCooeye, Royal Lepage Atlantic (enfield)
Source
NOVA SCOTIA - IDX
Dernière vérification Sep 9 2026 à 7:56 PM GMT+0000
NOVA SCOTIA - IDX
Dernière vérification Sep 9 2026 à 7:56 PM GMT+0000
Détails sur les salles de bains
- Salles de bains: 2
Caractéristiques Intérieures
- Appliances : Dishwasher
- Appliances : Washer
- Appliances : Refrigerator
- Appliances : Stove
- Appliances : Dryer
- Appliances : Oven
- Appliances : Microwave Rng Hd Combo
- Appliances : Wine Fridge
Quartier
- 25-G
Informations sur le lot
- Partial Landscaped
- Cleared
- Rolling
- Fenced
Caractéristiques de la propriété
- Foundation: Poured Concrete
Chauffage et refroidissement
- Heat Pump -Ducted
- Ets (Elec Therm Storage)
Informations sur les sous-sols
- Basement Hallway
Planchers
- Laminate
- Vinyl
- Ceramic
Caractéristiques extérieures
- Vinyl
- Toit: Asphalt Shingle
Informations sur les services publics
- Utilities: Electricity, Telephone, Cable, High Speed Internet
- Sewer: Municipal
- Fuel: Electric
Informations sur les écoles
- Elementary School: Sackville Heights Elementary Sch
- Middle School: Sackville Heights Junior High Sc
- High School: Sackville High School
Stationnement
- Spaces : 0
- Multiple Driveways
- Paved
- Double
- Multi-Vehicle
Surface Habitable
- 1,923 pi. ca.
Lieu
Avertissement : La superficie est basée sur les informations dont dispose l'agent, y compris les registres du comté. Les informations n'ont pas été vérifiées par l'agent et doivent être vérifiées par l'acheteur.

