

Inscription par: NOVA SCOTIA - IDX / Listed By: Lpt Realty Ulc
45 Isaac Jennings Drive Mill Cove, NS B0J 1T0
En vigueur (3 Jours)
525 000 $ (CAD)
HORAIRES DES PORTES OUVERTES
-
OUVERTESDim, Juil 192:00 pm - 4:00 pm

Description
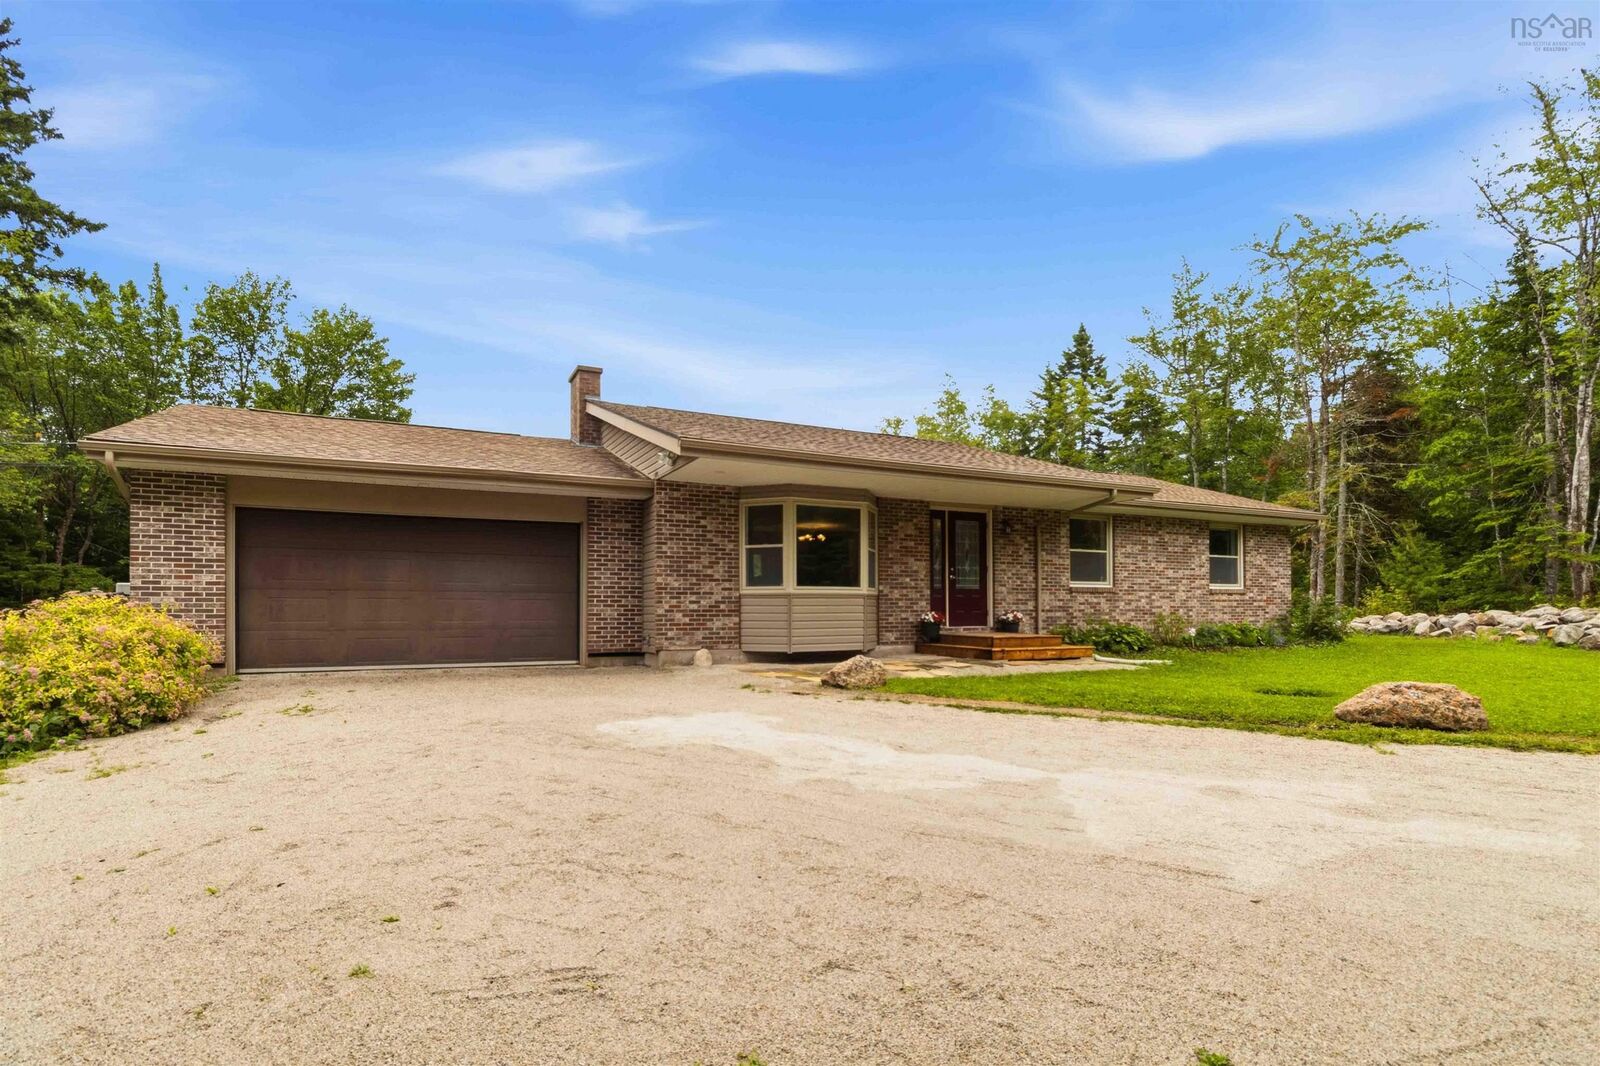
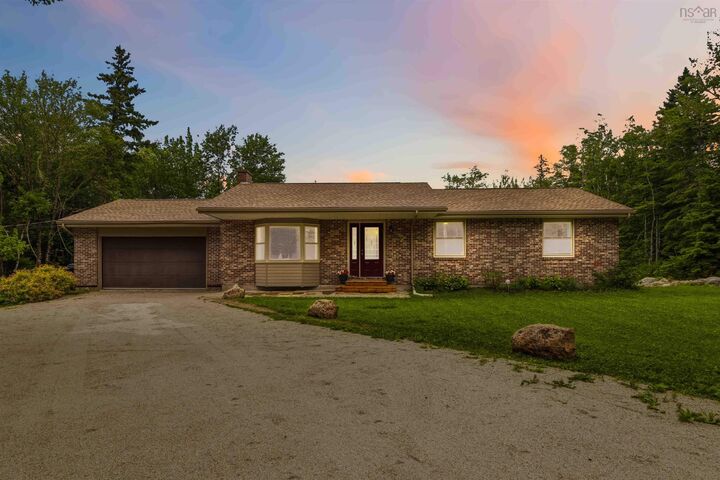
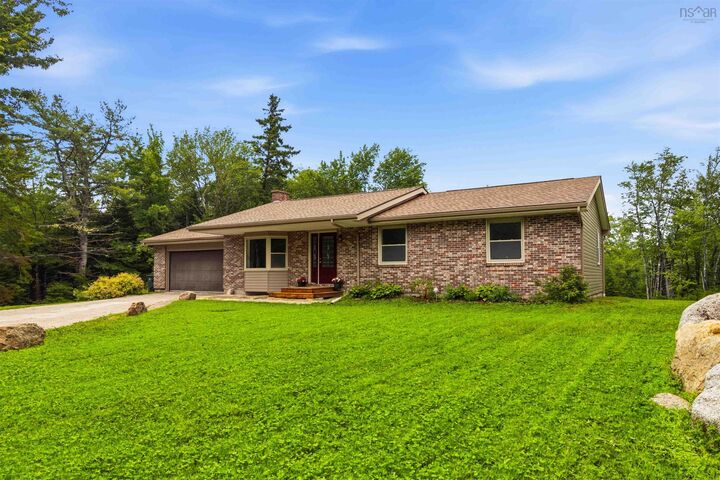
Welcome to this beautifully maintained 3-bedroom, 2-bathroom bungalow, ideally situated on a private 3.63-acre lot in the sought-after coastal community of Mill Cove. Offering the convenience of one-level living, this inviting home features bright, spacious living areas, an oversized attached garage, and a tranquil setting that is ideal for families, retirees, or anyone seeking a relaxed South Shore lifestyle. Over the past decade, the property has benefited from numerous upgrades, including a new roof, windows, and exterior doors. The home has just been freshly repainted throughout, offering a bright, refreshed interior ready for its new owners. Extensive landscaping enhancements have been completed as well, with significant grading and rock work undertaken over the past two years, further improving both the beauty and functionality of the property. The expansive, secluded lot offers exceptional privacy while remaining just minutes from everyday amenities. The full walk-out basement presents outstanding future potential, featuring two large windows and rough-ins already in place for a potential self-contained apartment or in-law suite (subject to any required permits and approvals). Whether you envision additional living space for extended family or the opportunity for supplemental rental income, this lower level offers exceptional flexibility.Experience the very best of Nova Scotia's South Shore. Located approximately a six-minute walk from the Government Wharf and beach, you'll enjoy convenient access to boating, fishing, kayaking, and the scenic Atlantic coastline. The property is also just minutes from Hubbards, Queensland Beach, Aspotogan Ridge Golf Club, local shops, restaurants, and the elementary school. As an added benefit, the home is located within the J.D. Shatford Memorial Trust Fund area, offering eligible residents access to valuable educational funding opportunities. Commuters will appreciate the property's convenient location.
MLS®:
202617347
202617347
Surface Terrain
3.63 acres
3.63 acres
Catégorie
Single-Family Home
Single-Family Home
Année de Construction
1983
1983
Style
1 Level, Bungalow
1 Level, Bungalow
Vue
No
No
Ville
Chester
Chester
Listed By
Kendrick Leblanc, Lpt Realty Ulc
Source
NOVA SCOTIA - IDX
Dernière vérification Juil 15 2026 à 4:00 AM GMT+0000
NOVA SCOTIA - IDX
Dernière vérification Juil 15 2026 à 4:00 AM GMT+0000
Détails sur les salles de bains
- Salles de bains: 2
Caractéristiques Intérieures
- Appliances : Range - Electric
- Appliances : Dishwasher
- Appliances : Dryer - Electric
- Appliances : Washer
- Appliances : Refrigerator
- Appliances : Glass Cooktop
- Appliances : Water Softener
Quartier
- A2
Informations sur le lot
- Sloping/Terraced
- Wooded/Treed
- Level
- Year Round Road
- Cleared
- Landscaped
- Hardwood Bush
- Softwood Bush
Caractéristiques de la propriété
- Foundation: Poured Concrete
Chauffage et refroidissement
- Baseboard
- Heat Pump -Ductless
- Stove
- Ductless Cooling
Planchers
- Laminate
- Ceramic
- Softwood
Caractéristiques extérieures
- Vinyl
- Brick
- Toit: Asphalt Shingle
Informations sur les services publics
- Utilities: Electricity, Cable, High Speed Internet
- Sewer: Septic, Drilled Well
- Fuel: Electric, Wood
Informations sur les écoles
- Elementary School: Aspotogan Consolidated Elementar
- Middle School: Chester Area Middle School
Garage
- Attached
- Wired
- 1.5
- Garage 18.0 X 27.3
Stationnement
- Spaces : 0
- Gravel
- Circular
- Multiple Driveways
- Double
Étages
- 1
Surface Habitable
- 2,562 pi. ca.
Lieu
Avertissement : La superficie est basée sur les informations dont dispose l'agent, y compris les registres du comté. Les informations n'ont pas été vérifiées par l'agent et doivent être vérifiées par l'acheteur.

