221 Highway 8 Milton, NS B0T 1P0
Inscription par: NOVA SCOTIA - IDX / Listed By: Engel & Volkers (liverpool)

  221 Highway 8 Milton, NS B0T 1P0

En vigueur (26 Jours)
282 968 $ (USD)
5
CAC
1
SDB
2 220
PI. CA.

Description

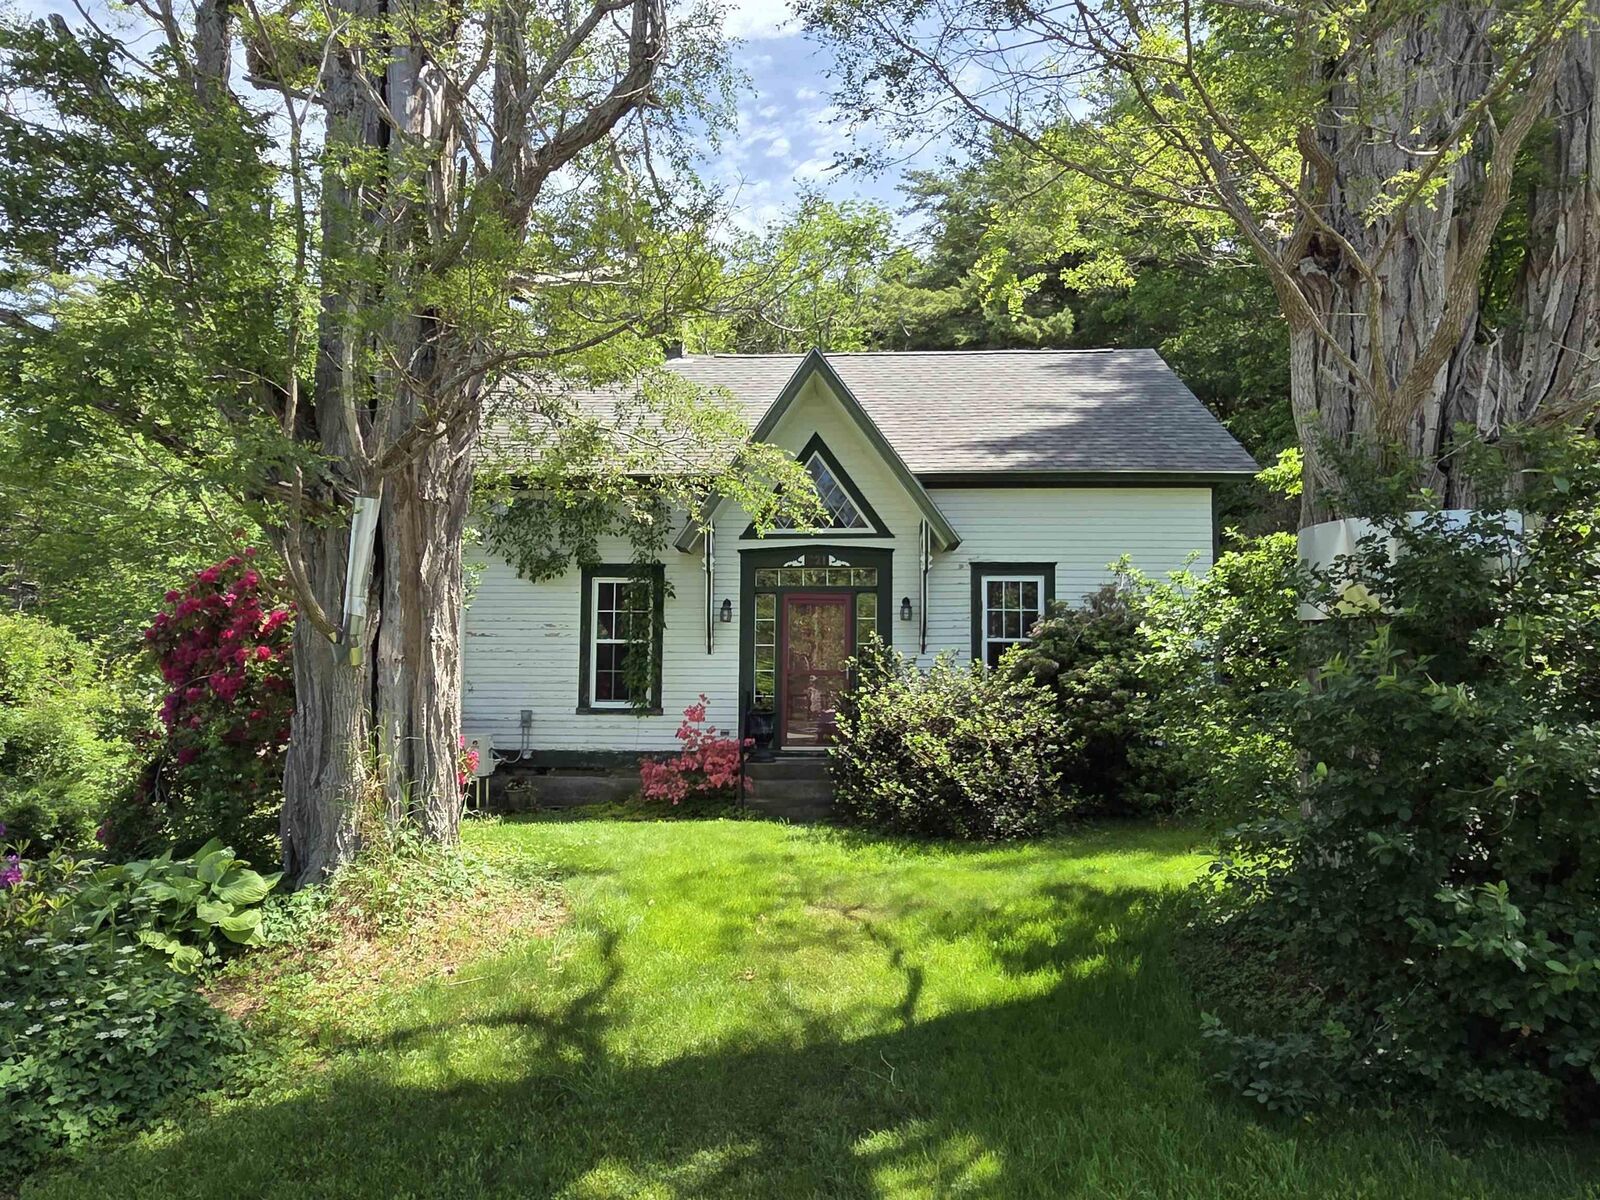
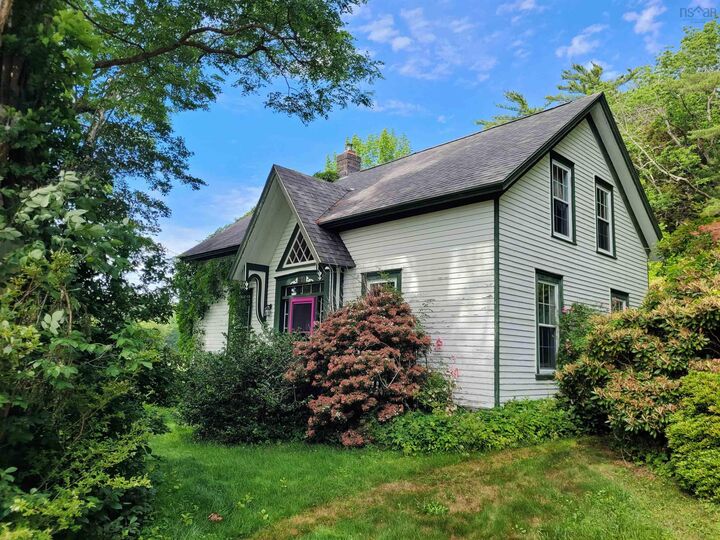
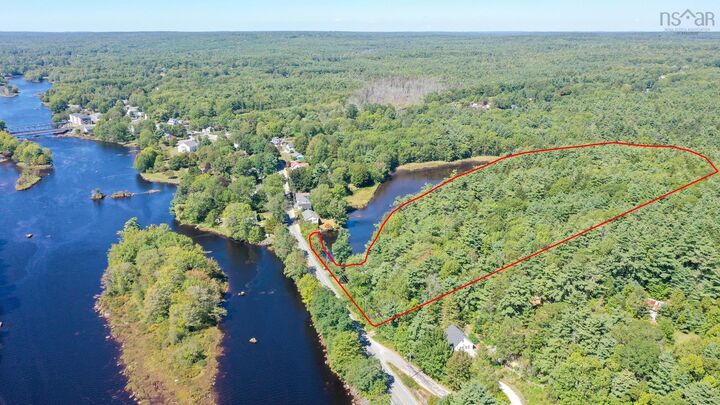
Spacious Gothic Revival Home on 4 Acres with Approximately 1500 Feet of Waterfront. Step into history and timeless elegance with this stunning 5 bedroom home. Located just 3 minutes from the vibrant town of Liverpool and only 1 hour and 20 minutes from Halifax, this unique property offers classic charm and convenience. The main level features a family room, former dining room, spacious kitchen with a stunning fireplace, a cozy living room, bright sunroom, a bedroom, full bathroom, and laundry; ideal for those seeking the ease of one-level living. Original plank flooring, intricate moldings, vintage doors, and six over six windows (most replaced) are among the numerous features that highlights the homes rich character, while a bright sunroom showcases gorgeous views of the water and gardens. Above the sunroom lies a hidden gem; an inspiring space perfect for a yoga studio or art room. With 2220 sq ft of finished living space and additional development potential, there's plenty of room to customize. Two magnificent 19th-century black locust trees frame the front yard, offering both privacy and a dramatic welcome. The landscaped grounds are a gardeners dream, filled with vibrant rhododendrons, mature magnolia trees, and winding woodland trails that invite peaceful exploration. Located in the welcoming community of Milton, you're close to Pine Grove Park, basketball court, soccer field, playground, and a dog park. Enjoy a well rounded lifestyle surrounded by nature. The home has had many upgrades over the years such as many windows (approx. 6 years ago), and main entry replaced, electrical upgraded to 200 amp, roof is approx. 5 years old, new water pump and hot water heater, copper pipes in basement replaced with pex, re-built chimney, a renovated 3 piece bathroom, and brand new heat pumps (March 2026) offering year round comfort. The original home is thought to be built in 1848. The spacious wired storage shed/garage can also be accessed from inside the home.

MLS®:
202616504
Surface Terrain
4 acres
Catégorie
Single-Family Home
Style
1.5 Storey
Vue
No
Ville
Region of Queens Municipality

Listed By

Heidi Fraser, Engel & Volkers (liverpool)
Source
NOVA SCOTIA - IDX
Dernière vérification Juil 26 2026 à 4:34 PM GMT+0000
Détails sur les salles de bains
  • Salle de bains: 1
Caractéristiques Intérieures
  • Appliances : Refrigerator
  • Appliances : Stove
Quartier
  • E2
Informations sur le lot
  • Partially Cleared
  • Wooded/Treed
  • Partial Landscaped
  • Access: River Front
  • View: River
  • Year Round Road
  • Hardwood Bush
  • Access: Lake
  • Softwood Bush
  • View: Lake
Caractéristiques de la propriété
  • Foundation: Stone
  • Foundation: Poured Concrete
Chauffage et refroidissement
  • Baseboard
  • Heat Pump -Ductless
  • Stove
  • Ductless Cooling
Planchers
  • Carpet
  • Linoleum
  • Softwood
  • Tile
Caractéristiques extérieures
  • Wood Siding
  • Toit: Asphalt Shingle
Informations sur les services publics
  • Utilities: Electricity, Telephone, Cable, High Speed Internet
  • Sewer: Septic, Drilled Well
  • Fuel: Electric, Wood
Informations sur les écoles
  • Elementary School: Dr. John C. Wickwire Academy
  • High School: Liverpool Regional High School
Garage
  • Attached
  • Single
  • Single.
Stationnement
  • Spaces : 0
  • Gravel
  • Multiple Driveways
  • Dirt
  • 2 Driveways
Étages
  • 2
Surface Habitable
  • 2,220 pi. ca.
   
Calculer les temps de trajet jusqu'à cette propriété
 
Alimenté par INRIX MD Drive Time

Alimenté par Walk Score®
Avertissement : La superficie est basée sur les informations dont dispose l'agent, y compris les registres du comté. Les informations n'ont pas été vérifiées par l'agent et doivent être vérifiées par l'acheteur.

