

Inscription par: NOVA SCOTIA - IDX / Listed By: Royal Lepage Atlantic
157/161 Beach Row North Grand Pre, NS B0P 1M0
En vigueur (1 Jours)
633 283 $ (USD)
HORAIRES DES PORTES OUVERTES
-
OUVERTESDim, Oct 182:00 pm - 4:00 pm
Description
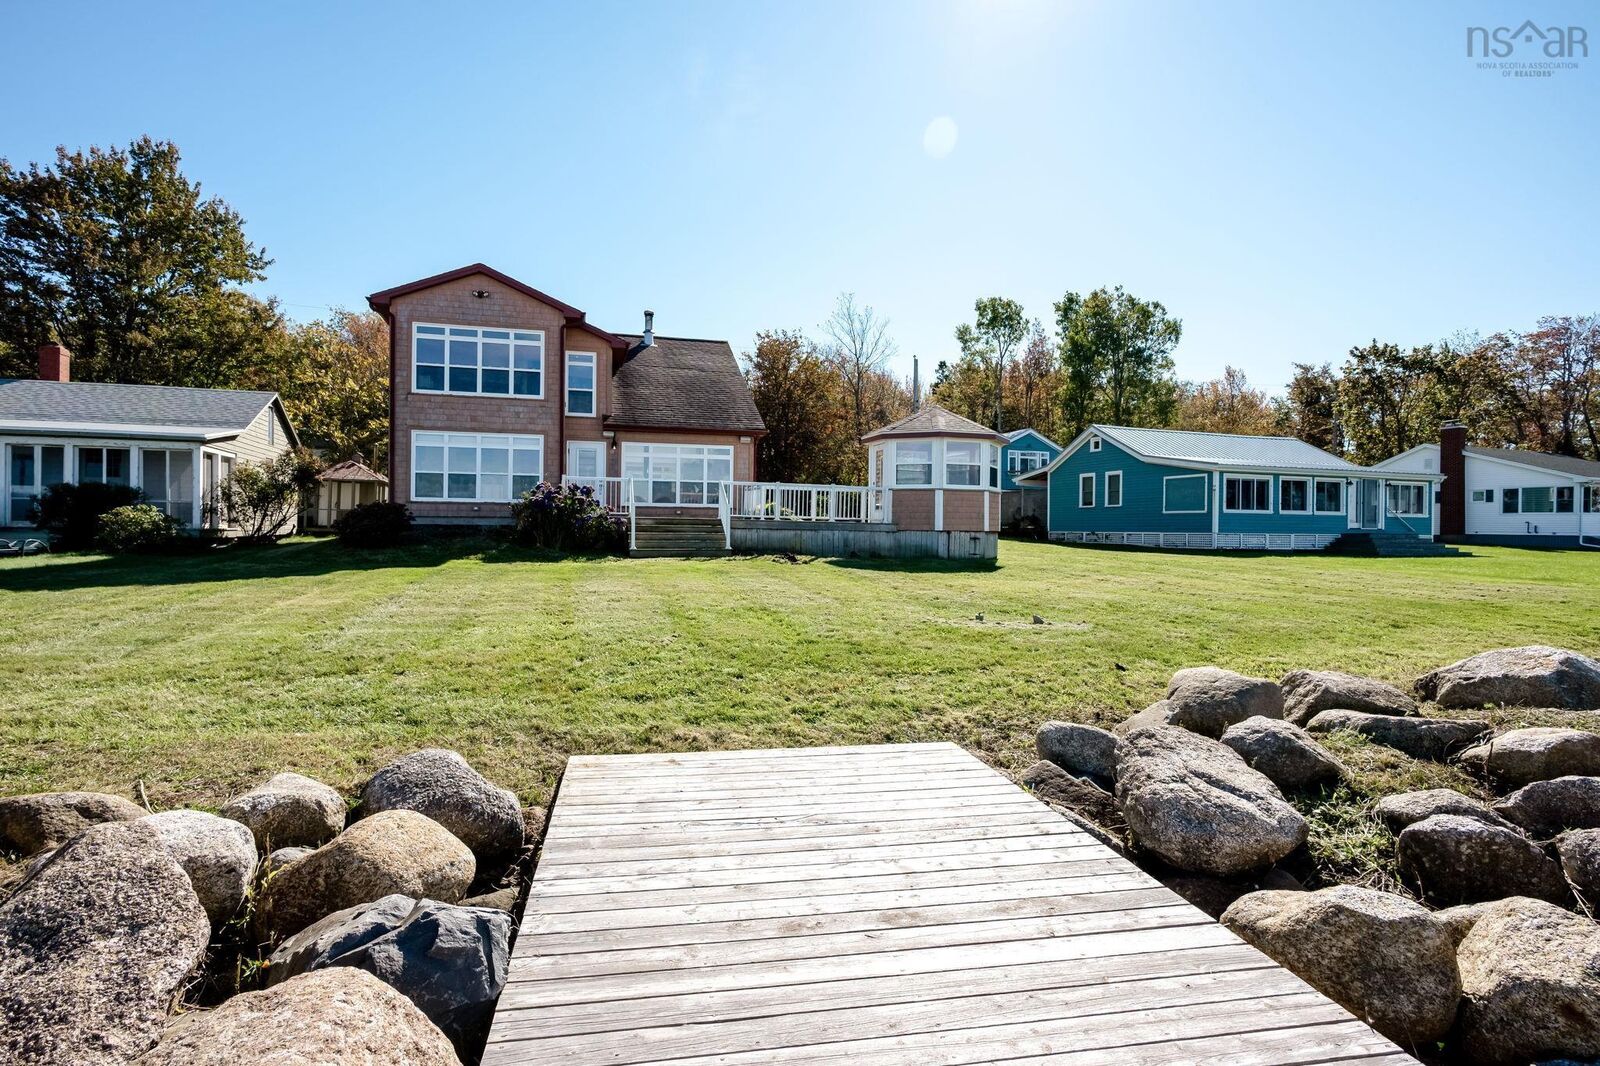
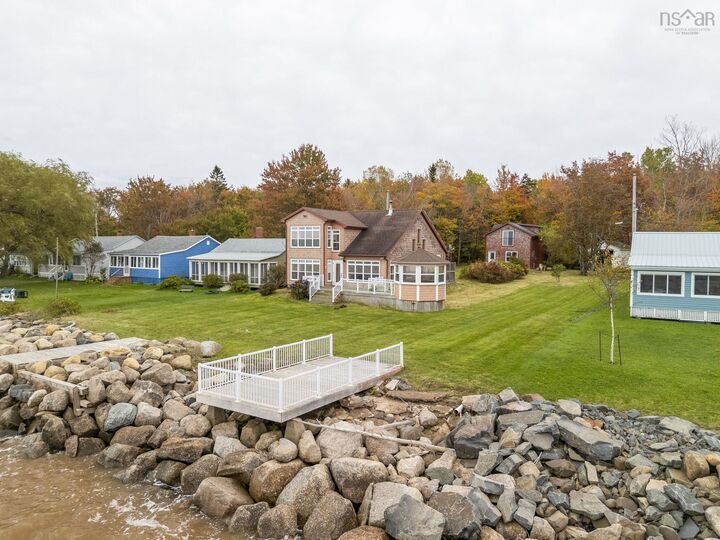
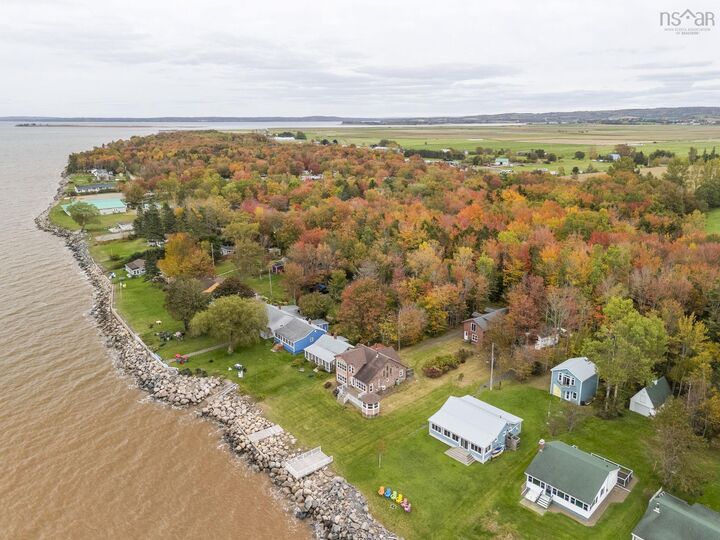
A rare opportunity to own a beautiful waterfront property in the highly considered North Grand Pre. Properties along this quiet, private road seldom come to market, making this double-lot offering truly special. Two separate parcels totalling more than 30,000 square feet boast 87 feet of ocean frontage, stunning views of Blomidon nestled in the heart of the Annapolis Valley. Built in 2012, an intentional design offers bright, open-concept living spaces, a spacious main-floor primary suite with a five-piece ensuite, and an additional bedroom upstairs. Providing a balance of comfort, functionality, and room to entertain. A detached three-car garage with approximately 695 square feet of potential living space above includes another bedroom, full bathroom and two large living spaces, offers exciting possibilities for guests, a studio, or a personalized retreat. With its generous double lot, exceptional location, and versatile layout, Beach Row presents a unique opportunity to own a property that eludes most who seek it.
MLS®:
202625872
202625872
Surface Terrain
0.7 acres
0.7 acres
Catégorie
Single-Family Home
Single-Family Home
Année de Construction
2012
2012
Style
1.5 Storey
1.5 Storey
Vue
No
No
Ville
Kings County
Kings County
Listed By
Matthew Fleming, Royal Lepage Atlantic
Source
NOVA SCOTIA - IDX
Dernière vérification Oct 16 2026 à 12:15 AM GMT+0000
NOVA SCOTIA - IDX
Dernière vérification Oct 16 2026 à 12:15 AM GMT+0000
Détails sur les salles de bains
- Salles de bains: 2
- Salle d’eau: 1
Caractéristiques Intérieures
- Appliances : Dishwasher
- Appliances : Refrigerator
- Appliances : Stove
- Appliances : Oven
- Appliances : Washer/Dryer Combo
Quartier
- V2
Informations sur le lot
- Level
- Access: Ocean
- View: Ocean
- Landscaped
Caractéristiques de la propriété
- Cheminée: Exterior Features : Wood Fireplace
- Foundation: Slab
Chauffage et refroidissement
- Baseboard
- Heat Pump -Ductless
- Ductless Cooling
- In Floor
- Fireplace
Planchers
- Ceramic
- Engineered Hardwood
- Cork
Caractéristiques extérieures
- Wood Shingles
- Toit: Asphalt Shingle
Informations sur les services publics
- Utilities: Electricity, Telephone, High Speed Internet
- Sewer: Septic, Drilled Well
- Fuel: Electric, Propane, Solar
Informations sur les écoles
- Elementary School: L. E. Shaw Elementary School
Garage
- Heated
- Wired
- Detached
- Triple
- Heated and Wired 3 Car Garage With Potential Living Space Above
Stationnement
- Spaces : 0
- Gravel
- Multiple Driveways
- Dirt
- Several
Étages
- 2
Surface Habitable
- 1,533 pi. ca.
Lieu
Avertissement : La superficie est basée sur les informations dont dispose l'agent, y compris les registres du comté. Les informations n'ont pas été vérifiées par l'agent et doivent être vérifiées par l'acheteur.

