

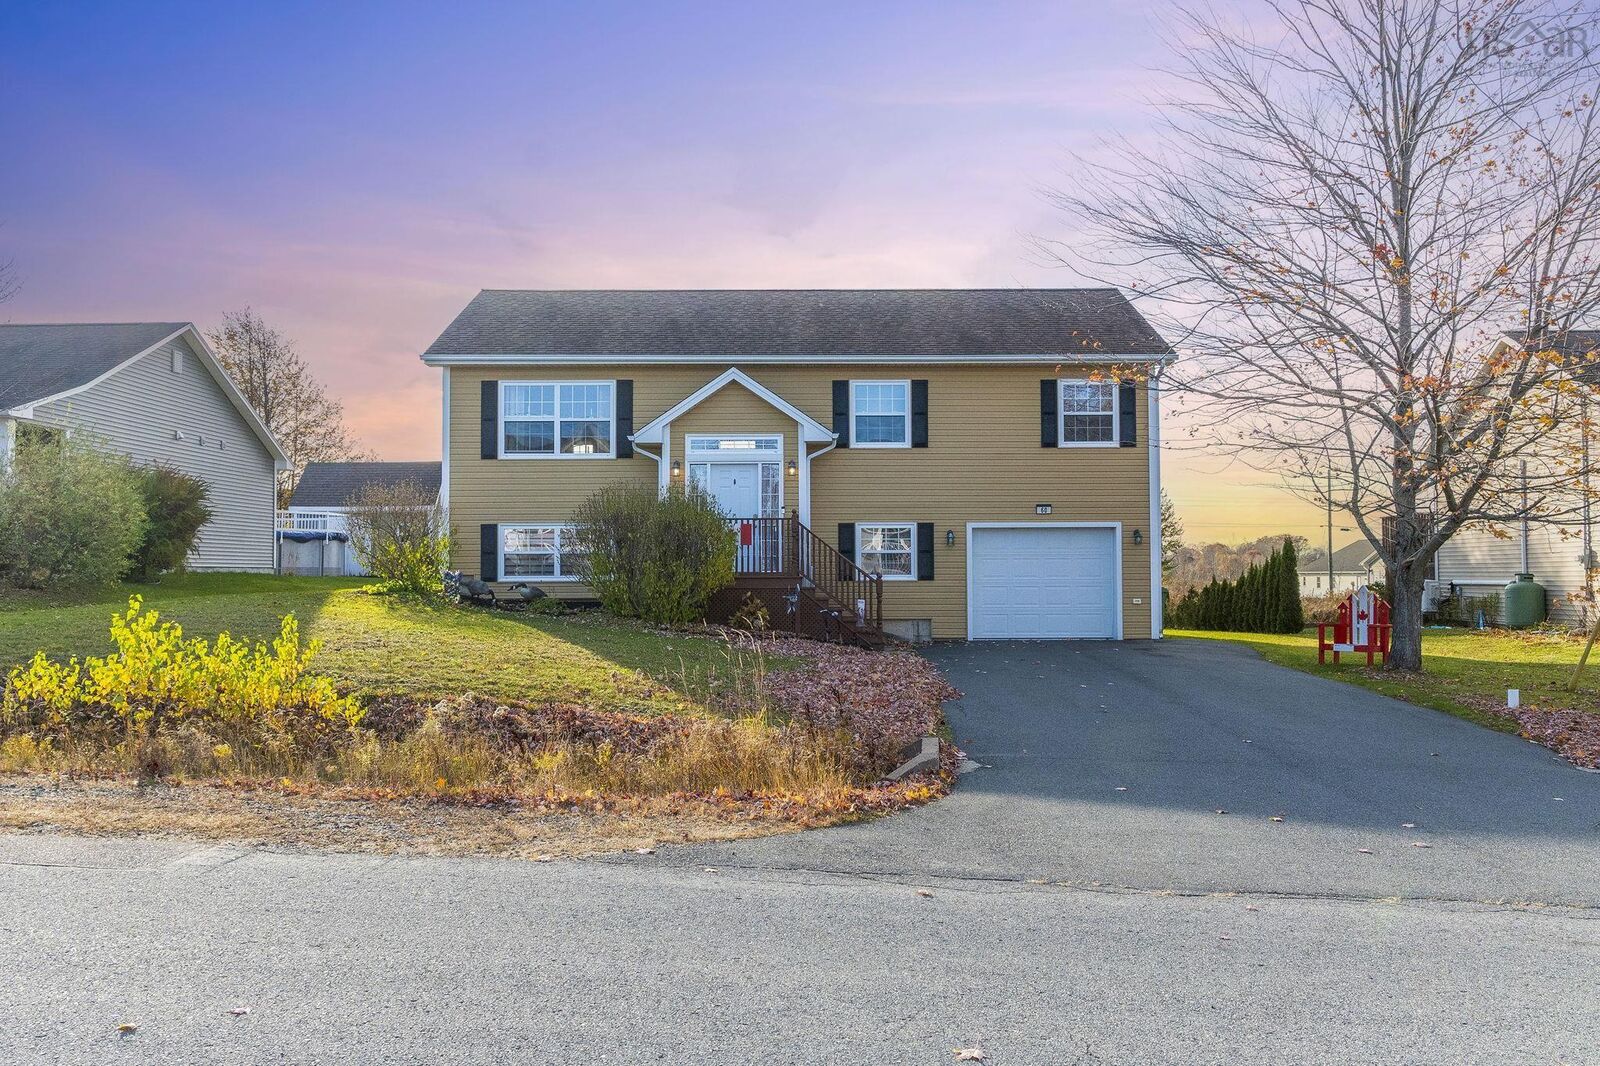
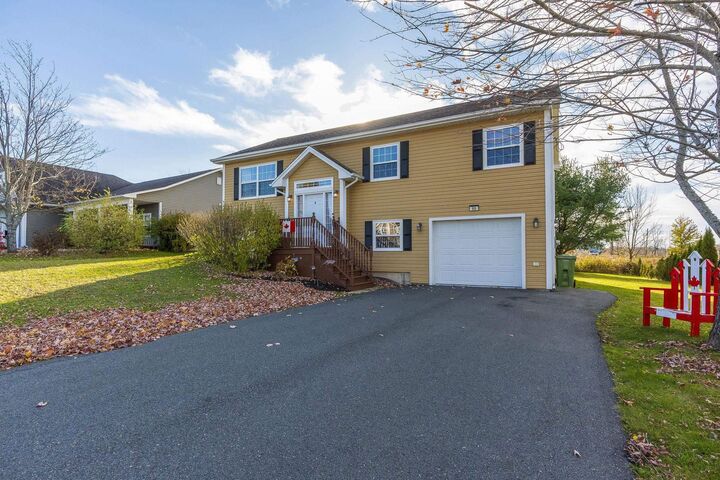
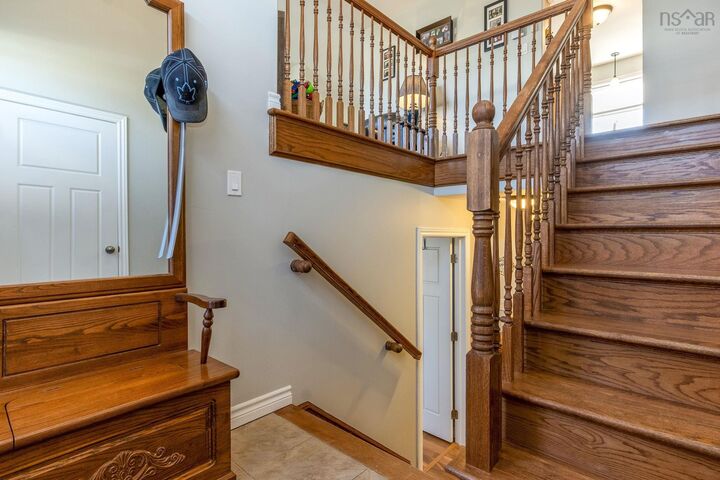
Inscription par: NOVA SCOTIA - IDX / Listed By: Royal Lepage Atlantic (new Minas)
60 Talon Drive North Kentville, NS B4N 0A9
En vigueur (1 Jours)
422 761 $ (USD)

MLS®:
202627331
202627331
Surface Terrain
10,001 PI. CA.
10,001 PI. CA.
Catégorie
Single-Family Home
Single-Family Home
Année de Construction
2011
2011
Style
Split Entry
Split Entry
Vue
No
No
Ville
Kings County
Kings County
Listed By
Robert Janes, Royal Lepage Atlantic (new Minas)
Source
NOVA SCOTIA - IDX
Dernière vérification Nov 4 2026 à 10:25 PM GMT+0000
NOVA SCOTIA - IDX
Dernière vérification Nov 4 2026 à 10:25 PM GMT+0000
Détails sur les salles de bains
- Salles de bains: 3
Caractéristiques Intérieures
- Appliances : Dishwasher
- Appliances : Dryer - Electric
- Appliances : Washer
- Appliances : Refrigerator
- Appliances : Stove
- Appliances : Other
- Appliances : Microwave Rng Hd Combo
- Appliances : Central Vacuum
- Appliances : Water Meter
Quartier
- V2
Informations sur le lot
- Level
- Year Round Road
- Cleared
- Landscaped
Caractéristiques de la propriété
- Foundation: Poured Concrete
Chauffage et refroidissement
- Baseboard
- Heat Pump -Ductless
Planchers
- Laminate
- Ceramic
- Engineered Hardwood
Caractéristiques extérieures
- Vinyl
- Toit: Asphalt Shingle
Informations sur les services publics
- Utilities: Electricity, Telephone, Cable, High Speed Internet
- Sewer: Municipal
- Fuel: Electric
Informations sur les écoles
- Elementary School: Aldershot Elementary School
Garage
- Heated
- Attached
- Single
- Wired
- Attached Single
- Wired and Heated With Man Door Exit.
Stationnement
- Spaces : 0
- Paved
- Double
- Double Paved Driveway. Parking for Several Vehicles
Surface Habitable
- 1,720 pi. ca.
Lieu
Avertissement : La superficie est basée sur les informations dont dispose l'agent, y compris les registres du comté. Les informations n'ont pas été vérifiées par l'agent et doivent être vérifiées par l'acheteur.


Description