8 Covey Drive North Kentville, NS B4N 0H8
Inscription par: NOVA SCOTIA - IDX / Listed By: Engel & Volkers (wolfville)

  8 Covey Drive North Kentville, NS B4N 0H8

En vigueur (2 Jours)
595 000 $ (CAD)

3
CAC
2
SDB
1 362
PI. CA.

Description


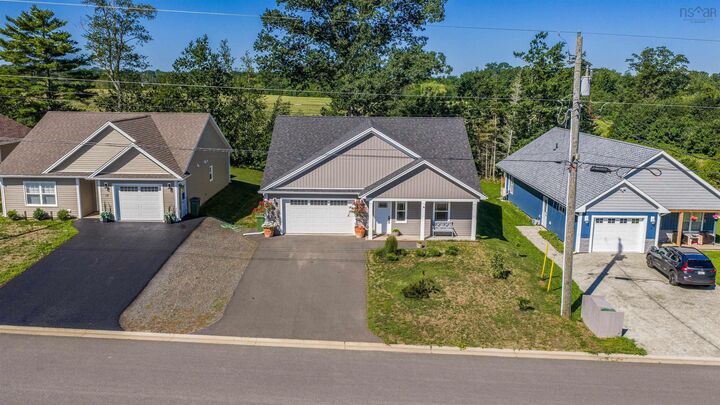
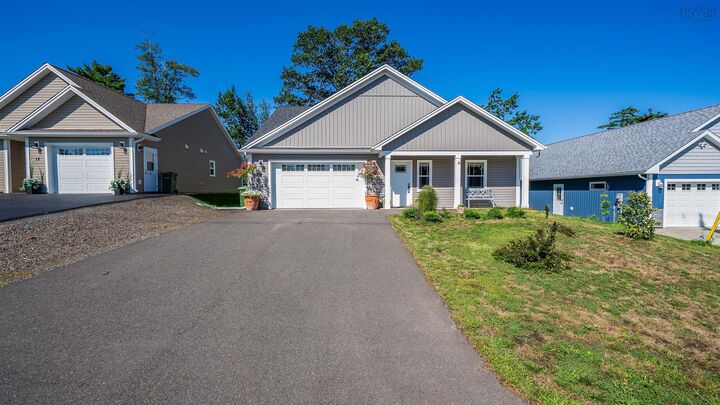
Imagine waking up to the gentle chorus of your own private bird sanctuary, knowing your next chapter is unfolding in this beautiful, five-year-young North Kentville home. Perfectly crafted for empty nesters ready to downsize their footprint while upsizing their lifestyle, this one-of-a-kind 3-bedroom, 2-bath haven makes single-level living feel like an absolute luxury. The light-filled living room, with its bright tray ceiling, flows effortlessly into a dream kitchen where a large, sunlit island waits for your quiet morning coffees or flour-dusted holiday baking sessions with the grandchildren. Every detail whispers comfort, from the year-round embrace of an efficient heat pump and the convenience of a private laundry room, to the ultimate retreat of your primary suite, complete with a gorgeous walk-in closet and an ensuite featuring a tiled walk-in shower, and a bonus closet with ample storage. Two additional bedrooms easily welcome overnight guests or a quiet home office. Step outside to your beautiful back deck with a pergolathe perfect backdrop for hosting friends on enchanting Annapolis Valley eveningswhile a large garden shed and an ultra-organized garage with deep built-in closets keep life incredibly tidy. Newly installed steel gutter protectors plus invisible fence for your pet! This home isnt just a place to live; its the effortless, joy-filled lifestyle youve completely earned.

MLS®:
202619816
Surface Terrain
6,024 PI. CA.
Catégorie
Single-Family Home
Année de Construction
2021
Style
1 Level
Vue
No
Ville
Kings County

Listed By

Jamie Greenough, Engel & Volkers (wolfville)
Source
NOVA SCOTIA - IDX
Dernière vérification Août 7 2026 à 3:19 PM GMT+0000
Détails sur les salles de bains
  • Salles de bains: 2
Quartier
  • V2
Informations sur le lot
  • Landscaped
Caractéristiques de la propriété
  • Foundation: Poured Concrete
Chauffage et refroidissement
  • Baseboard
  • Heat Pump -Ductless
  • Ductless Cooling
Planchers
  • Vinyl Plank
Caractéristiques extérieures
  • Vinyl
  • Stone
  • Toit: Asphalt Shingle
Informations sur les services publics
  • Utilities: Electricity, Telephone, Cable
  • Sewer: Municipal
  • Fuel: Electric
Garage
  • Double
  • Heated
  • Attached
  • Wired
Stationnement
  • Spaces : 0
  • Paved
Étages
  • 1
Surface Habitable
  • 1,362 pi. ca.
   
Calculer les temps de trajet jusqu'à cette propriété
 
Alimenté par INRIX MD Drive Time

Alimenté par Walk Score®
Avertissement : La superficie est basée sur les informations dont dispose l'agent, y compris les registres du comté. Les informations n'ont pas été vérifiées par l'agent et doivent être vérifiées par l'acheteur.

