

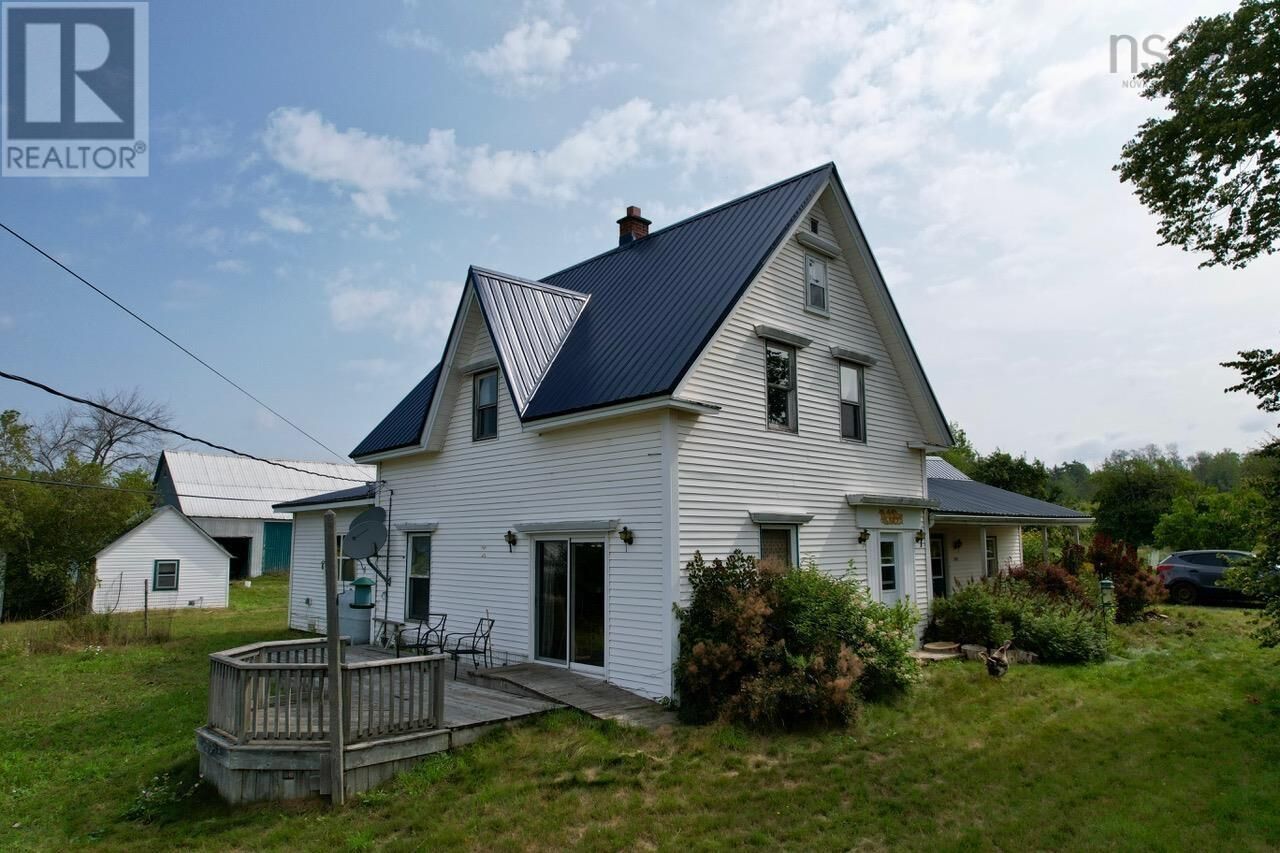
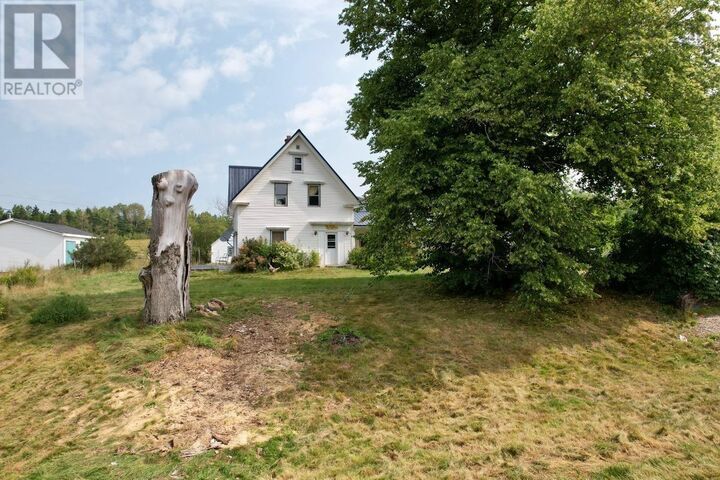

Inscription par:  CREA / Listed By: Starscape Realty Ltd.
 CREA / Listed By: Starscape Realty Ltd.
 1451 Hansford Road Oxford, NS B0N 2J0
En vigueur
471 805 $ (USD)
MLS®:
202621092
202621092
Surface Terrain
62 acres
62 acres
Catégorie
Land
Land
Année de Construction
1923
1923
Ville
Cumberland County
Cumberland County
Listed By
Shayla McWeeney, Century 21 Blue Sky Region Realty Inc. Brokerage
Source
CREA
Dernière vérification Août 21 2026 à 12:44 AM GMT+0000
CREA
Dernière vérification Août 21 2026 à 12:44 AM GMT+0000
Détails sur les salles de bains
- Salles de bains: 2
- Salle de bain partielles: 1
Caractéristiques Intérieures
- Washer
- Dryer - Electric
- Refrigerator
- Dishwasher
- Stove
- Water Purifier
Informations sur le lot
- Treed
- Sloping
Chauffage et refroidissement
- Furnace
- Forced Air
- Heat Pump
- Stove
- Ductless
- Wood
- Electric
- Oil
- Air Conditioned
Informations sur les sous-sols
- Partial
Planchers
- Laminate
- Hardwood
- Tile
Caractéristiques extérieures
- Vinyl
Informations sur les services publics
- Sewer: Septic System
Stationnement
- Gravel
Surface Habitable
- 2,400 pi. ca.
Lieu
Disclaimer: The trademarks REALTOR®, REALTORS®, and the REALTOR® logo are controlled
by The Canadian Real Estate Association (CREA) and identify real estate professionals who are members of CREA. Listing Data Last Updated: 8/20/26 17:44
The trademarks REALTOR®, REALTORS®, and the REALTOR® logo are controlledby The Canadian Real Estate Association (CREA) and identify real estate professionals who are members of CREA. Listing Data Last Updated: 8/20/26 17:44


Description