

Inscription par:  CREA / Listed By: Royal Lepage Atlantic (new Minas)
 CREA / Listed By: Royal Lepage Atlantic (new Minas)
 110 Naveed Lane Parkdale, NS B0R 1A0
En vigueur (0 Jours)
476 414 $ (USD)
MLS®:
202625200
202625200
Surface Terrain
2.42 acres
2.42 acres
Catégorie
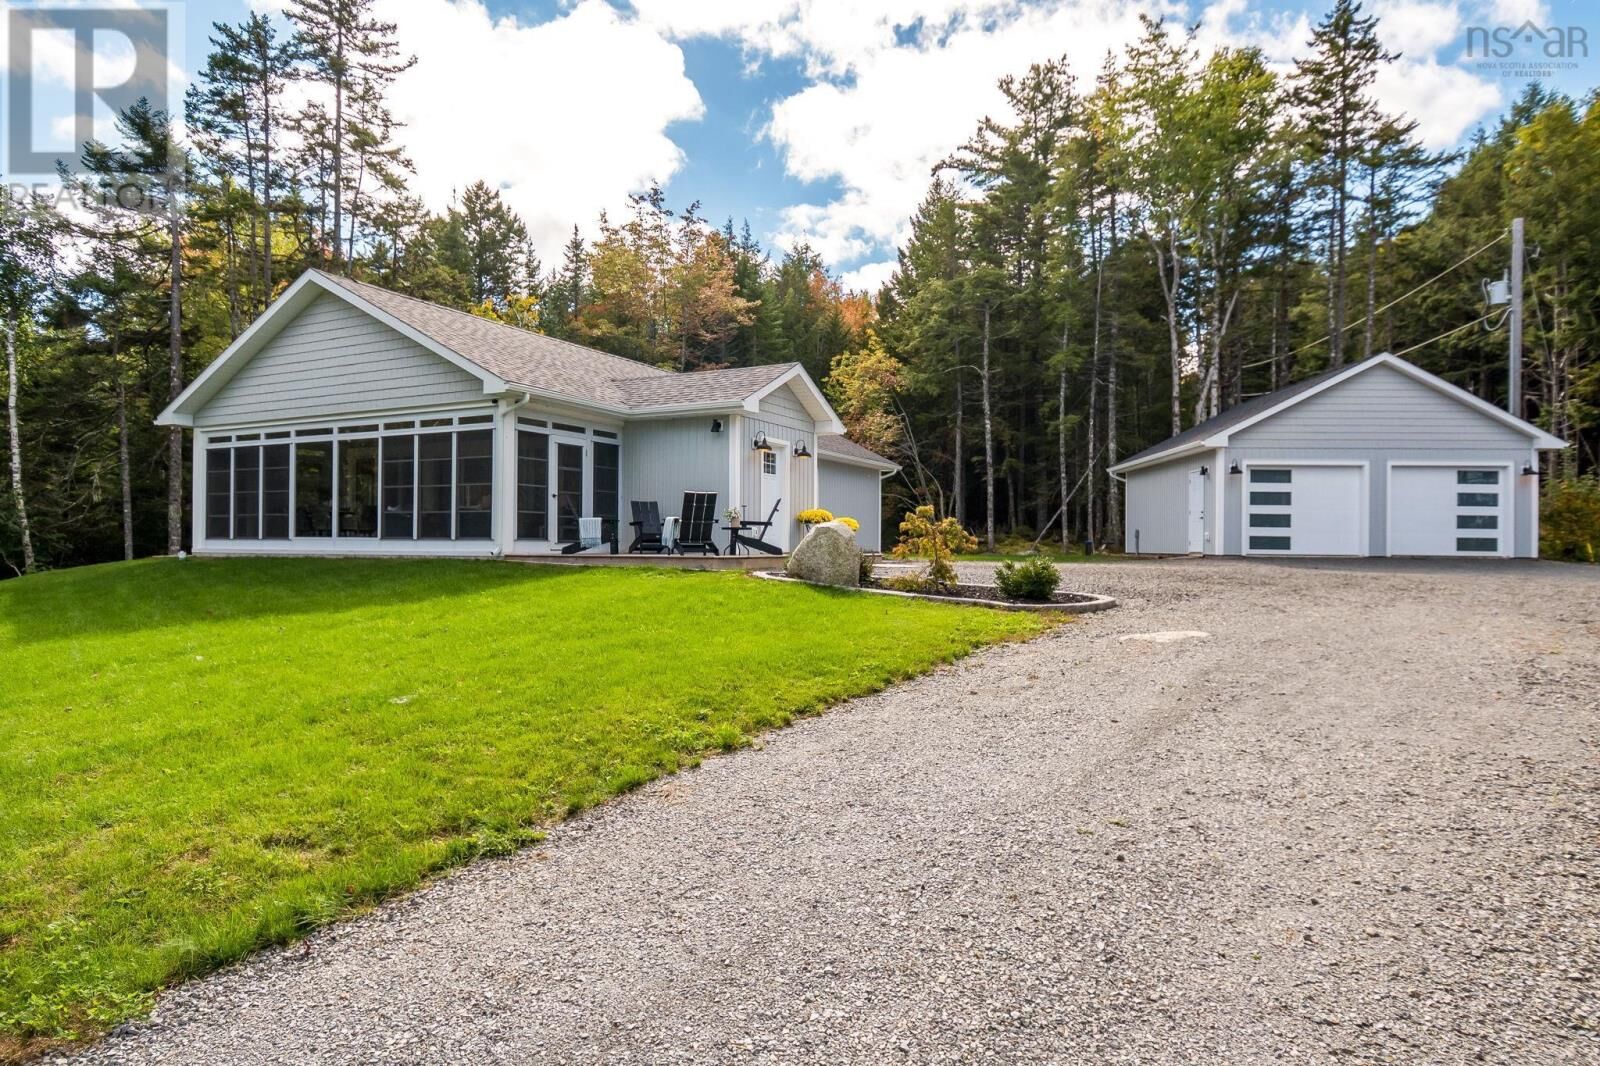
Single-Family Home
Single-Family Home
Année de Construction
2023
2023
Style
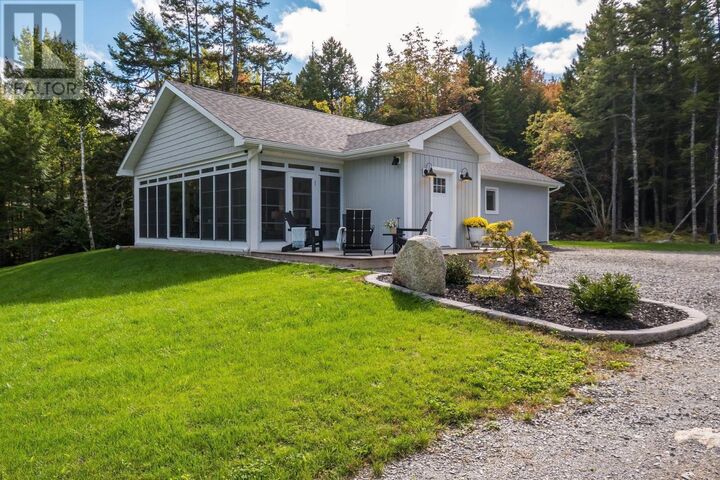
Bungalow
Bungalow
Vue
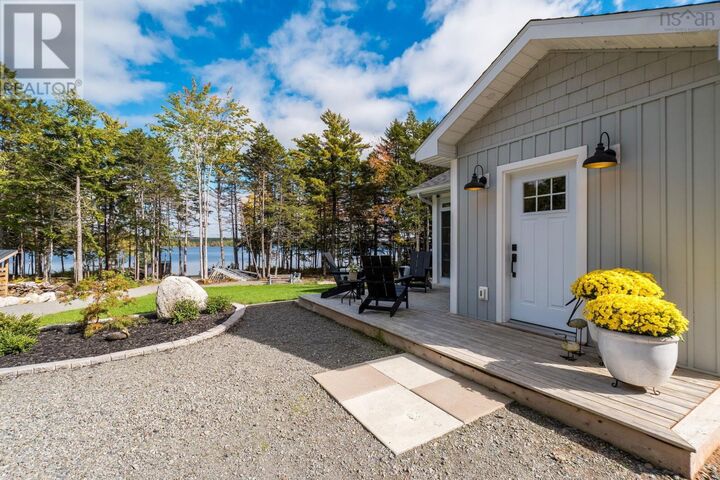
Lake View
Lake View
Ville
Lunenburg
Lunenburg
Listed By
Kathy Whitewood, Royal Lepage Atlantic (new Minas)
Source
CREA
Dernière vérification Oct 7 2026 à 4:05 AM GMT+0000
CREA
Dernière vérification Oct 7 2026 à 4:05 AM GMT+0000
Détails sur les salles de bains
- Salle de bains: 1
- Salle de bain partielles: 1
Caractéristiques Intérieures
- Refrigerator
- Dishwasher
- Microwave
- Stove
- Washer/Dryer Combo
Caractéristiques de la propriété
- Foundation: Poured Concrete
- Foundation: Concrete Slab
Chauffage et refroidissement
- Baseboard Heaters
- Heat Pump
- Ductless
- Electric
- Propane
- Wall Unit
- Air Conditioned
Planchers
- Vinyl Plank
Caractéristiques extérieures
- Vinyl
Informations sur les services publics
- Sewer: Septic System
Stationnement
- Garage
- Detached Garage
- Gravel
- Parking Space(s)
Étages
- 1
Surface Habitable
- 1,220 pi. ca.
Lieu
Disclaimer: The trademarks REALTOR®, REALTORS®, and the REALTOR® logo are controlled
by The Canadian Real Estate Association (CREA) and identify real estate professionals who are members of CREA. Listing Data Last Updated: 10/6/26 21:05
The trademarks REALTOR®, REALTORS®, and the REALTOR® logo are controlledby The Canadian Real Estate Association (CREA) and identify real estate professionals who are members of CREA. Listing Data Last Updated: 10/6/26 21:05


Description