49 Point Aconi Road Point Aconi, NS B1Y 3B2
Inscription par: NOVA SCOTIA - IDX / Listed By: 3% Realty Nova Scotia

  49 Point Aconi Road Point Aconi, NS B1Y 3B2

En vigueur (1 Jours)
227 466 $ (USD)
3
CAC
2
SDB
2 290
PI. CA.

Description

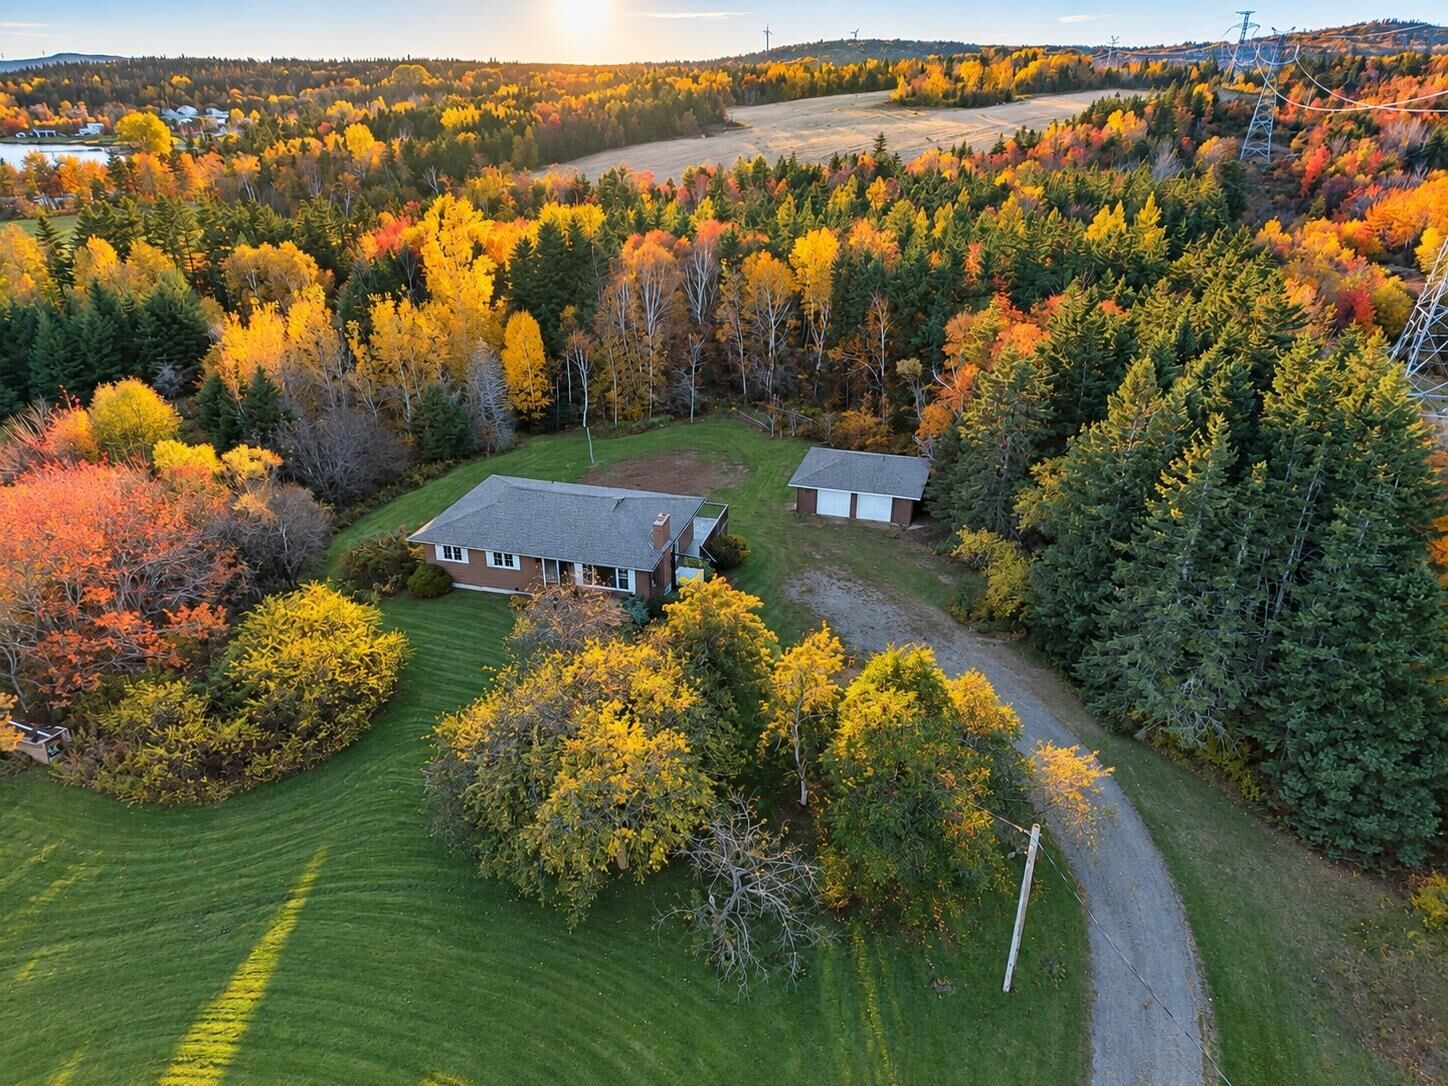
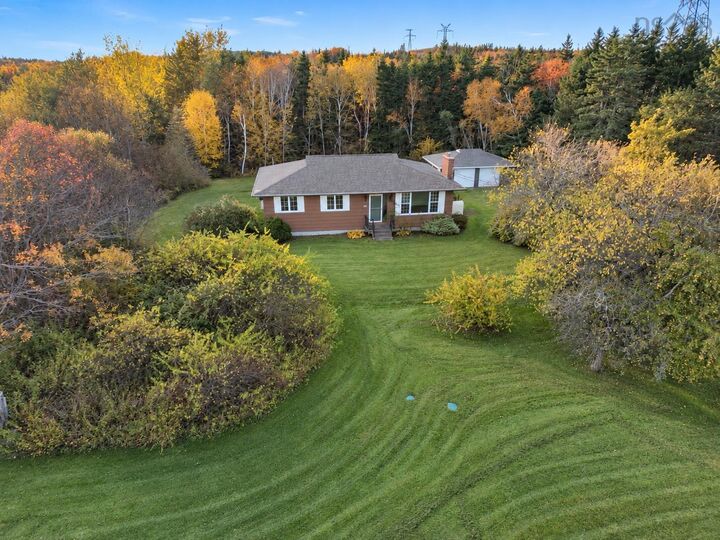
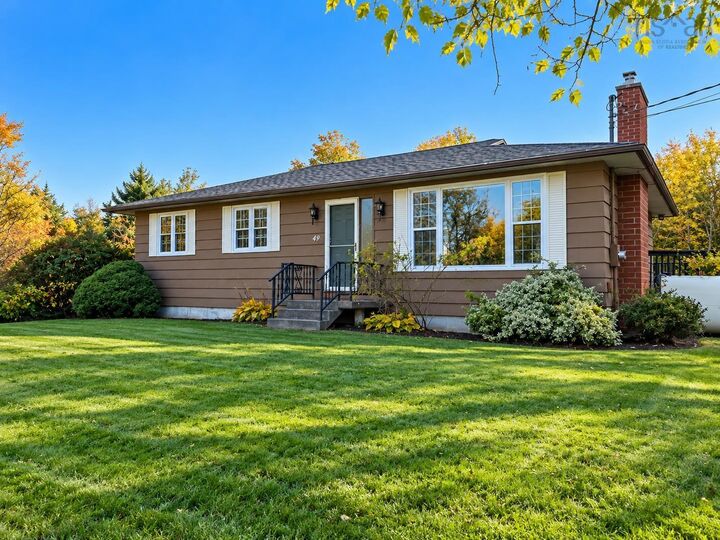
Welcome to 49 Point Aconi Road, an inviting Cape Breton residence set on over 2 acres of beautiful natural surroundings, offering a rare blend of privacy, space, and refined rural living. This well-appointed 3-bedroom, 2-bathroom home presents an exceptional opportunity for those seeking comfort, functionality, and long-term value in a peaceful setting. The property includes a 22 x 26 detached garage, complete with brand-new roofing shingles, offering excellent storage or workshop potential, with room to further enhance and customize to suit your needs. Inside, the home features a warm and welcoming layout, thoughtfully designed to maximize comfort and livability. A large basement window allows for an abundance of natural light, creating a bright and inviting lower level with excellent potential for additional living or recreational space. Over the past decade, several key upgrades have been completed, including a newer roof on the home, an energy-efficient heat pump for year-round comfort, and an updated oil tank. Adding further value is the recent installation of a brand-new septic tank, providing an important improvement to the property's infrastructure. Set within a tranquil rural landscape, this property offers a sense of retreat while maintaining convenient access to nearby amenities. With its generous acreage, recent improvements, and versatile living spaces, 49 Point Aconi Road presents an excellent opportunity to enjoy comfortable country living in one of Cape Breton's scenic coastal communities.

MLS®:
202626725
Surface Terrain
2.2 acres
Catégorie
Single-Family Home
Année de Construction
1982
Style
Bungalow
Vue
No
Ville
Cape Breton Regional Municipality

Listed By

Eric Young, 3% Realty Nova Scotia
Source
NOVA SCOTIA - IDX
Dernière vérification Oct 27 2026 à 6:10 PM GMT+0000
Détails sur les salles de bains
  • Salle de bains: 1
  • Salle d’eau: 1
Quartier
  • N/A
Caractéristiques de la propriété
  • Foundation: Poured Concrete
Chauffage et refroidissement
  • Baseboard
  • Heat Pump -Ductless
Planchers
  • Laminate
  • Hardwood
Caractéristiques extérieures
  • Wood Shingles
  • Toit: Asphalt Shingle
Informations sur les services publics
  • Utilities: Electricity, Cable, High Speed Internet
  • Sewer: Septic, Municipal
  • Fuel: Electric, Oil
Garage
  • Detached
  • 22 X 26
Stationnement
  • Spaces : 0
  • Paved
Surface Habitable
  • 2,290 pi. ca.
   
Calculer les temps de trajet jusqu'à cette propriété
 
Alimenté par INRIX MD Drive Time

Alimenté par Walk Score®
Avertissement : La superficie est basée sur les informations dont dispose l'agent, y compris les registres du comté. Les informations n'ont pas été vérifiées par l'agent et doivent être vérifiées par l'acheteur.

