38 James Street River Ryan, NS B1H 1B9
Inscription par:  CREA

  38 James Street River Ryan, NS B1H 1B9

En vigueur (0 Jours)
395 000 $ (CAD)

Description

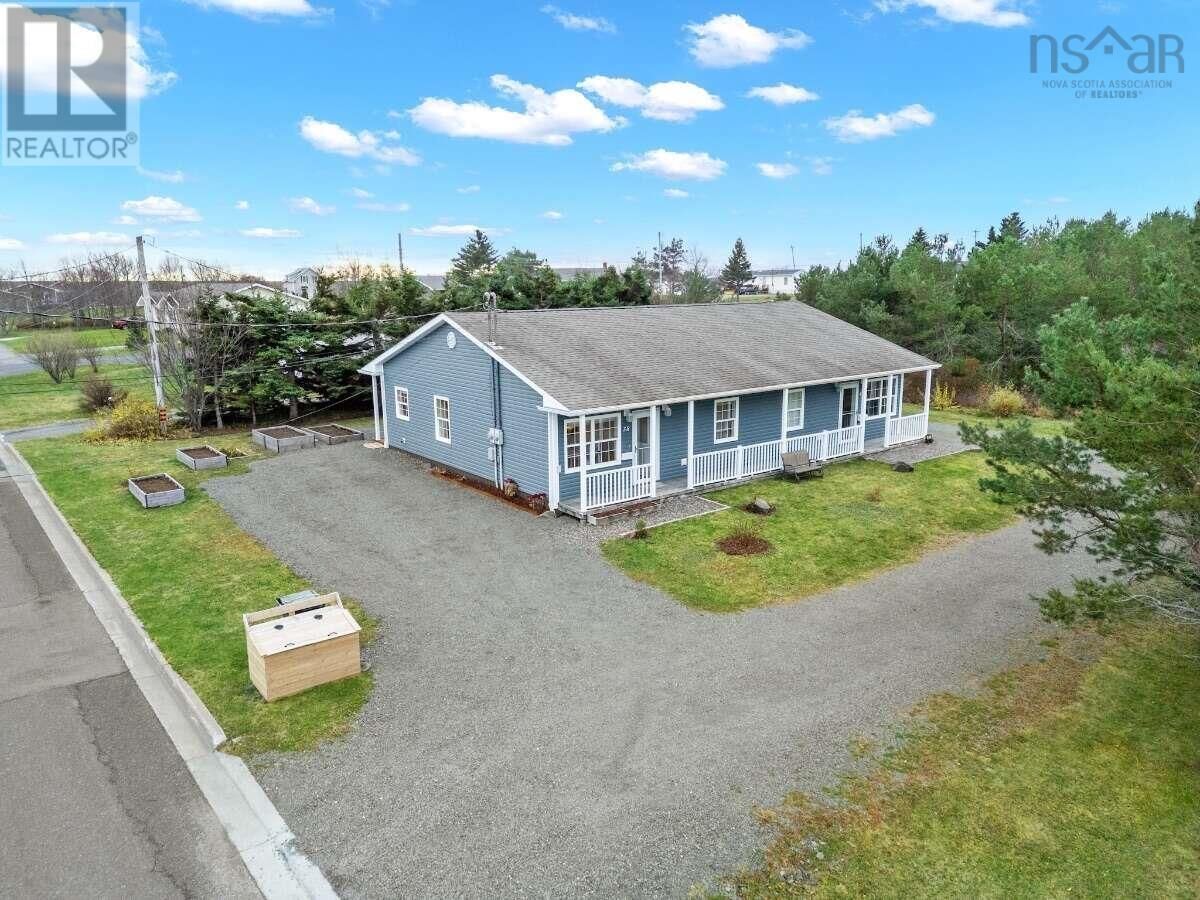
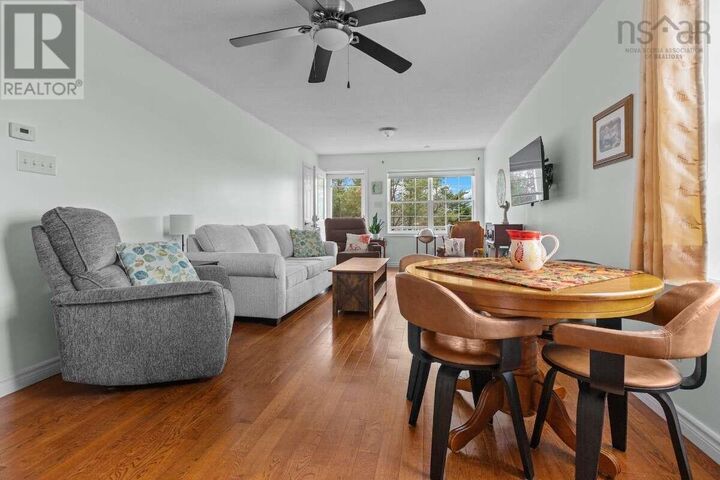
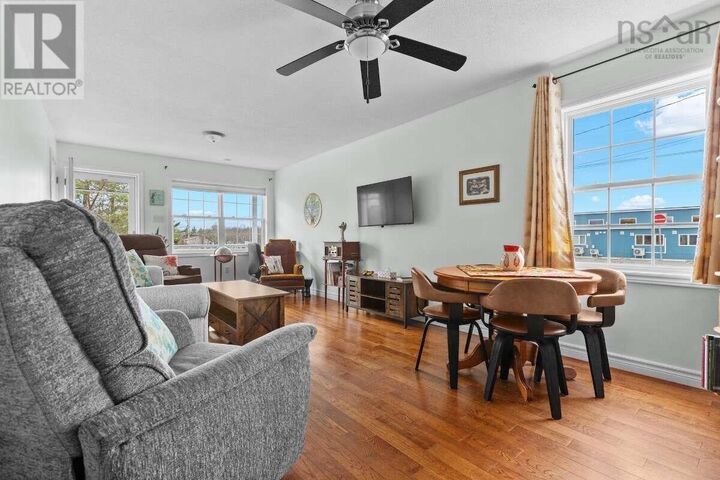
For more information, please click the More Information button. Turn-key 2011 side-by-side duplex on a quiet dead-end street in River Ryan, offering 1,732 sq. ft. total (866 sq. ft. per unit) on a 0.62-acre (27,045 sq. ft.) lot. Directly across from Greenfield Pre-Primary and Elementary School, a short walk or drive to small-town amenities (hospital, grocery store, banks, etc.), minutes from CBU, Dominion Beach, and Lingan Golf Club - plus 20 minutes to downtown Sydney and the Regional Hospital. This prime spot suits owner-occupants and investors alike. Live in one single-level unit while steady rental potenincome from the second side. The adjacent unit features a reliable long-term tenant responsible for winter snow clearing and lawn care for their side under the existing lease. Both units offer covered front and back decks, private entrances, in-unit laundry, a full 5-appliance package, exceptional indoor soundproofing, plus an outdoor divider for added privacy. Major mechanical upgrades provide low-maintenance peace of mind: water-based in-floor radiant heating powered by two independent electric boilers (replaced 2023 and 2024), two 60-gallon hot water tanks (2024, warranted to 2034), and four Andersen 4000 Series retractable storm doors (2024). Separate electric meters mean tenants pay 100% of their heat and power. The expansive lot includes a gravel driveway, ample parking, and a matching 8x12 storage shed divided 50/50 with separate barn doors for each unit. UR2 zoning and generous lot depth offer future development potential (subject to CBRM approvals). 24 hours notice required. (id:41440)

MLS®:
202628058
Surface Terrain
0.62 acres
Catégorie
Multifamily
Année de Construction
2011
Ville
Cape Breton Regional Municipality

Listed By

Source
CREA
Dernière vérification Nov 16 2026 à 6:27 PM GMT+0000
Détails sur les salles de bains
Caractéristiques de la propriété
  • Foundation: Concrete Slab
Chauffage et refroidissement
  • In Floor Heating
  • Electric
Planchers
  • Ceramic Tile
  • Engineered Hardwood
Caractéristiques extérieures
  • Vinyl
Informations sur les services publics
  • Sewer: Municipal Sewage System
Stationnement
  • Gravel
   
Calculer les temps de trajet jusqu'à cette propriété
 
Alimenté par INRIX MD Drive Time

Alimenté par Walk Score®
Disclaimer: REALTOR.CA The trademarks REALTOR®, REALTORS®, and the REALTOR® logo are controlled
by The Canadian Real Estate Association (CREA) and identify real estate professionals who are members of CREA. Listing Data Last Updated: 11/16/26 10:27

