

Inscription par:  CREA / Listed By: Keller Williams Select Realty
 CREA / Listed By: Keller Williams Select Realty
 10 Elmwood Court Sackville, NS B4E 3B1
En vigueur
630 000 $ (CAD)
HORAIRES DES PORTES OUVERTES
-
OUVERTESDim, Juil 262:00 pm - 4:00 pm
Description
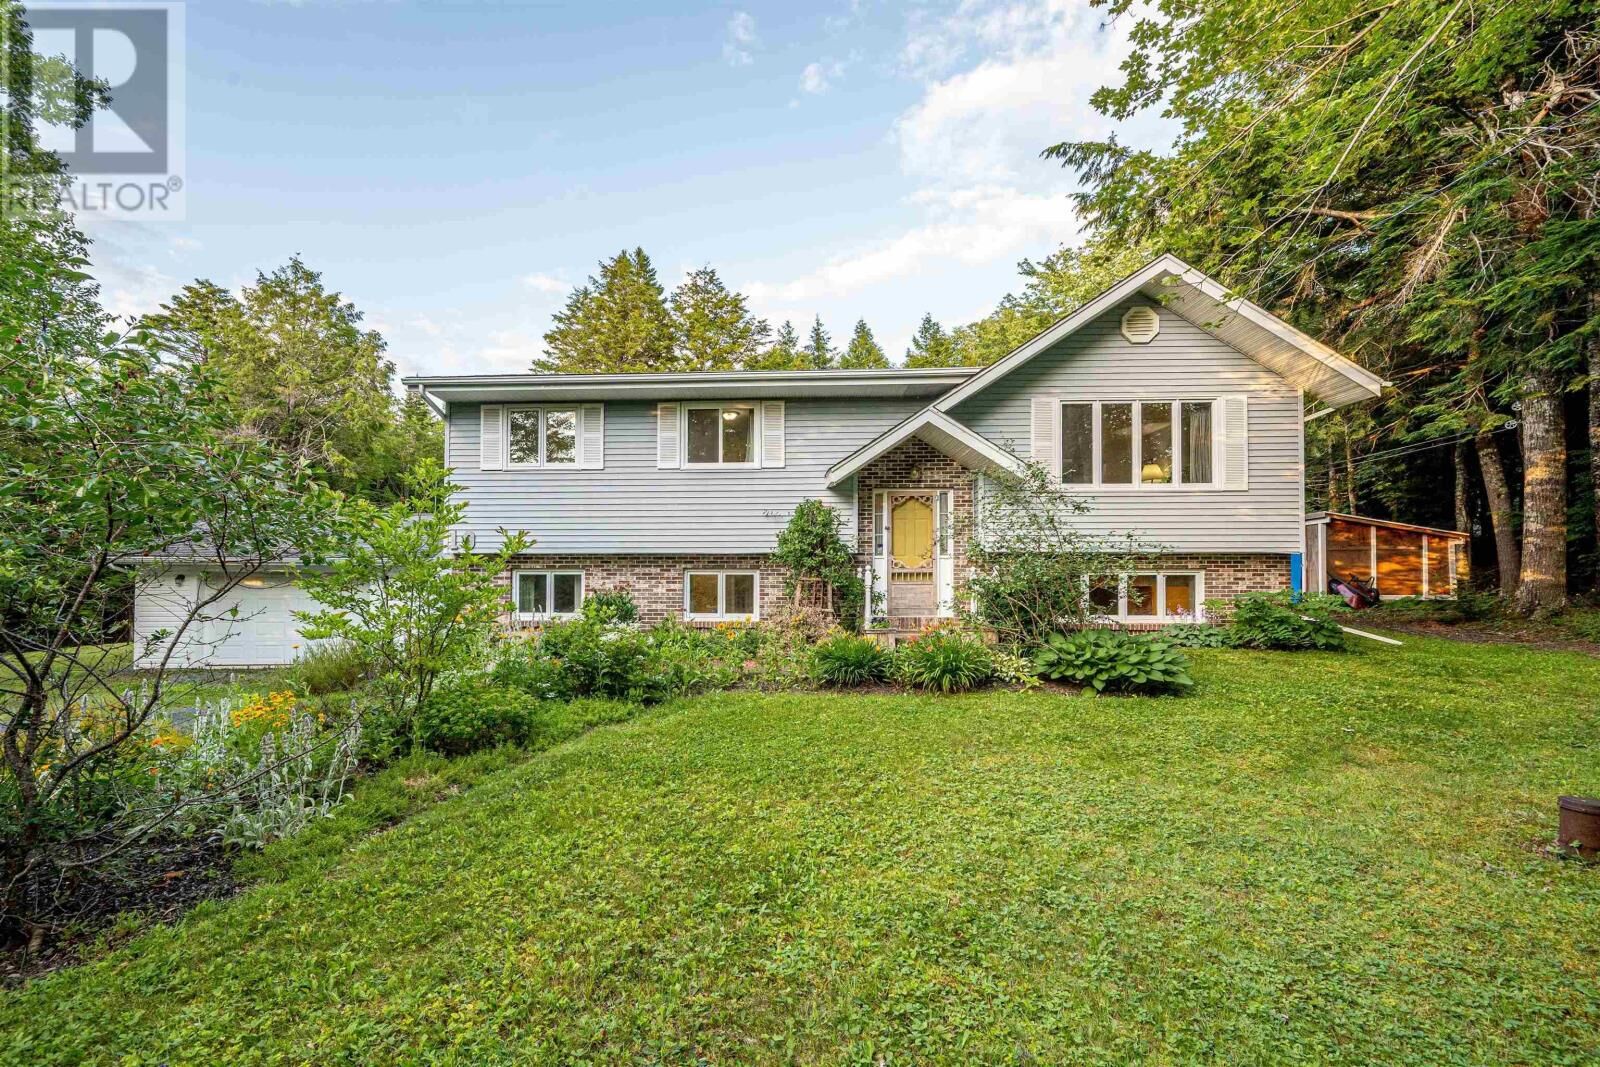
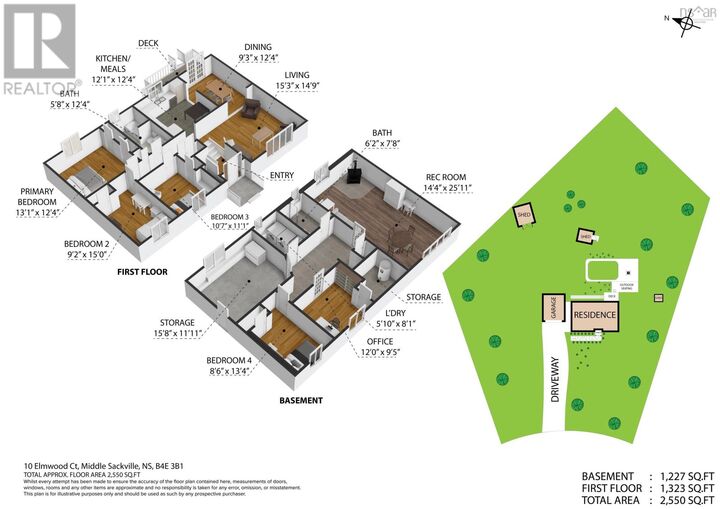
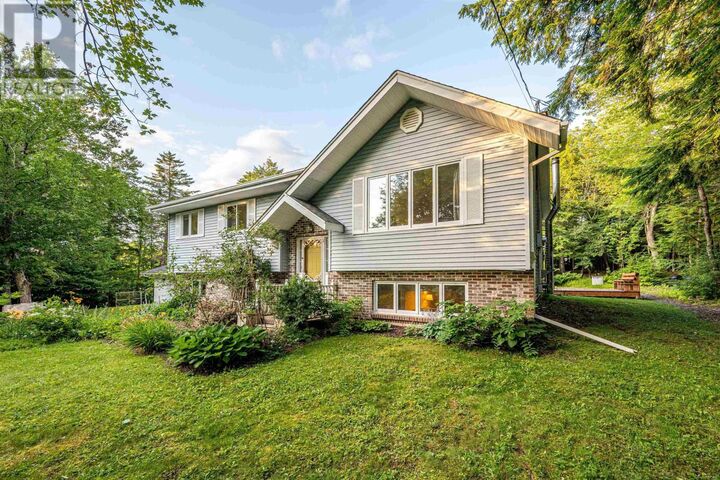
Nestled in a quiet, tree-lined setting in Middle Sackville, this charming 4 bedroom, 2 bathroom home offers a wonderful blend of comfort, privacy and nature. This beautifully landscaped property features established fruit and vegetable gardens and an abundance of perennials. Enjoy the added convenience of a newer septic field (2018), cozy wood stove (2013), 60 Gallon Electric water heater (2020), large driveway, two sheds and a beautiful detached garage with workshop. A peaceful property surrounded by trees and nature that is 10km away from Lost Creek Golf Course, minutes to Springfield Lake, a 25 min drive toHalifax Stanfield Airport and just minutes to the convenances of the towns shopping and business centre. This property allows you to enjoy the best of all worlds! (id:41440)
MLS®:
202618448
202618448
Surface Terrain
1.21 acres
1.21 acres
Catégorie
Single-Family Home
Single-Family Home
Année de Construction
1983
1983
Ville
Halifax Regional Municipality
Halifax Regional Municipality
Listed By
Angela Leaman, Keller Williams Select Realty
Source
CREA
Dernière vérification Juil 23 2026 à 10:30 PM GMT+0000
CREA
Dernière vérification Juil 23 2026 à 10:30 PM GMT+0000
Détails sur les salles de bains
- Salle de bains: 1
- Salle de bain partielles: 1
Caractéristiques Intérieures
- Refrigerator
- Dishwasher
- Stove
- Oven
- Washer/Dryer Combo
- Water Softener
Informations sur le lot
- Treed
Caractéristiques de la propriété
- Foundation: Poured Concrete
Chauffage et refroidissement
- Baseboard Heaters
- Stove
- Wood
- Electric
Planchers
- Laminate
- Ceramic Tile
- Carpeted
- Engineered Hardwood
Caractéristiques extérieures
- Brick
- Vinyl
Informations sur les services publics
- Sewer: Septic System
Stationnement
- Garage
- Detached Garage
- Gravel
Étages
- 1
Surface Habitable
- 2,370 pi. ca.
Lieu
Disclaimer: The trademarks REALTOR®, REALTORS®, and the REALTOR® logo are controlled
by The Canadian Real Estate Association (CREA) and identify real estate professionals who are members of CREA. Listing Data Last Updated: 7/23/26 15:30
The trademarks REALTOR®, REALTORS®, and the REALTOR® logo are controlledby The Canadian Real Estate Association (CREA) and identify real estate professionals who are members of CREA. Listing Data Last Updated: 7/23/26 15:30

