2250 Sandy Point Road Sandy Point, NS B0T 1W0
Inscription par: NOVA SCOTIA - IDX / Listed By: Royal Lepage Atlantic (mahone Bay)

  2250 Sandy Point Road Sandy Point, NS B0T 1W0

En vigueur (1 Jours)
479 079 $ (USD)
2
CAC
2
SDB
1 500
PI. CA.

Description

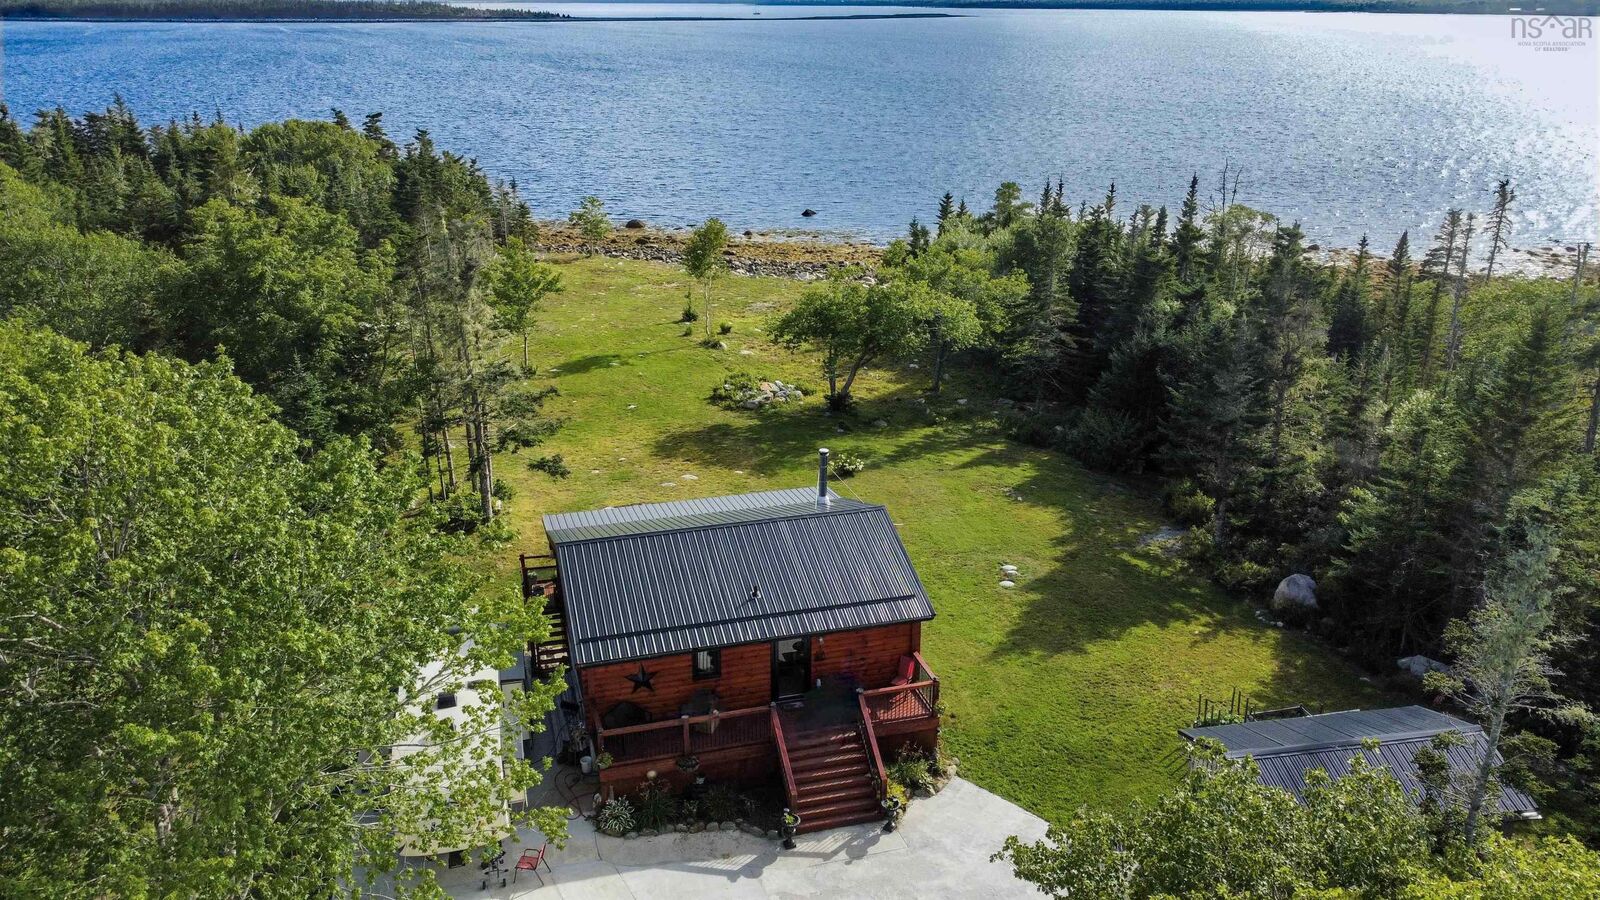
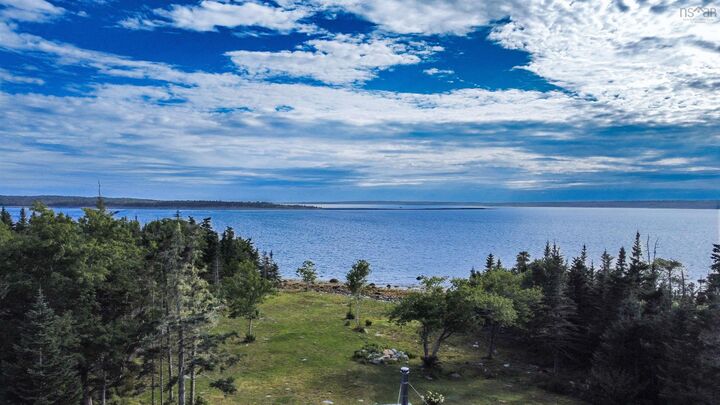
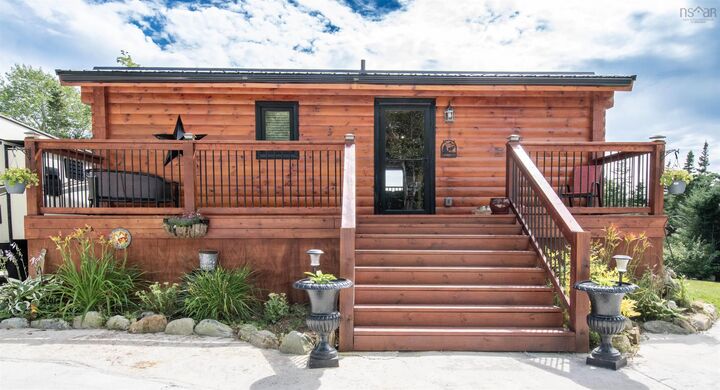
Coastal Log Home with 177 Feet of Ocean Frontage Experience coastal living in this thoughtfully designed 2021 log home offering 177 feet of ocean frontage and approximately 1,500 sq. ft. of finished living space. Warm, inviting, and designed with efficiency and functionality in mind, this unique property combines natural fire-retardant pine construction with modern conveniences and flexible living options. The main level offers approximately 750 sq. ft. with 1 bedroom and 1 bathroom. Cathedral ceilings with quality fir beams and natural wood throughout create a peaceful, relaxing atmosphere. The custom kitchen features butcher block countertops, quality stainless steel appliances, a gas stove, custom cabinetry, a retractable island, and a convenient central vacuum broom sweep. The fully developed lower level adds another approximately 750 sq. ft., complete with 1 bedroom and 1 bathroom. Designed with the potential to create a more separate living area, it offers flexibility for an in-law suite or multi-generational living. Pet owners will appreciate the custom-built dog bath, a thoughtful feature for keeping four-legged family members clean and cared for. Built with efficiency and convenience in mind, the home features a heat pump, 200-amp electrical service, generator hookup, USB outlets, a poured concrete foundation, and a concrete driveway with ample parking and potential for a future garage. Relax on the outdoor patio, complete with a fan, and enjoy your morning coffee while taking in the view and peaceful coastal surroundings. Located in Sandy Point, near one of Nova Scotia's beautiful harbours and just minutes from Shelburne and Shelburne Regional Hospital, this property offers a rare combination of character, comfort, flexibility, and oceanfront living.

MLS®:
202620981
Surface Terrain
3.9 acres
Catégorie
Single-Family Home
Année de Construction
2021
Style
Bungalow
Vue
No
Ville
Shelburne

Listed By

Celina Archambault, Royal Lepage Atlantic (mahone Bay)
Source
NOVA SCOTIA - IDX
Dernière vérification Août 19 2026 à 8:58 PM GMT+0000
Détails sur les salles de bains
  • Salles de bains: 2
Caractéristiques Intérieures
  • Appliances : Dishwasher
  • Appliances : Refrigerator
  • Appliances : Microwave
  • Appliances : Oven - Propane
  • Appliances : Water Purifier
  • Appliances : Washer/Dryer Combo
  • Appliances : Central Vacuum
  • Appliances : Cooktop - Gas
Quartier
  • F2
Informations sur le lot
  • Partially Cleared
  • Sloping/Terraced
  • Wooded/Treed
  • Year Round Road
  • Access: Ocean
  • View: Ocean
  • View: Harbour
  • Stream/Pond
  • Access: Harbour
Caractéristiques de la propriété
  • Foundation: Poured Concrete
Chauffage et refroidissement
  • Baseboard
  • Heat Pump -Ductless
  • Fireplace
Planchers
  • Softwood
Caractéristiques extérieures
  • Log
  • Toit: Steel
Informations sur les services publics
  • Utilities: Electricity, Telephone, High Speed Internet
  • Sewer: Septic, Dug
  • Fuel: Electric, Propane, Wood
Informations sur les écoles
  • Elementary School: Hillcrest Academy
Stationnement
  • Spaces : 0
  • Gravel
  • Concrete
Surface Habitable
  • 1,500 pi. ca.
   
Calculer les temps de trajet jusqu'à cette propriété
 
Alimenté par INRIX MD Drive Time

Alimenté par Walk Score®
Avertissement : La superficie est basée sur les informations dont dispose l'agent, y compris les registres du comté. Les informations n'ont pas été vérifiées par l'agent et doivent être vérifiées par l'acheteur.

