



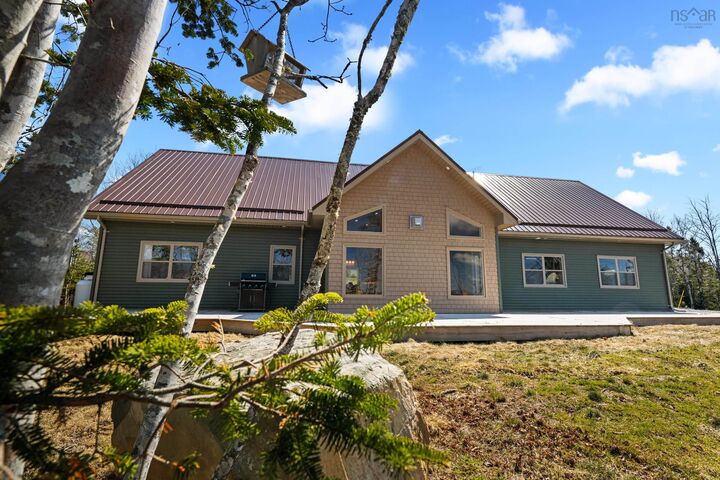
Inscription par: NOVA SCOTIA - IDX / Listed By: Century 21 Trident Realty Ltd.
12844 Highway 7 Ship Harbour Highway E Ship Harbour, NS B0J 2L9
En vigueur (166 Jours)
659 900 $ (CAD)

MLS®:
202606886
202606886
Surface Terrain
2.08 acres
2.08 acres
Catégorie
Single-Family Home
Single-Family Home
Année de Construction
2024
2024
Style
1.5 Storey
1.5 Storey
Vue
No
No
Ville
Halifax Regional Municipality
Halifax Regional Municipality
Listed By
Rick Clarke, Century 21 Trident Realty Ltd.
Source
NOVA SCOTIA - IDX
Dernière vérification Sep 22 2026 à 3:19 AM GMT+0000
NOVA SCOTIA - IDX
Dernière vérification Sep 22 2026 à 3:19 AM GMT+0000
Détails sur les salles de bains
- Salles de bains: 2
Caractéristiques Intérieures
- Appliances : Dishwasher
- Appliances : Dryer - Electric
- Appliances : Washer
- Appliances : Refrigerator
- Appliances : Oven - Electric
- Appliances : Freezer - Stand Up
- Appliances : Cooktop - Electric
Quartier
- 35-A
Informations sur le lot
- Partially Cleared
- Sloping/Terraced
- Wooded/Treed
- Year Round Road
Caractéristiques de la propriété
- Cheminée: Exterior Features : Propane Fireplace
- Foundation: Slab
Chauffage et refroidissement
- Heat Pump -Ducted
- Fireplace
Planchers
- Laminate
- Tile
Caractéristiques extérieures
- Vinyl
- Toit: Metal
Informations sur les services publics
- Utilities: Electricity, Telephone, Cable, High Speed Internet
- Sewer: Septic, Drilled Well
- Fuel: Electric, Propane
Informations sur les écoles
- Elementary School: Oyster Pond Academy
Garage
- Double
- Heated
- Attached
- Wired
Stationnement
- Spaces : 0
- Gravel
- Circular
- Multi
Étages
- 2
Surface Habitable
- 1,850 pi. ca.
Historique des prix des annonces
Date
Événement
Prix
% Variation en
$ (+/-)
Août 06, 2026
Prix modifié
659 900 $
-3%
-20 000 $
Juil 06, 2026
Prix modifié
679 900 $
-3%
-20 000 $
Mai 04, 2026
Prix modifié
699 900 $
-4%
-30 000 $
Avr 09, 2026
Listé
729 900 $
-
-
Lieu
Avertissement : La superficie est basée sur les informations dont dispose l'agent, y compris les registres du comté. Les informations n'ont pas été vérifiées par l'agent et doivent être vérifiées par l'acheteur.


Description