

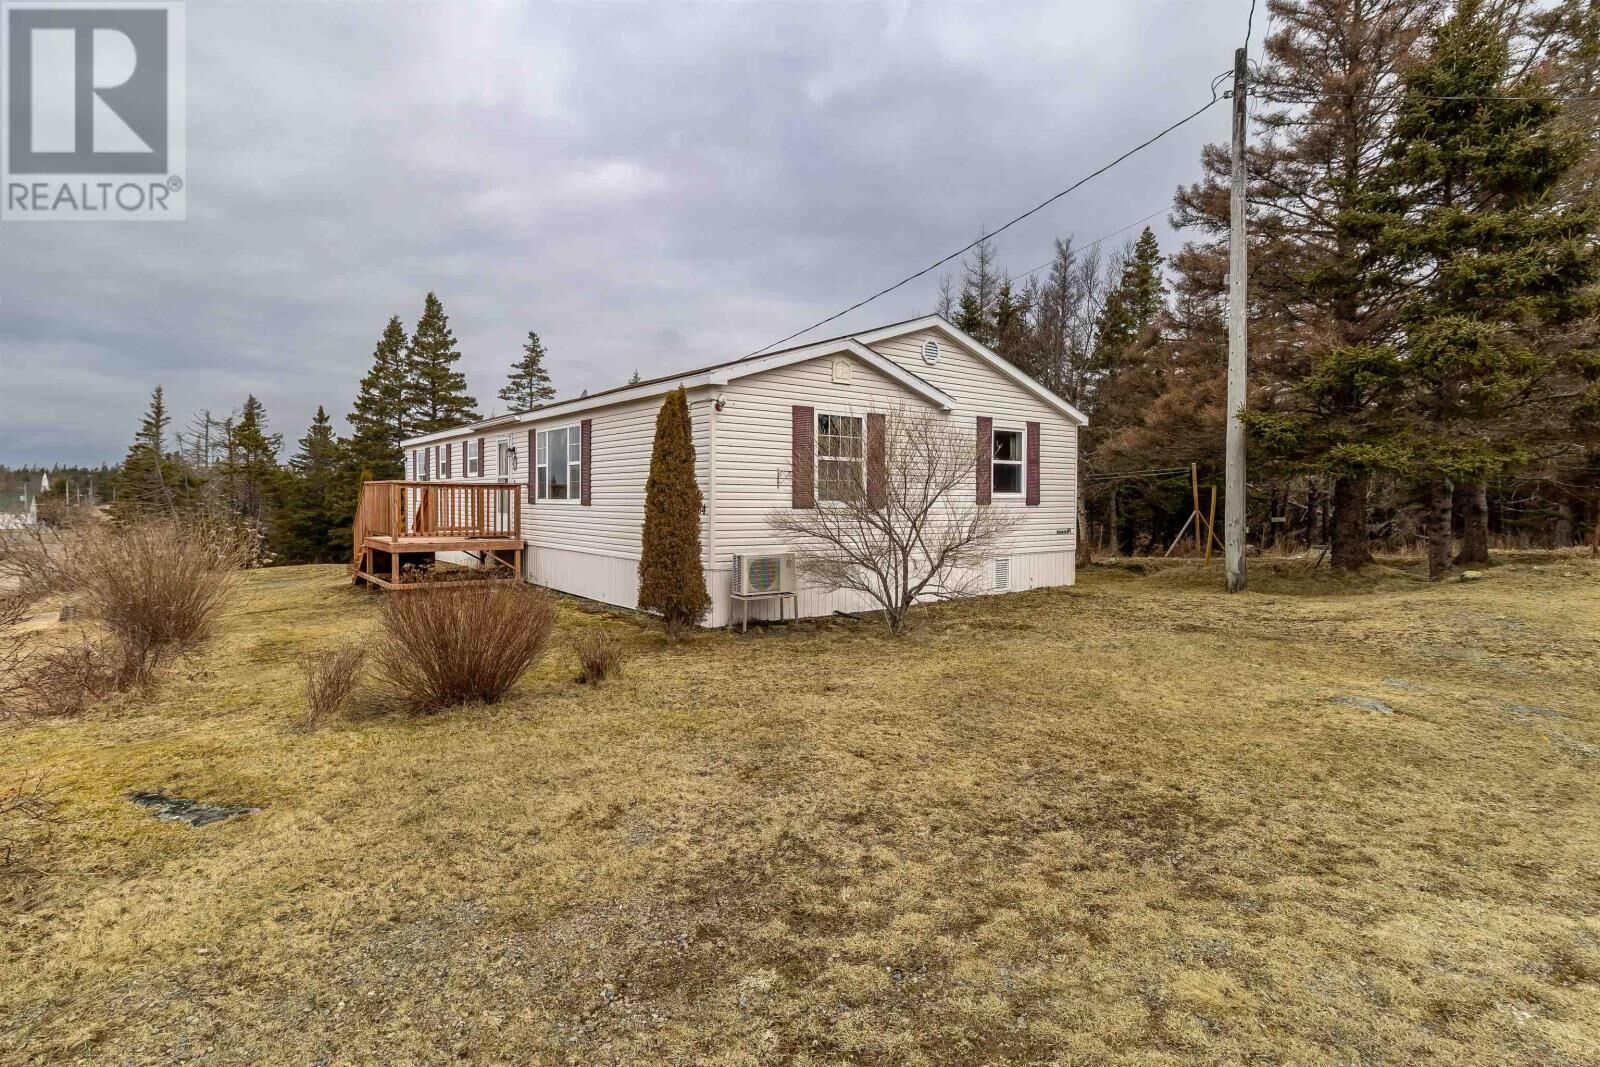
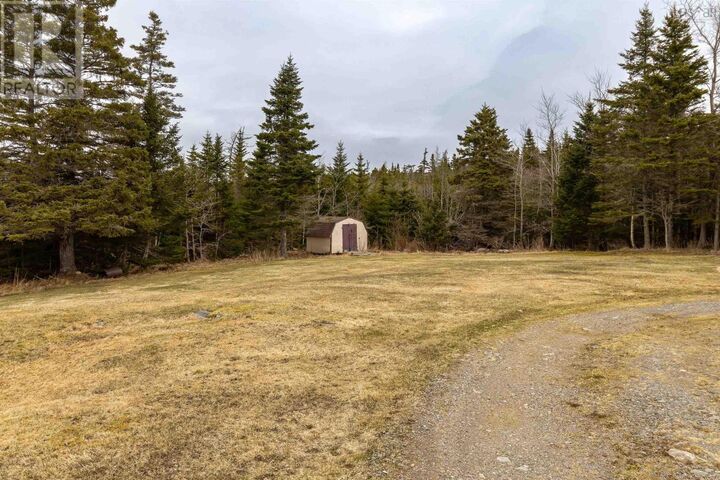
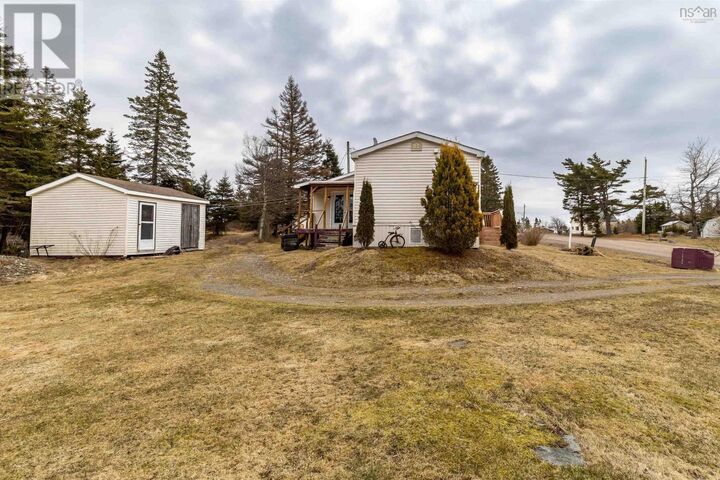
Inscription par:  CREA / Listed By: Blinkhorn Real Estate Ltd.
 CREA / Listed By: Blinkhorn Real Estate Ltd.
1784 Sonora Road Sonora, NS B0J 3C0
En vigueur (0 Jours)
107 195 $ (USD)
MLS®:
202627085
202627085
Surface Terrain
1.4 acres
1.4 acres
Catégorie
Mfghome
Mfghome
Année de Construction
1996
1996
Style
Mini
Mini
Ville
St. Mary's
St. Mary's
Listed By
Sonia Morgan, Blinkhorn Real Estate Ltd.
Source
CREA
Dernière vérification Nov 1 2026 à 5:01 AM GMT+0000
CREA
Dernière vérification Nov 1 2026 à 5:01 AM GMT+0000
Détails sur les salles de bains
- Salles de bains: 2
Caractéristiques Intérieures
- Washer
- Dryer - Electric
- Refrigerator
- Dishwasher
- Range - Electric
Informations sur le lot
- Level
- Treed
Caractéristiques de la propriété
- Foundation: Wood
- Foundation: Concrete Block
Chauffage et refroidissement
- Baseboard Heaters
- Heat Pump
- Ductless
- Electric
- Propane
- Wall Unit
- Air Conditioned
Planchers
- Laminate
Caractéristiques extérieures
- Vinyl
Informations sur les services publics
- Sewer: Septic System
Étages
- 1
Surface Habitable
- 1,182 pi. ca.
Lieu
Disclaimer: The trademarks REALTOR®, REALTORS®, and the REALTOR® logo are controlled
by The Canadian Real Estate Association (CREA) and identify real estate professionals who are members of CREA. Listing Data Last Updated: 10/31/26 22:01
The trademarks REALTOR®, REALTORS®, and the REALTOR® logo are controlledby The Canadian Real Estate Association (CREA) and identify real estate professionals who are members of CREA. Listing Data Last Updated: 10/31/26 22:01


Description