

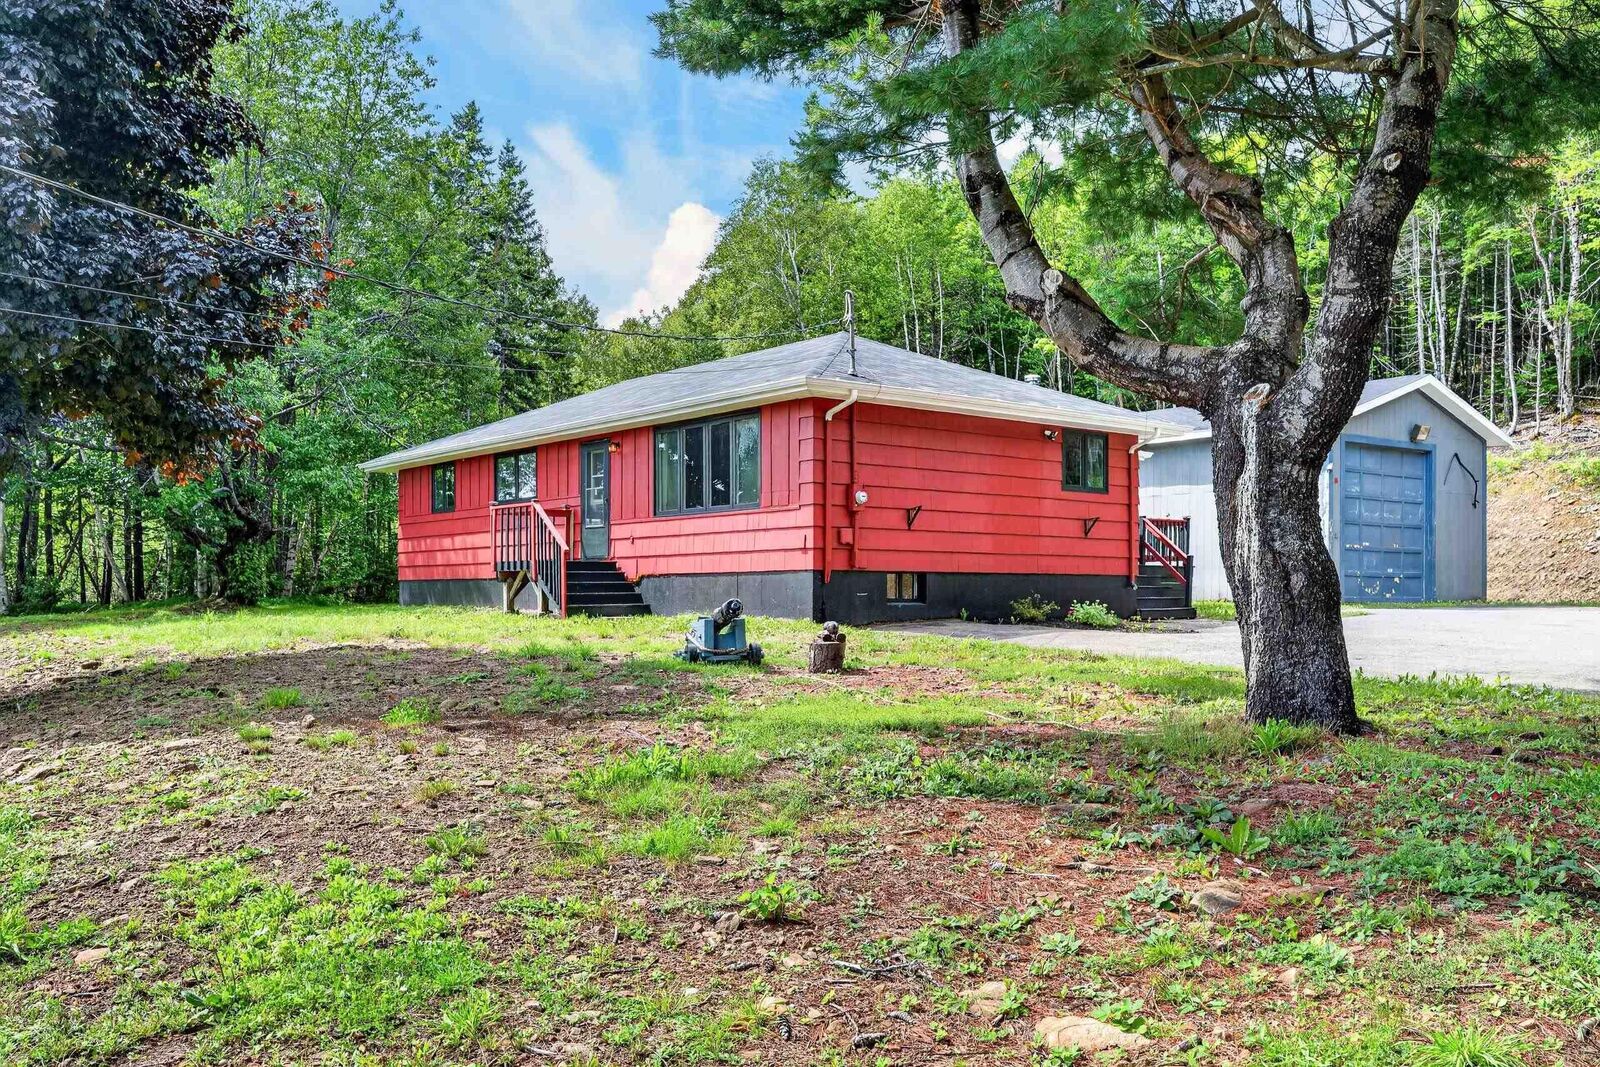
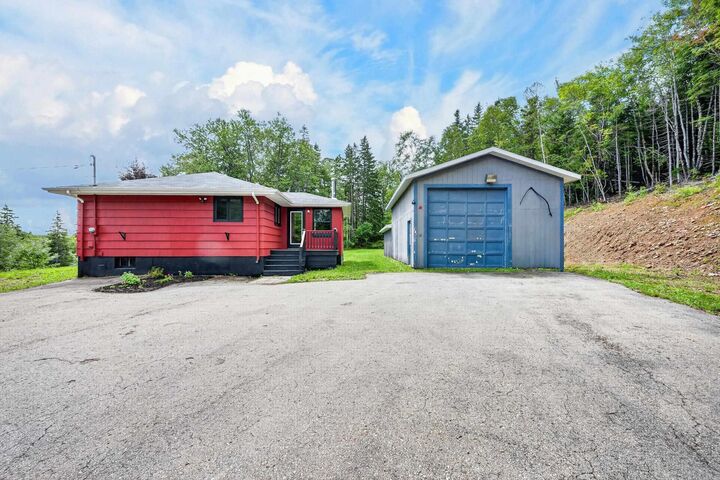
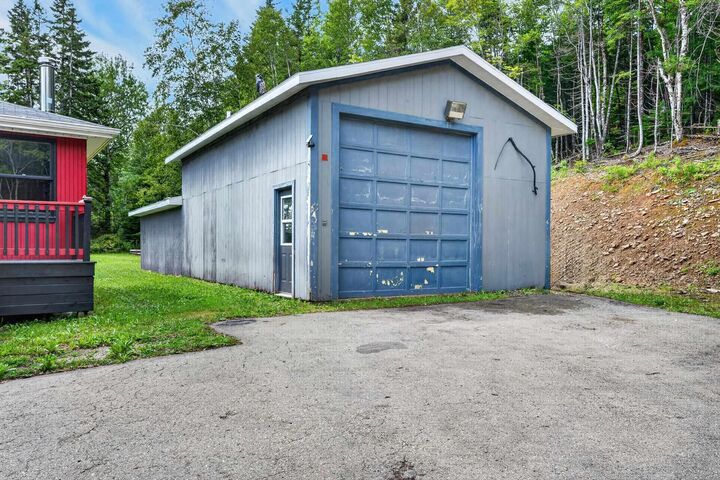
Inscription par: NOVA SCOTIA - IDX / Listed By: Viewpoint Realty Services Inc. (sydney)
2958 Hillside Boularderie Road Southside Boularderie, NS B1Y 2R8
En vigueur (2 Jours)
236 140 $ (USD)

MLS®:
202622109
202622109
Surface Terrain
13 acres
13 acres
Catégorie
Single-Family Home
Single-Family Home
Année de Construction
1975
1975
Style
Bungalow
Bungalow
Vue
No
No
Ville
Cape Breton Regional Municipality
Cape Breton Regional Municipality
Listed By
Jesse Denton, Viewpoint Realty Services Inc. (sydney)
Source
NOVA SCOTIA - IDX
Dernière vérification Sep 2 2026 à 6:32 AM GMT+0000
NOVA SCOTIA - IDX
Dernière vérification Sep 2 2026 à 6:32 AM GMT+0000
Détails sur les salles de bains
- Salle de bains: 1
Caractéristiques Intérieures
- Appliances : Dishwasher
- Appliances : Washer
- Appliances : Refrigerator
- Appliances : Dryer
- Appliances : Microwave Rng Hd Combo
- Appliances : Range - Gas
Quartier
- N/A
Informations sur le lot
- Partially Cleared
- Sloping/Terraced
- Wooded/Treed
- Partial Landscaped
- Year Round Road
- Rolling
- Hardwood Bush
- Softwood Bush
Caractéristiques de la propriété
- Foundation: Poured Concrete
Chauffage et refroidissement
- Baseboard
- Furnace
Planchers
- Laminate
- Vinyl
- Hardwood
- Concrete
- Tile
Caractéristiques extérieures
- Wood Shingles
- Toit: Asphalt Shingle
Informations sur les services publics
- Utilities: Electricity, Telephone, Cable, High Speed Internet
- Sewer: Septic, Drilled Well
- Fuel: Oil, Wood
Garage
- Wired
- Detached
- Gravel Floor
- 20X24 With 8ft Ceiling
- Addition Was Put on
- Detached 20x54. 20X30 With 12 Ft Ceilings
Stationnement
- Spaces : 0
- Paved
- Parking Spaces(s)
- Multiple.
Surface Habitable
- 2,136 pi. ca.
Lieu
Avertissement : La superficie est basée sur les informations dont dispose l'agent, y compris les registres du comté. Les informations n'ont pas été vérifiées par l'agent et doivent être vérifiées par l'acheteur.


Description