

Inscription par: NOVA SCOTIA - IDX / Listed By: Re/Max Nova (halifax)
12 Auburn Avenue Spryfield, NS B3R 1K4
En vigueur (1 Jours)
399 900 $ (CAD)
HORAIRES DES PORTES OUVERTES
-
OUVERTESSam, Août 12:00 pm - 4:00 pm
-
OUVERTESDim, Août 212 noon - 2:00 pm

Description
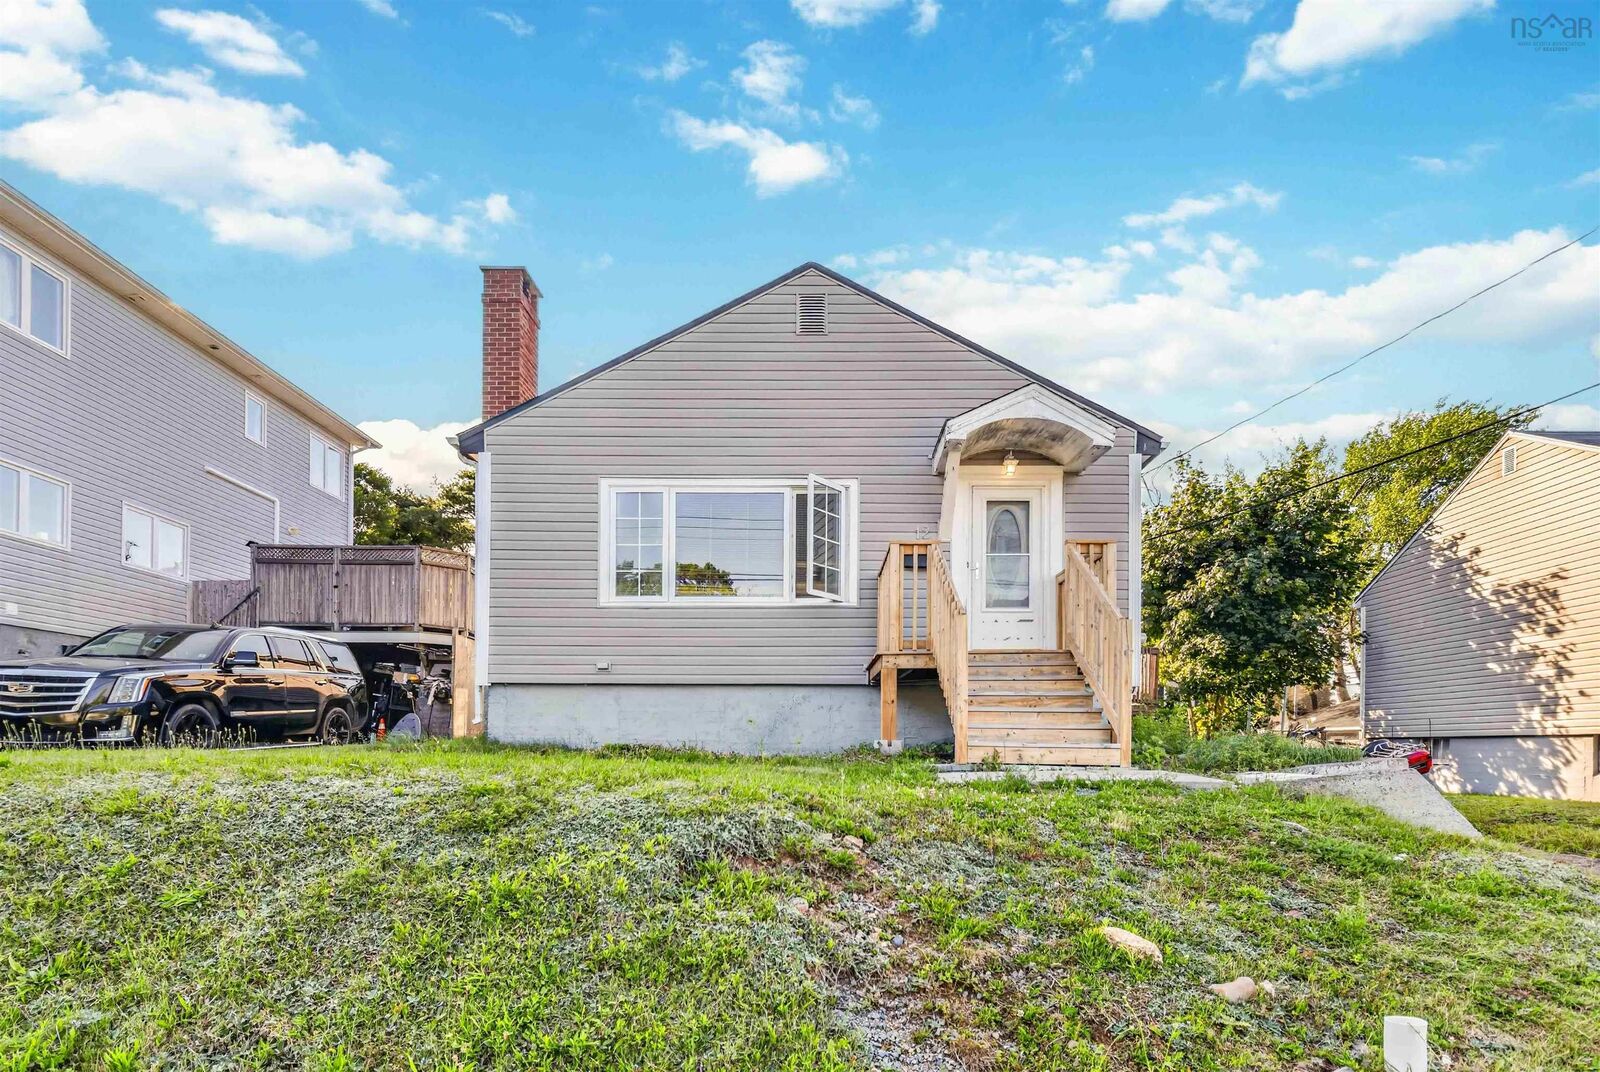
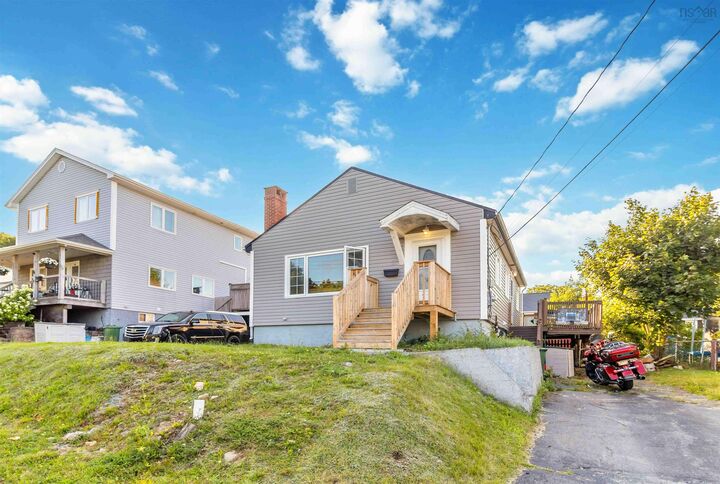
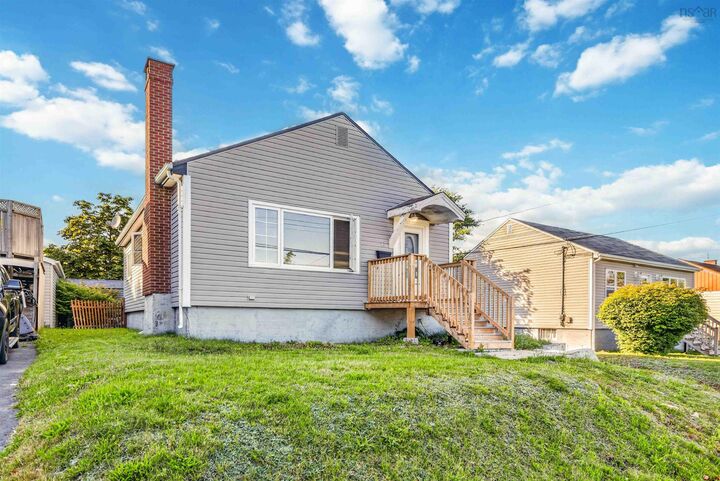
Welcome to 12 Auburn Avenue, a well cared for three-bedroom detached home in Spryfield. Lovingly maintained by the same family for the past 26 years, this home is ready for its next chapter. With approximately 920 square feet of main living space, three bedrooms, and one full bathroom, it offers a great opportunity for first-time home buyers, families, or investors looking for a property with solid potential. Many of the major updates have already been completed, including a newer ducted furnace, newer oil tank, some updated plumbing, a brand-new hot water tank, newer front deck, siding, and windows. The interior is ready for the next owner to put their own spin on it and truly make the space their own. The approximately 671 square foot semi-finished basement provides additional usable space and potential to be fully finished in the future. Outside, the home sits on a 5,000 square foot lot with a backyard. The location offers convenient access to schools, parks, recreation, major routes, and everyday amenities. Downtown Halifax is also only a short commute away, making this a practical option for buyers who want to remain close to the city. Priced at $399,000, 12 Auburn Avenue is a great opportunity to own a detached home in a convenient Spryfield location, with many important upgrades already completed and plenty of potential to add further value.
MLS®:
202619081
202619081
Surface Terrain
5,001 PI. CA.
5,001 PI. CA.
Catégorie
Single-Family Home
Single-Family Home
Année de Construction
1954
1954
Style
2 Storey
2 Storey
Vue
No
No
Ville
Halifax Regional Municipality
Halifax Regional Municipality
Listed By
Cody Richard, Re/Max Nova (halifax)
Source
NOVA SCOTIA - IDX
Dernière vérification Juil 30 2026 à 10:29 PM GMT+0000
NOVA SCOTIA - IDX
Dernière vérification Juil 30 2026 à 10:29 PM GMT+0000
Détails sur les salles de bains
- Salle de bains: 1
Caractéristiques Intérieures
- Appliances : Dishwasher
- Appliances : Washer
- Appliances : Refrigerator
- Appliances : Stove
- Appliances : Dryer
- Appliances : Oven - Electric
Quartier
- 7-B
Informations sur le lot
- Landscaped
Caractéristiques de la propriété
- Foundation: Poured Concrete
Chauffage et refroidissement
- Forced Air
- Furnace
Informations sur les sous-sols
- Basement Hallway
Planchers
- Laminate
- Ceramic
- Other
- Porcelain
Caractéristiques extérieures
- Vinyl
- Toit: Asphalt Shingle
Informations sur les services publics
- Utilities: Electricity, Telephone, Cable, High Speed Internet
- Sewer: Municipal
- Fuel: Oil
Informations sur les écoles
- Elementary School: Elizabeth Sutherland School
- Middle School: Elizabeth Sutherland School
- High School: Jl Ilsely High School
Garage
- None
- N/a
Stationnement
- Spaces : 0
- Paved
- Parking Spaces(s)
- Driveway and Street
Étages
- 2
Surface Habitable
- 1,591 pi. ca.
Lieu
Avertissement : La superficie est basée sur les informations dont dispose l'agent, y compris les registres du comté. Les informations n'ont pas été vérifiées par l'agent et doivent être vérifiées par l'acheteur.

