4127 Highway 1 St. Bernard, NS B0W 3T0
Inscription par: NOVA SCOTIA - IDX / Listed By: Re/Max Banner Real Estate(meteghan River)

  4127 Highway 1 St. Bernard, NS B0W 3T0

En vigueur (1 Jours)
189 000 $ (CAD)
5
CAC
2
SDB
1 215
PI. CA.

Description

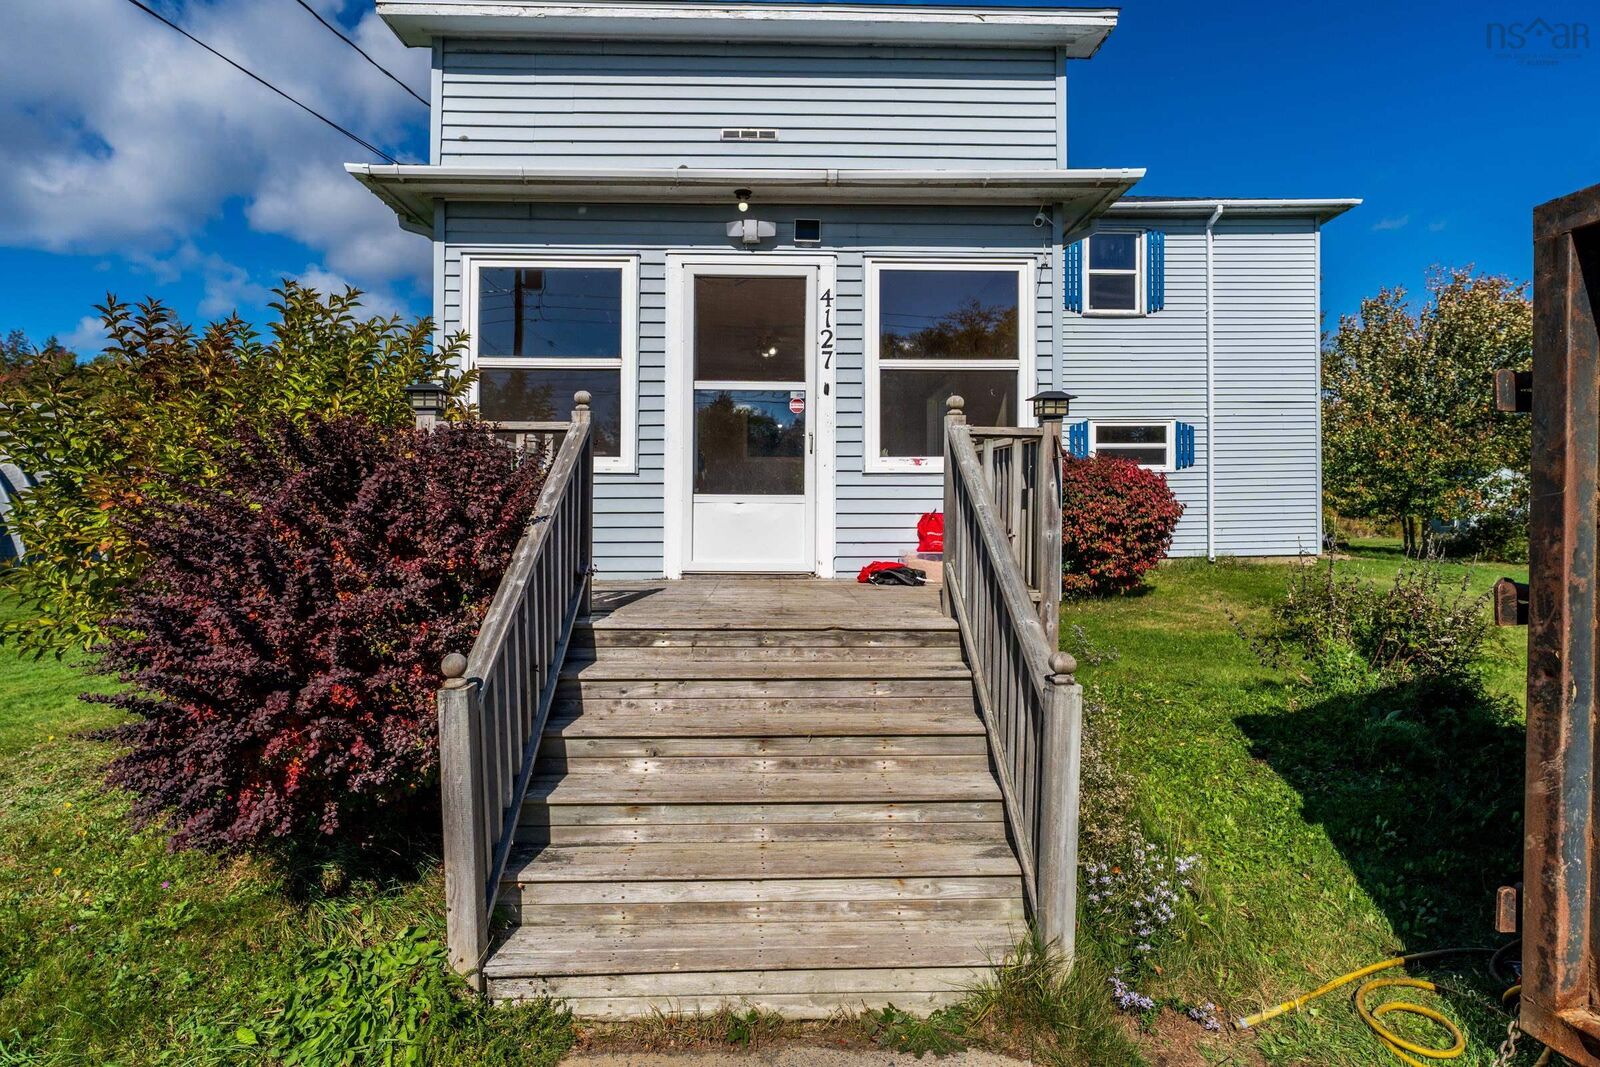
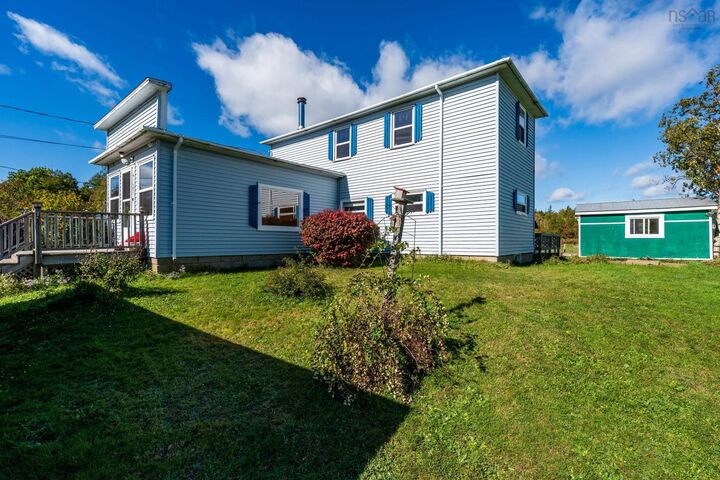
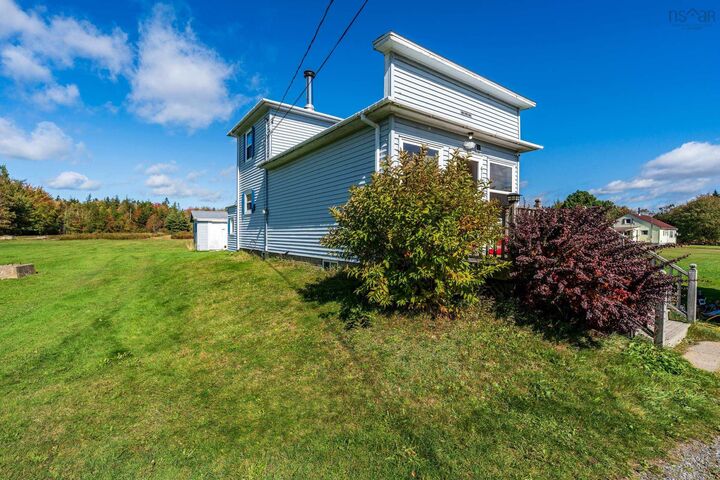
Set on approximately 5 acres in St. Bernard, this older two-storey home offers plenty of space, a versatile layout and a convenient location just minutes from Weymouth and Highway 101. Located across from Frenchys and next to St. Marys Bay Academy, the property also features a circular driveway, a spacious backyard and established blueberry bushes. The main level offers the potential for comfortable one-level living, with a spacious living room, kitchen and dining area, primary bedroom, 3-piece bathroom and main-floor laundry. The primary bedroom also features an open 2-piece ensuite. A ductless heat pump provides efficient heating and cooling on this level. Upstairs, youll find four additional compact bedrooms, along with another room well suited for an office or storage. The upper level reflects the character and proportions of an older home, with steep, narrow stairs, smaller doorways and bedrooms without built-in closets. The basement can be accessed from both the main level and a rear exterior entrance and is equipped with its own ductless heat pump. Outside, a separate shed with another heat pump makes an ideal workshop, hobby space or additional storage area. With five acres to enjoy, a newer roof, plenty of outdoor space and a flexible interior layout, this property offers an opportunity for buyers looking for an affordable country property with room to make it their own, while remaining close to everyday amenities and highway access.

MLS®:
202625533
Surface Terrain
5 acres
Catégorie
Single-Family Home
Style
2 Storey
Vue
No

Listed By

Jason Thibodeau, Re/Max Banner Real Estate(meteghan River)
Source
NOVA SCOTIA - IDX
Dernière vérification Oct 9 2026 à 8:25 PM GMT+0000
Détails sur les salles de bains
  • Salle de bains: 1
  • Salle d’eau: 1
Caractéristiques Intérieures
  • Appliances : Range - Electric
  • Appliances : Dryer - Electric
  • Appliances : Refrigerator
  • Appliances : Washer/Dryer Combo
Quartier
  • V4
Informations sur le lot
  • Partial Landscaped
  • Level
  • Year Round Road
Caractéristiques de la propriété
  • Foundation: Stone
  • Foundation: Block Concrete
Chauffage et refroidissement
  • Baseboard
  • Heat Pump -Ductless
Planchers
  • Laminate
Caractéristiques extérieures
  • Vinyl
  • Toit: Asphalt Shingle
Informations sur les services publics
  • Utilities: Cable, High Speed Internet
  • Sewer: Septic, Well
  • Fuel: Electric
Stationnement
  • Spaces : 0
  • Gravel
  • Concrete
Étages
  • 2
Surface Habitable
  • 1,215 pi. ca.
   
Calculer les temps de trajet jusqu'à cette propriété
 
Alimenté par INRIX MD Drive Time

Alimenté par Walk Score®
Avertissement : La superficie est basée sur les informations dont dispose l'agent, y compris les registres du comté. Les informations n'ont pas été vérifiées par l'agent et doivent être vérifiées par l'acheteur.

