218 Pitt Street Sydney Mines, NS B1V 1S3
Inscription par: NOVA SCOTIA - IDX / Listed By: 3% Realty Nova Scotia

  218 Pitt Street Sydney Mines, NS B1V 1S3

En vigueur (1 Jours)
150 781 $ (USD)
3
CAC
2
SDB
1 155
PI. CA.

Description

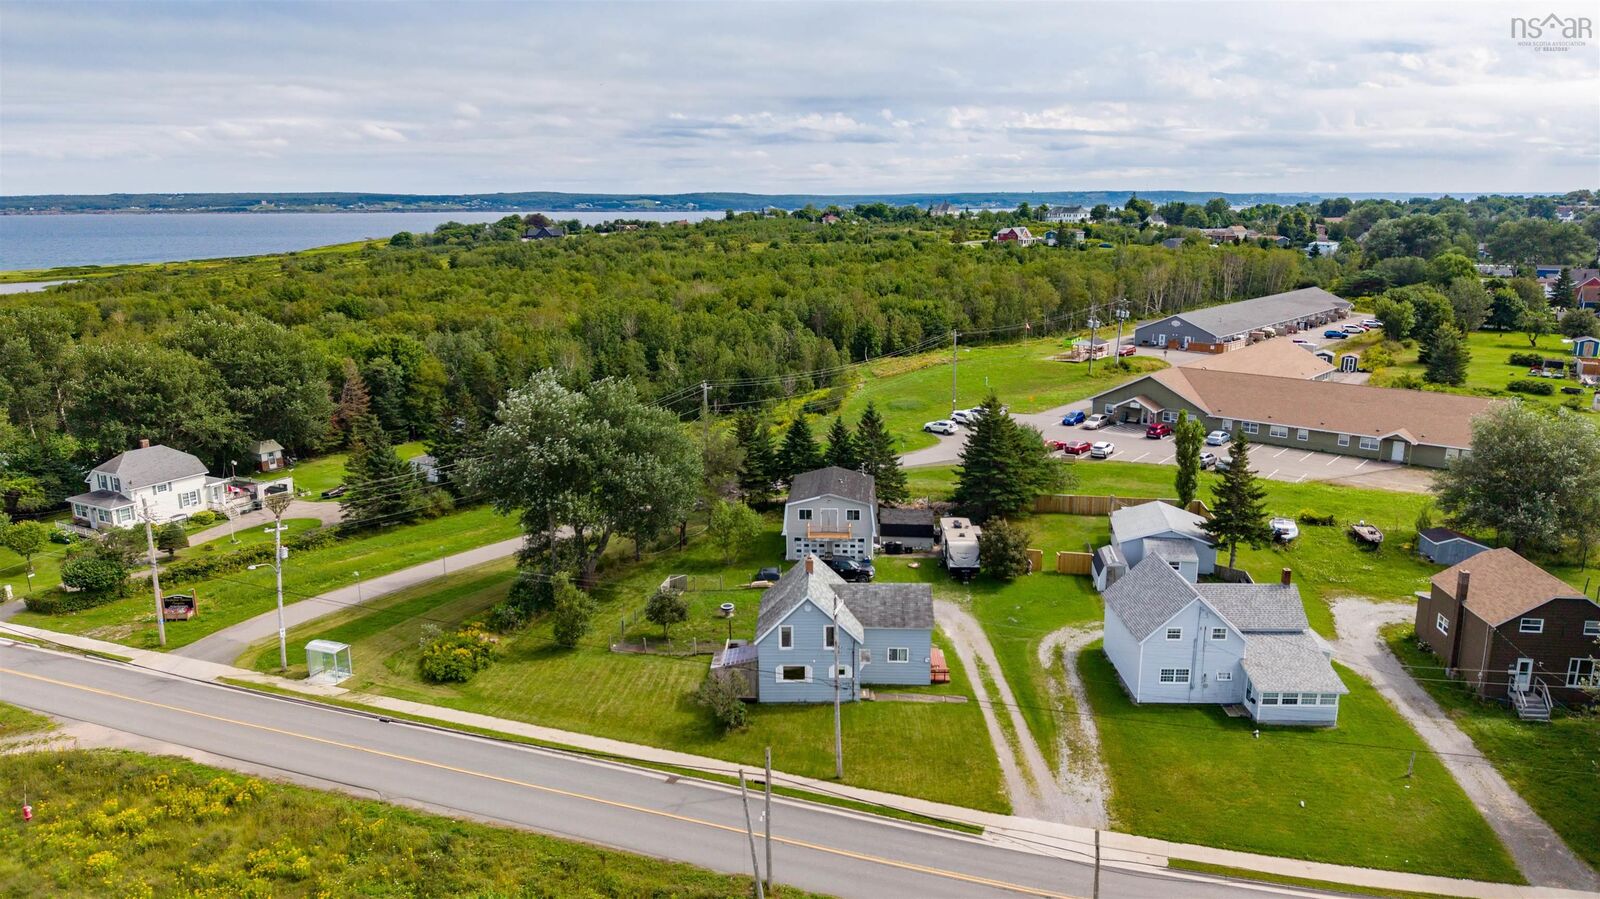
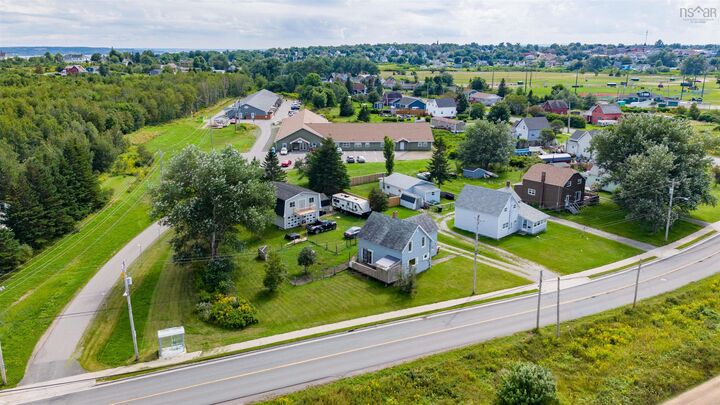
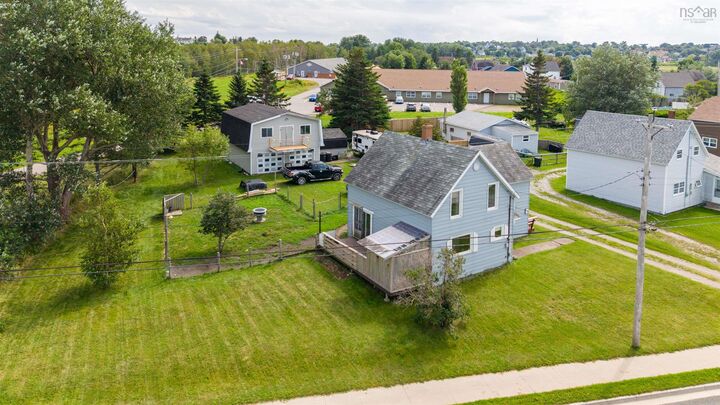
Welcome to 218 Pitt Street, a charming 3-bedroom, 1.5-bath home offering plenty of space, a fantastic detached garage, and a peaceful coastal setting in Sydney Mines. Situated on a generous property with a large yard, this home provides an excellent opportunity for families, first-time buyers, or anyone looking for additional space both inside and out. Inside, the home offers three bedrooms, one full bathroom, and a convenient half bath, along with comfortable living areas ready for a new owner to make their own. The practical layout provides plenty of potential to personalize the home over time while enjoying the character and functionality already in place. Outside, the property offers an impressive amount of usable yard space with room for gardening, entertaining, pets, or simply enjoying the outdoors. A major highlight is the substantial 24' x 30' detached garage, providing excellent space for vehicles, recreational equipment, storage, a workshop, or hobbies. The spacious property and garage add a level of versatility that can be difficult to find. The location brings a touch of Cape Breton's coastal lifestyle right to your doorstep. With the ocean nearby, on a breezy day you can step outside and hear the sound of the water in the distance, creating a peaceful atmosphere while still being conveniently located near the amenities of Sydney Mines. With three bedrooms, 1.5 bathrooms, a spacious yard, an impressive garage, and coastal charm, 218 Pitt Street is ready for its next owner to call home.

MLS®:
202621581
Surface Terrain
0.35 acres
Catégorie
Single-Family Home
Style
1.5 Storey
Vue
No
Ville
Cape Breton Regional Municipality

Listed By

Eric Young, 3% Realty Nova Scotia
Source
NOVA SCOTIA - IDX
Dernière vérification Août 26 2026 à 9:10 PM GMT+0000
Détails sur les salles de bains
  • Salle de bains: 1
  • Salle d’eau: 1
Quartier
  • N/A
Caractéristiques de la propriété
  • Foundation: Poured Concrete
Chauffage et refroidissement
  • Radiator
Planchers
  • Laminate
  • Linoleum
Caractéristiques extérieures
  • Aluminium Siding
  • Toit: Asphalt Shingle
Informations sur les services publics
  • Utilities: Electricity, Telephone, Cable, High Speed Internet
  • Sewer: Municipal
  • Fuel: Oil
Garage
  • Detached
  • 24 X 30 + 12 X 16
Stationnement
  • Spaces : 0
  • Gravel
Étages
  • 2
Surface Habitable
  • 1,155 pi. ca.
   
Calculer les temps de trajet jusqu'à cette propriété
 
Alimenté par INRIX MD Drive Time

Alimenté par Walk Score®
Avertissement : La superficie est basée sur les informations dont dispose l'agent, y compris les registres du comté. Les informations n'ont pas été vérifiées par l'agent et doivent être vérifiées par l'acheteur.

