78 Fraser Avenue Sydney Mines, NS B1V 2C5
Inscription par: NOVA SCOTIA - IDX / Listed By: 3% Realty Nova Scotia

  78 Fraser Avenue Sydney Mines, NS B1V 2C5

En vigueur (2 Jours)
239 000 $ (CAD)
4
CAC
2
SDB
1 940
PI. CA.

Description

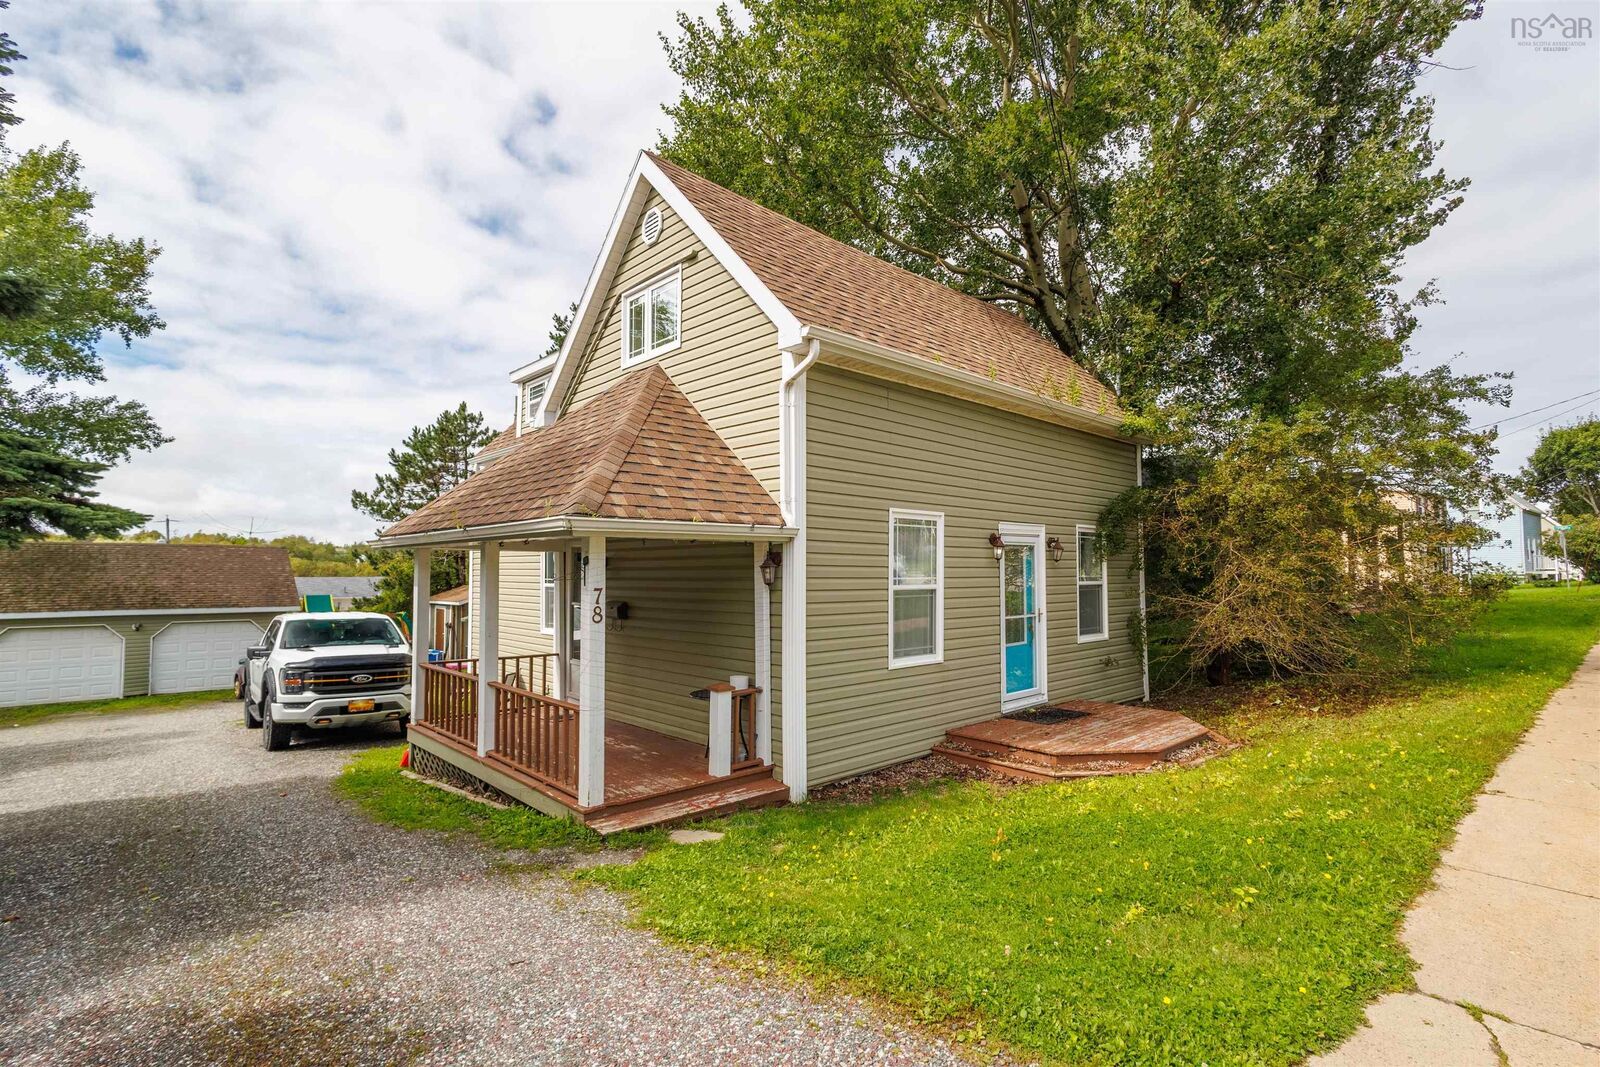
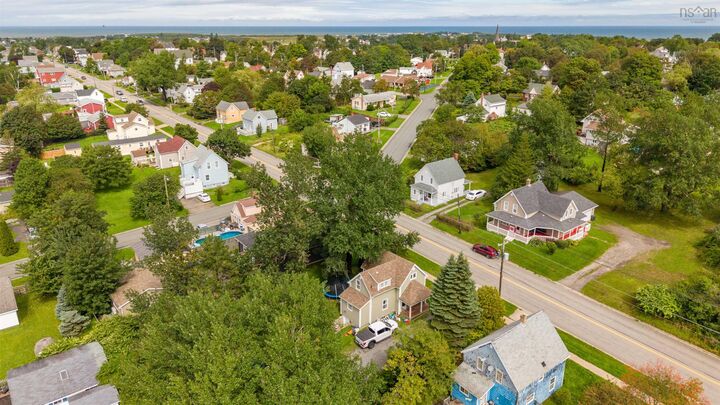
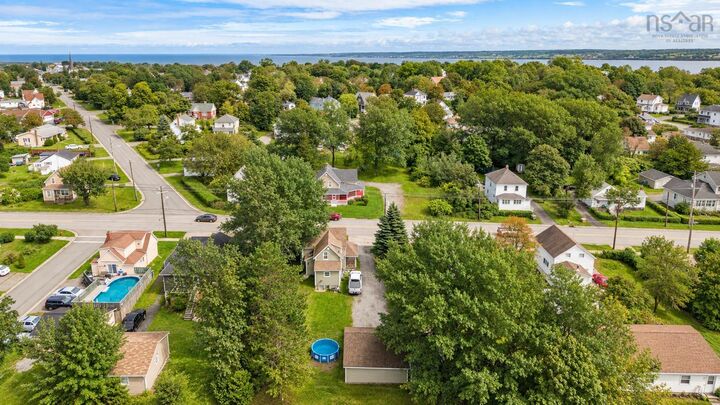
Welcome to 78 Fraser Avenue in Sydney Mines, a spacious and versatile 4 bedroom, 2 bathroom home offering plenty of room both inside and out. The main floor features a comfortable living space with the added efficiency of a heat pump, complemented by electric baseboard heating throughout the home. A convenient 2 piece bathroom is located on the main level, along with a flexible fourth bedroom that could easily serve as a home office, den, guest room, or playroom depending on your needs. Upstairs, you will find three additional bedrooms and a full 4 piece bathroom, providing a practical layout for families or those looking for extra space. The home is equipped with a 200 amp electrical panel, offering plenty of capacity for today's needs. Outside, the 24 x 24 double bay garage is a standout feature, complete with its own 60 amp subpanel and 220V plug, making it an excellent space for vehicles, projects, a workshop, or additional storage. A 10 x 10 barn provides even more storage for tools, lawn equipment, and seasonal items. With four bedrooms, flexible living space, a large double garage, and useful upgrades, 78 Fraser Avenue offers a great combination of functionality and potential in Sydney Mines. Book your private viewing and see what this property has to offer.

MLS®:
202622704
Surface Terrain
9,078 PI. CA.
Catégorie
Single-Family Home
Style
1.5 Storey
Vue
No
Ville
Cape Breton Regional Municipality

Listed By

Eric Young, 3% Realty Nova Scotia
Source
NOVA SCOTIA - IDX
Dernière vérification Sep 9 2026 à 10:26 PM GMT+0000
Détails sur les salles de bains
  • Salle de bains: 1
  • Salle d’eau: 1
Quartier
  • N/A
Caractéristiques de la propriété
  • Foundation: Block Concrete
Chauffage et refroidissement
  • Baseboard
  • Heat Pump -Ductless
Planchers
  • Vinyl
  • Hardwood
Caractéristiques extérieures
  • Vinyl
  • Toit: Asphalt Shingle
Informations sur les services publics
  • Utilities: Electricity, Cable, High Speed Internet
  • Sewer: Municipal
  • Fuel: Electric
Garage
  • Detached
  • 24 X 24
Stationnement
  • Spaces : 0
  • Gravel
Étages
  • 2
Surface Habitable
  • 1,940 pi. ca.
   
Calculer les temps de trajet jusqu'à cette propriété
 
Alimenté par INRIX MD Drive Time

Alimenté par Walk Score®
Avertissement : La superficie est basée sur les informations dont dispose l'agent, y compris les registres du comté. Les informations n'ont pas été vérifiées par l'agent et doivent être vérifiées par l'acheteur.

