204 Union Street Sydney, NS B1P 4Y1
Inscription par: NOVA SCOTIA - IDX / Listed By: Viewpoint Realty Services Inc. (sydney)

  204 Union Street Sydney, NS B1P 4Y1

En vigueur (1 Jours)
240 714 $ (USD)
4
CAC
2
SDB
2 250
PI. CA.

Description

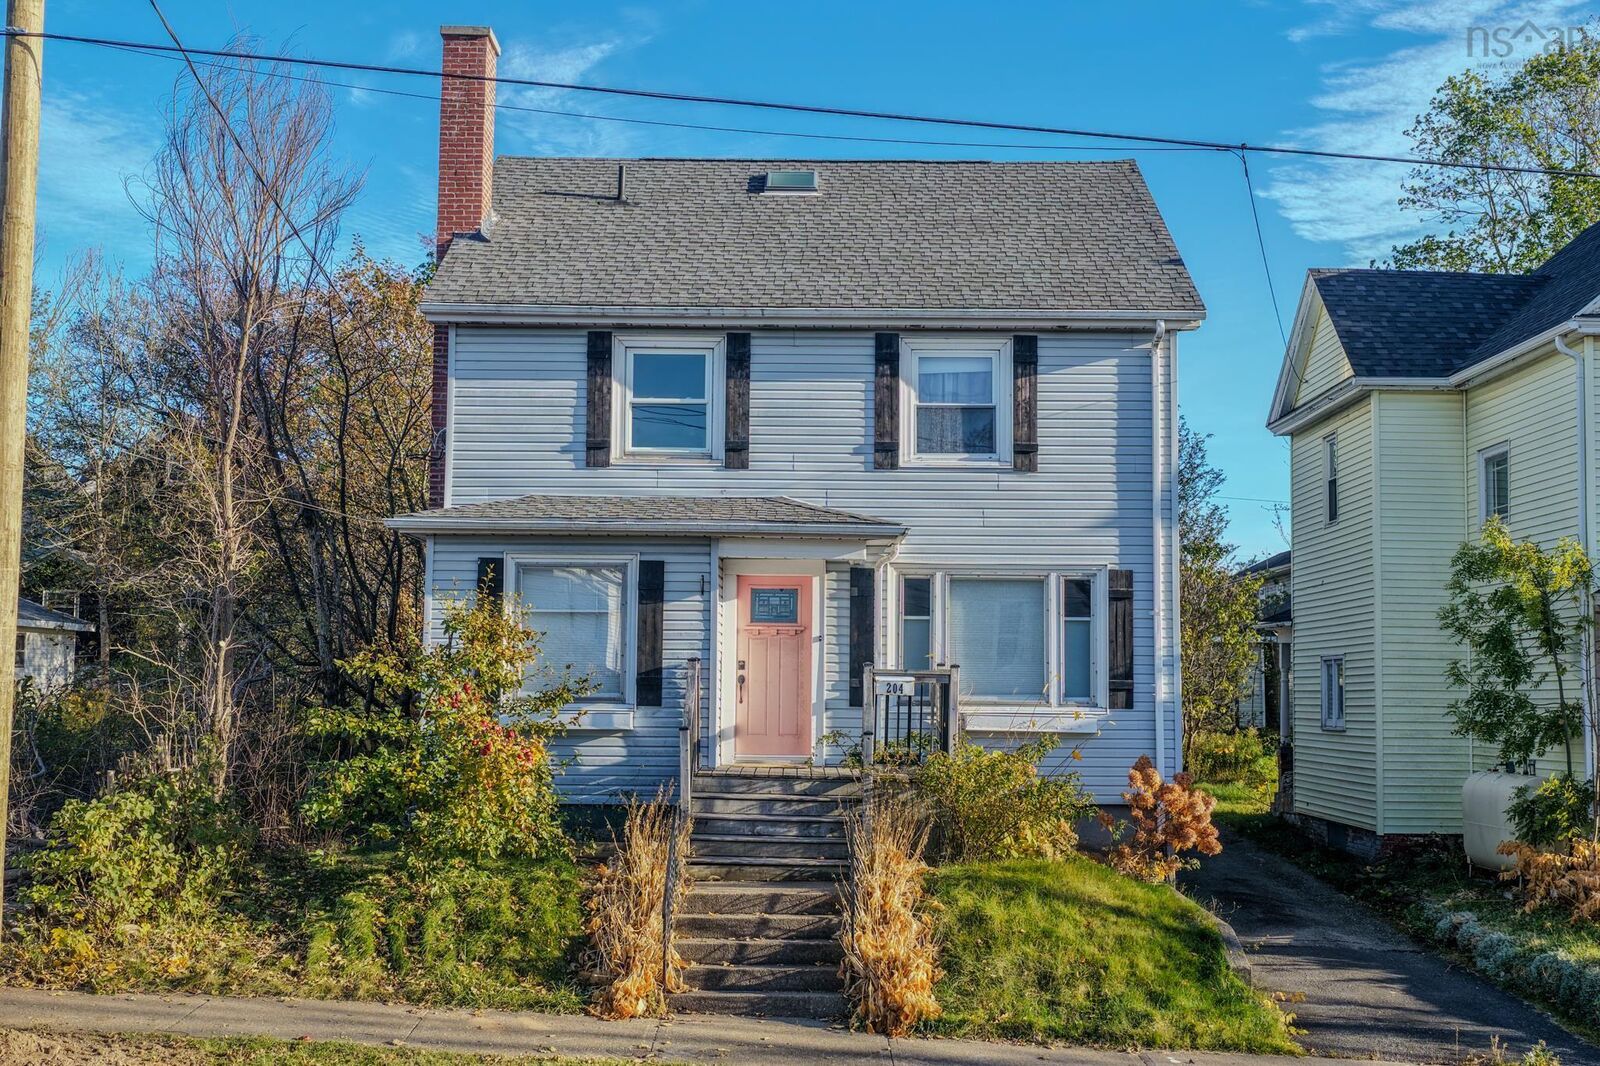
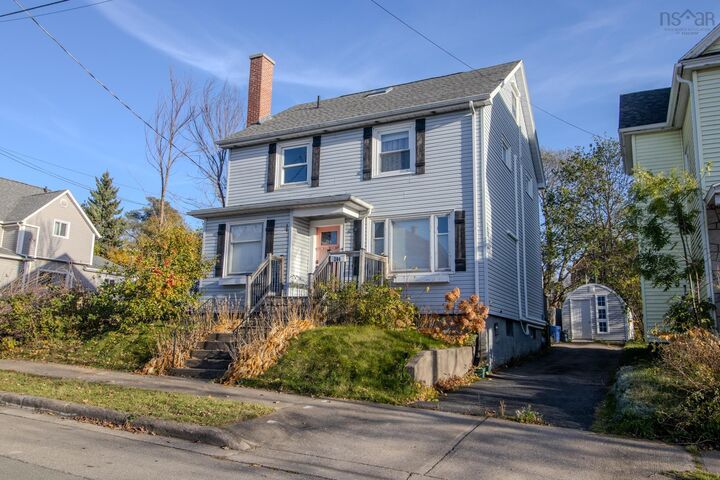
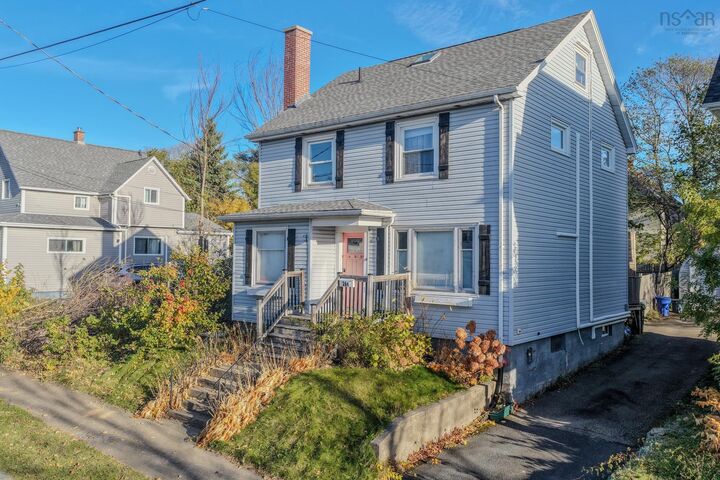
A private backyard with a country feel, generous living spaces, and a location within walking distance of downtown come together at 204 Union Street. Set on a quiet street in the heart of Sydney, this two-and-a-half-storey family home offers great curb appeal, with an apple tree, shrubs, and greenery welcoming you home. A paved driveway leads to an oversized garden shed, while wooden fencing encloses a backyard complete with a deck, patio, pergola, and seating area surrounded by mature trees. Inside, a spacious front mudroom opens into the foyer, with a den or home office to the left and a bright living room to the right. Hardwood floors flow into the adjoining dining room, where built-in cabinetry adds character and windows overlook the backyard. The modern eat-in kitchen features a peninsula with seating and pantry storage. A rear mudroom and small covered porch provide convenient access to the outdoor living spaces. The second floor offers three generously sized bedrooms and a large bathroom with modern white tile and stackable laundry. On the third level, a bedroom suite includes its own three-piece ensuite with a tiled walk-in shower. Off the main foyer, stairs lead to a dry, heated basement with high ceilings and a partially finished rec room. The former laundry area retains cabinetry, offering the option to relocate laundry downstairs and free up space in the second-floor bathroom. Heat pumps on every level, including the basement, complement the oil-fired hot-water heating system. A heat-pump water heater, 200-amp electrical panel, and numerous upgrades over the years add to this move-in-ready homes appeal. With room for the family inside and a leafy, private yard outside, this property brings a touch of country living to a convenient city setting.

MLS®:
202627682
Surface Terrain
3,999 PI. CA.
Catégorie
Single-Family Home
Année de Construction
1950
Style
2.5 Storey
Vue
No
Ville
Cape Breton Regional Municipality

Listed By

Carol Ann Rizzetto, Viewpoint Realty Services Inc. (sydney)
Source
NOVA SCOTIA - IDX
Dernière vérification Nov 9 2026 à 6:18 PM GMT+0000
Détails sur les salles de bains
  • Salles de bains: 2
Caractéristiques Intérieures
  • Appliances : Dishwasher
  • Appliances : Washer
  • Appliances : Refrigerator
  • Appliances : Dryer
  • Appliances : Range
Quartier
  • N/A
Caractéristiques de la propriété
  • Foundation: Poured Concrete
Chauffage et refroidissement
  • Heat Pump -Ductless
  • Furnace
  • Hot Water
  • Radiator
Planchers
  • Laminate
  • Hardwood
  • Tile
Caractéristiques extérieures
  • Vinyl
  • Toit: Asphalt Shingle
Informations sur les services publics
  • Utilities: Electricity, Telephone, Cable, High Speed Internet
  • Sewer: Municipal
  • Fuel: Electric, Oil
Stationnement
  • Spaces : 0
  • Paved
Étages
  • 3
Surface Habitable
  • 2,250 pi. ca.
   
Calculer les temps de trajet jusqu'à cette propriété
 
Alimenté par INRIX MD Drive Time

Alimenté par Walk Score®
Avertissement : La superficie est basée sur les informations dont dispose l'agent, y compris les registres du comté. Les informations n'ont pas été vérifiées par l'agent et doivent être vérifiées par l'acheteur.

