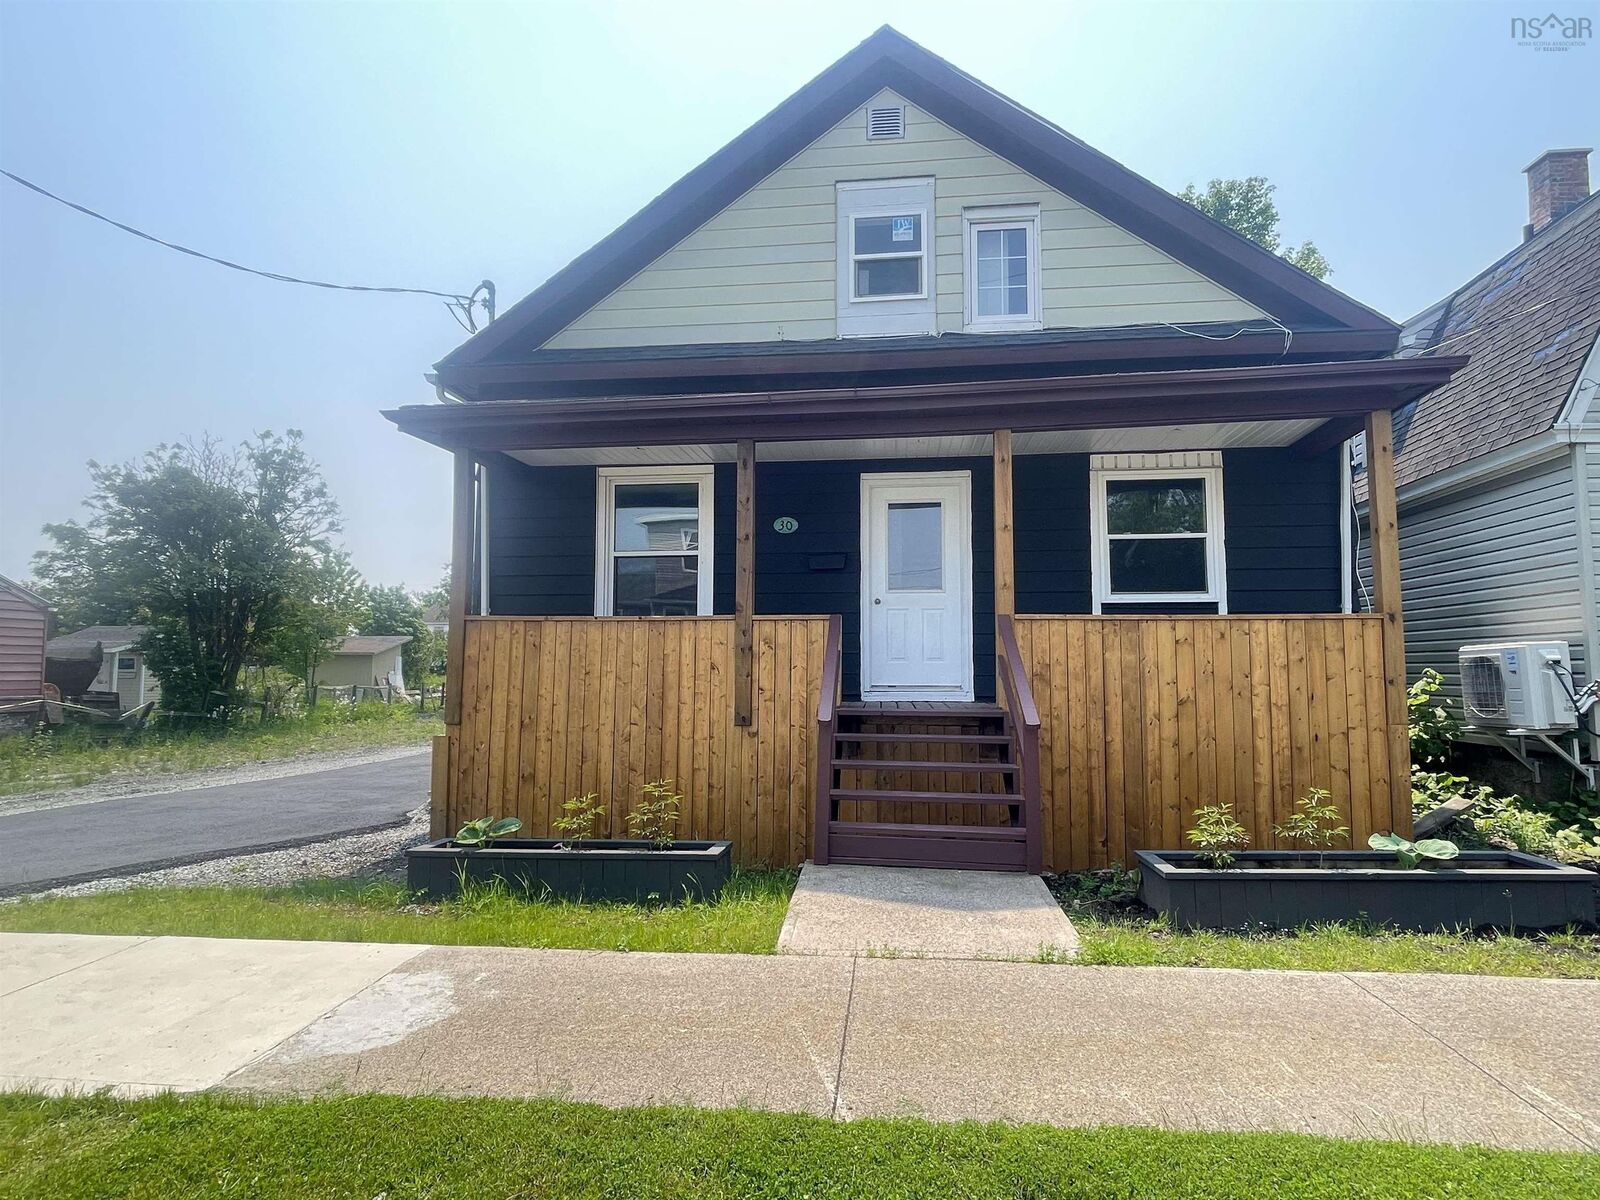
30 Wesley Street Sydney, NS B1N 2M6
Inscription par: NOVA SCOTIA - IDX / Listed By: Royal Lepage Atlantic

  30 Wesley Street Sydney, NS B1N 2M6

En vigueur (1 Jours)
196 675 $ (USD)
4
CAC
3
SDB
1 512
PI. CA.

Description

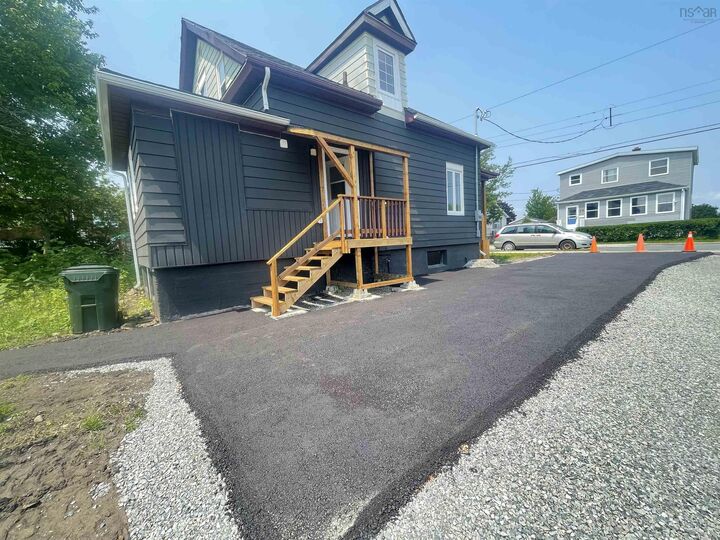
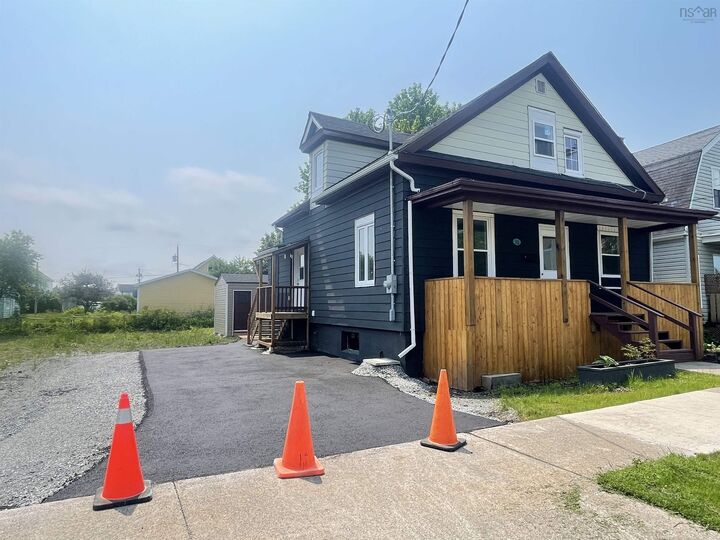
Welcome to 30 Wesley Street! This beautifully renovated home offers the perfect combination of classic charm, modern updates, and comfortable living. Recently refreshed from top to bottom, this move-in-ready property is an excellent opportunity for first-time home buyers, growing families, or investors looking for a turnkey property. The main level features a bright, inviting, and functional layout. The updated kitchen offers stylish cabinetry, stainless steel appliances, and quality finishes throughout. This level includes two bedrooms, including a generously sized bedroom, along with a fully renovated full bathroom, providing both convenience and flexibility for everyday living. Upstairs, you will find two additional comfortable bedrooms and two beautifully updated full bathrooms. This home now offers a rare and highly desirable 4-bedroom, 3-full-bathroom layout, making it ideal for family living while also adding excellent investment potential. Extensive recent upgrades include new drywall throughout the walls and ceilings, new insulation throughout the home, roof improvements, updated flooring, fresh paint, modern lighting, a fully renovated kitchen and bathrooms, exterior enhancements, an improved parking area, electric heating throughout, and a brand-new outdoor shed providing additional storage space. Conveniently located close to shops, amenities, schools, and public transit, this fully updated property offers the perfect balance of modern comfort and everyday convenience. Nothing left to do but move in and enjoy this beautifully refreshed home!

MLS®:
202616550
Surface Terrain
3,920 PI. CA.
Catégorie
Single-Family Home
Année de Construction
1925
Style
1.5 Storey
Vue
No
Ville
Cape Breton Regional Municipality

Listed By

Yu Liu, Royal Lepage Atlantic
Source
NOVA SCOTIA - IDX
Dernière vérification Juil 6 2026 à 5:23 PM GMT+0000
Détails sur les salles de bains
  • Salles de bains: 3
Caractéristiques Intérieures
  • Appliances : Range - Electric
  • Appliances : Washer
  • Appliances : Refrigerator
  • Appliances : Dryer
  • Appliances : Oven - Electric
  • Appliances : Cooktop - Electric
Quartier
  • N/A
Informations sur le lot
  • Landscaped
Caractéristiques de la propriété
  • Foundation: Poured Concrete
Chauffage et refroidissement
  • Baseboard
Planchers
  • Laminate
  • Ceramic
Caractéristiques extérieures
  • Aluminium Siding
  • Toit: Asphalt Shingle
Informations sur les services publics
  • Utilities: Electricity, Telephone, Cable, High Speed Internet
  • Sewer: Municipal
  • Fuel: Electric
Informations sur les écoles
  • Elementary School: Harbourside Elementary School
Stationnement
  • Spaces : 0
  • Paved
Étages
  • 2
Surface Habitable
  • 1,512 pi. ca.
   
Calculer les temps de trajet jusqu'à cette propriété
 
Alimenté par INRIX MD Drive Time

Alimenté par Walk Score®
Avertissement : La superficie est basée sur les informations dont dispose l'agent, y compris les registres du comté. Les informations n'ont pas été vérifiées par l'agent et doivent être vérifiées par l'acheteur.

