215 Westwood Boulevard Tantallon, NS B3Z 1N1
Inscription par: NOVA SCOTIA - IDX / Listed By: Sutton Group Professional Realty

  215 Westwood Boulevard Tantallon, NS B3Z 1N1

En vigueur (1 Jours)
849 900 $ (CAD)
3
CAC
4
SDB
3 234
PI. CA.

Description

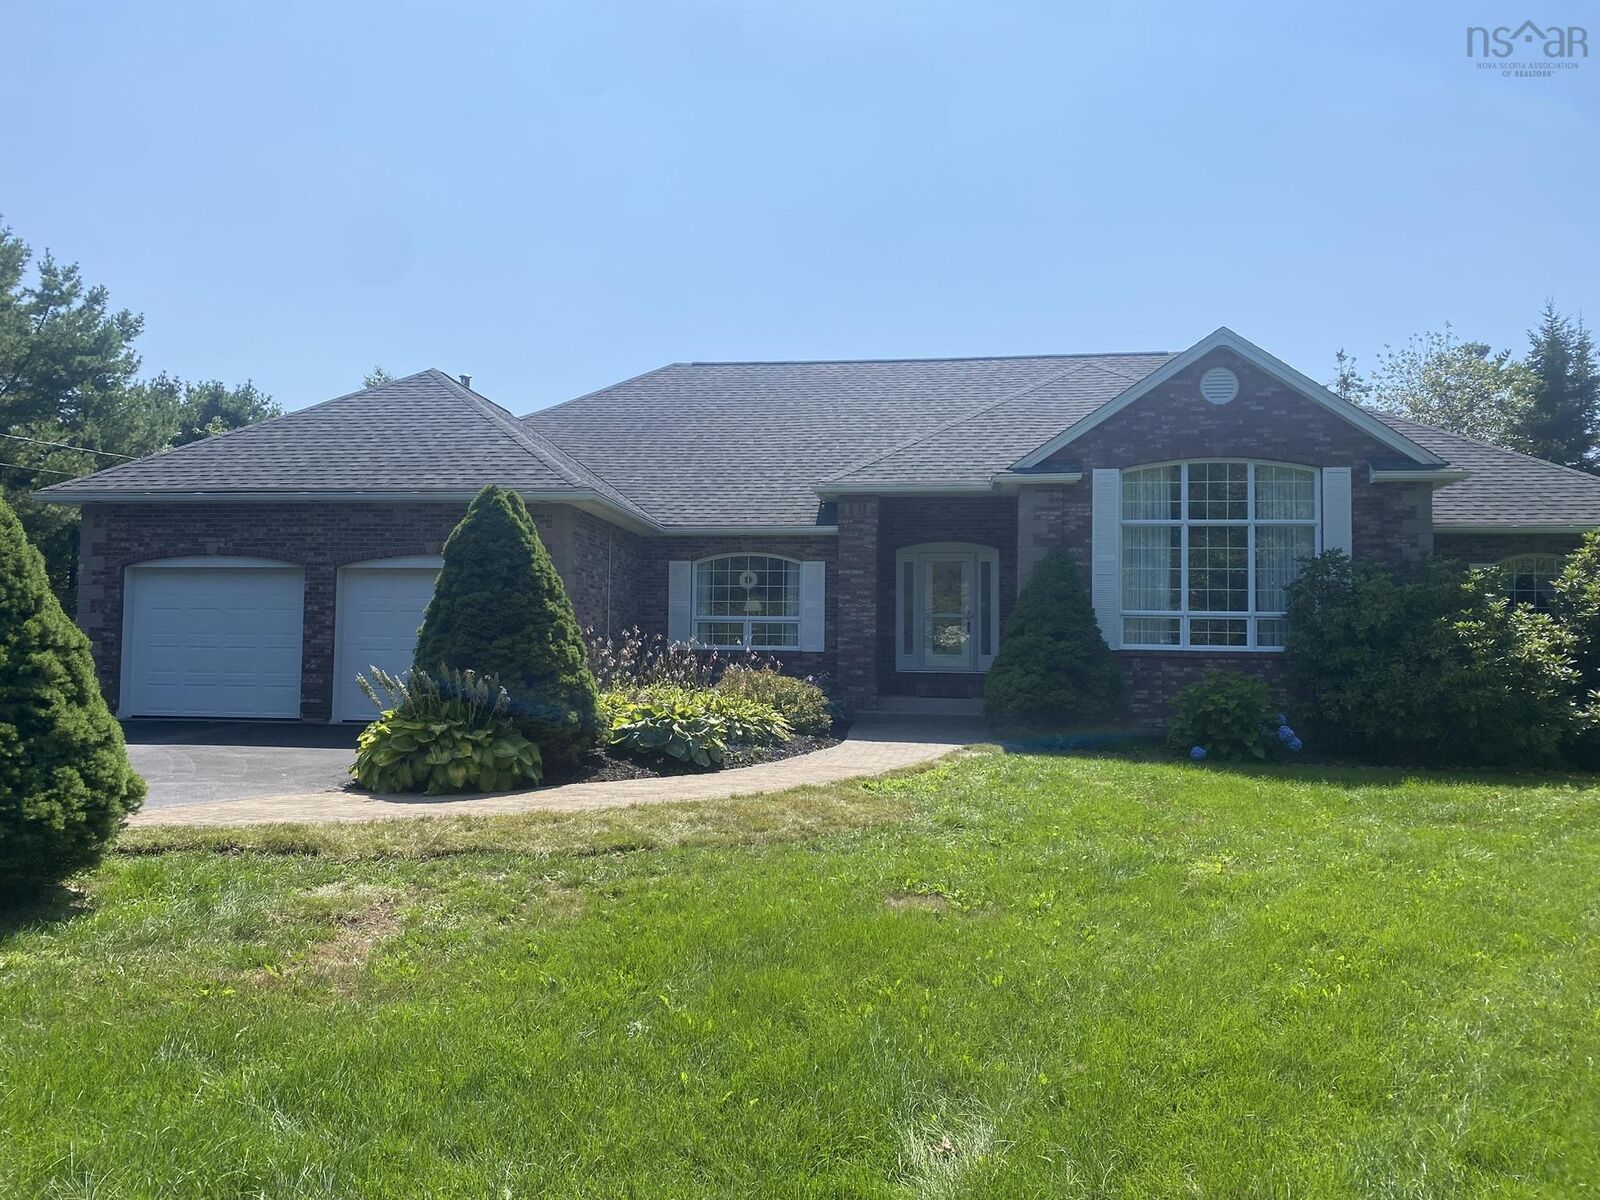
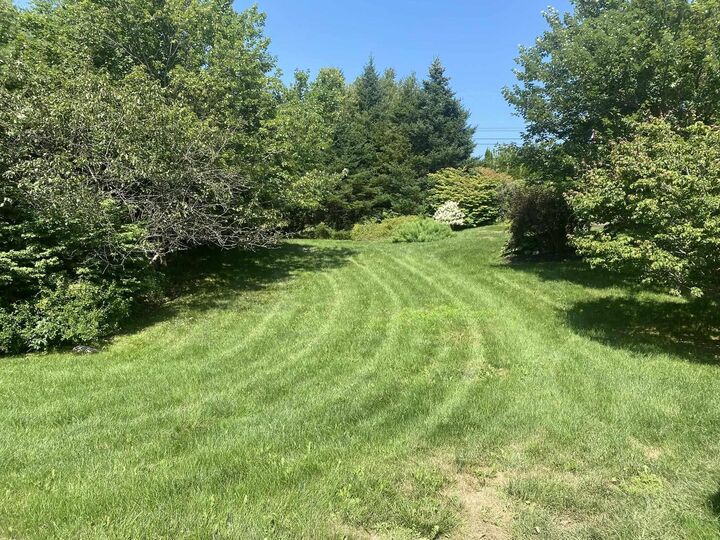
Beautiful custom built bungalow, 3 bedrooms on the main level 4 bathrooms, with a double garage. Situated on a very private lot in the sought after subdivision of Westwood Hills. Follow the stone walkway through beautifully landscaped grounds into a spacious welcoming foyer. To the left, an office/ den offers a quiet workspace with a the French door. To the right is a large formal dining room with high vaulted ceilings a very large window fills the room with light. The kitchen has a vaulted ceiling, lots of cabinets, island, built-in convection oven, microwave and cook top, the open-concept design is filled with natural light from large windows. There is a large walk in pantry to keep lots of supplies on hand. A dining nook with a walkout to the second deck with upgraded aluminium railings into the private backyard. The living room is huge and has a vaulted ceiling and a propane fireplace with a mantle and ductless heat pump. Private Primary Suite is its own retreat: Set at one end of the home for complete privacy, with a double door entrance, hardwood flooring, a large walk-in closet, a 5-piece ensuite with a stand-up or sit down shower and water-jet jacuzzi, and its own private covered balcony a ductless heat pump. Two more very spacious bedrooms, on the other side of the main floor, laundry room, a full 4 piece bathroom, and a powder room all on this level. In the basement, there is a finished mudroom with a ground level walkout, very large rec-room, cold room and full bathroom. In addition to the utility room, there is nearly 1,900 sq. ft. of unfinished space offering fantastic potential for future expansion. In the event Nova Scotia power has an outage, you're still enjoying all the comforts with a Generac generator that will come on automatically. Room measurements labeled "other" refer to the main-level pantry and basement cold room. Close proximity to schools, grocery stores, shopping, parks, and the recreation center. Excellent value priced to sell.

MLS®:
202620521
Surface Terrain
1.13 acres
Catégorie
Single-Family Home
Année de Construction
1998
Style
Bungalow
Vue
No
Ville
Halifax Regional Municipality

Listed By

Glenn Sullivan, Sutton Group Professional Realty
Source
NOVA SCOTIA - IDX
Dernière vérification Août 14 2026 à 3:45 AM GMT+0000
Détails sur les salles de bains
  • Salles de bains: 3
  • Salle d’eau: 1
Caractéristiques Intérieures
  • Appliances : Dishwasher
  • Appliances : Washer
  • Appliances : Refrigerator
  • Appliances : Dryer
  • Appliances : Oven - Electric
  • Appliances : Cooktop - Electric
  • Appliances : Central Vacuum
Quartier
  • 21-B
Informations sur le lot
  • Partially Cleared
  • Wooded/Treed
  • Landscaped
Caractéristiques de la propriété
  • Cheminée: Exterior Features : Propane Fireplace
  • Foundation: Poured Concrete
Chauffage et refroidissement
  • Baseboard
  • Furnace
  • Ductless Cooling
  • Fireplace
  • Hot Water
Planchers
  • Carpet
  • Vinyl
  • Ceramic
  • Hardwood
  • Concrete
Caractéristiques extérieures
  • Vinyl
  • Brick
  • Toit: Asphalt Shingle
Informations sur les services publics
  • Utilities: Electricity, Telephone, Cable, High Speed Internet
  • Sewer: Septic, Drilled Well
  • Fuel: Electric, Oil, Propane
Informations sur les écoles
  • Elementary School: Tantallon Jr Elementary School
Garage
  • Double
  • Heated
  • Attached
  • Wired
  • Double 21.10x21.3 Finished
Stationnement
  • Spaces : 0
  • Paved
  • Double
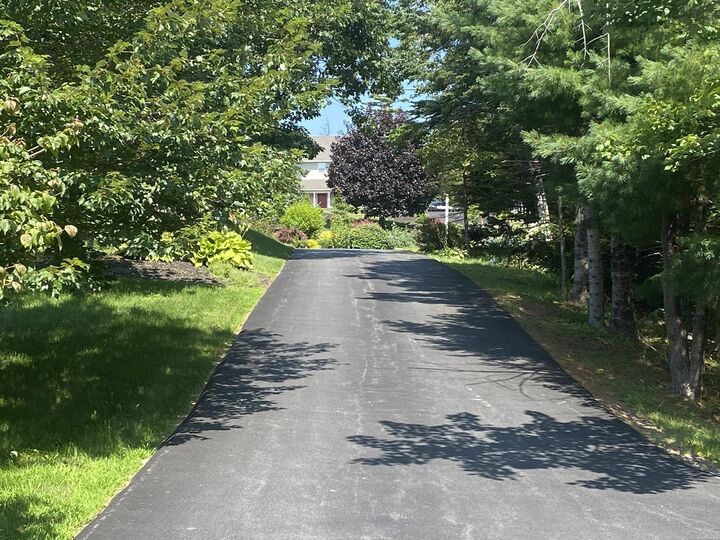
  • Paved Driveway With Lots of Parking and a Spot to Turn Around
Surface Habitable
  • 3,234 pi. ca.
   
Calculer les temps de trajet jusqu'à cette propriété
 
Alimenté par INRIX MD Drive Time

Alimenté par Walk Score®
Avertissement : La superficie est basée sur les informations dont dispose l'agent, y compris les registres du comté. Les informations n'ont pas été vérifiées par l'agent et doivent être vérifiées par l'acheteur.

