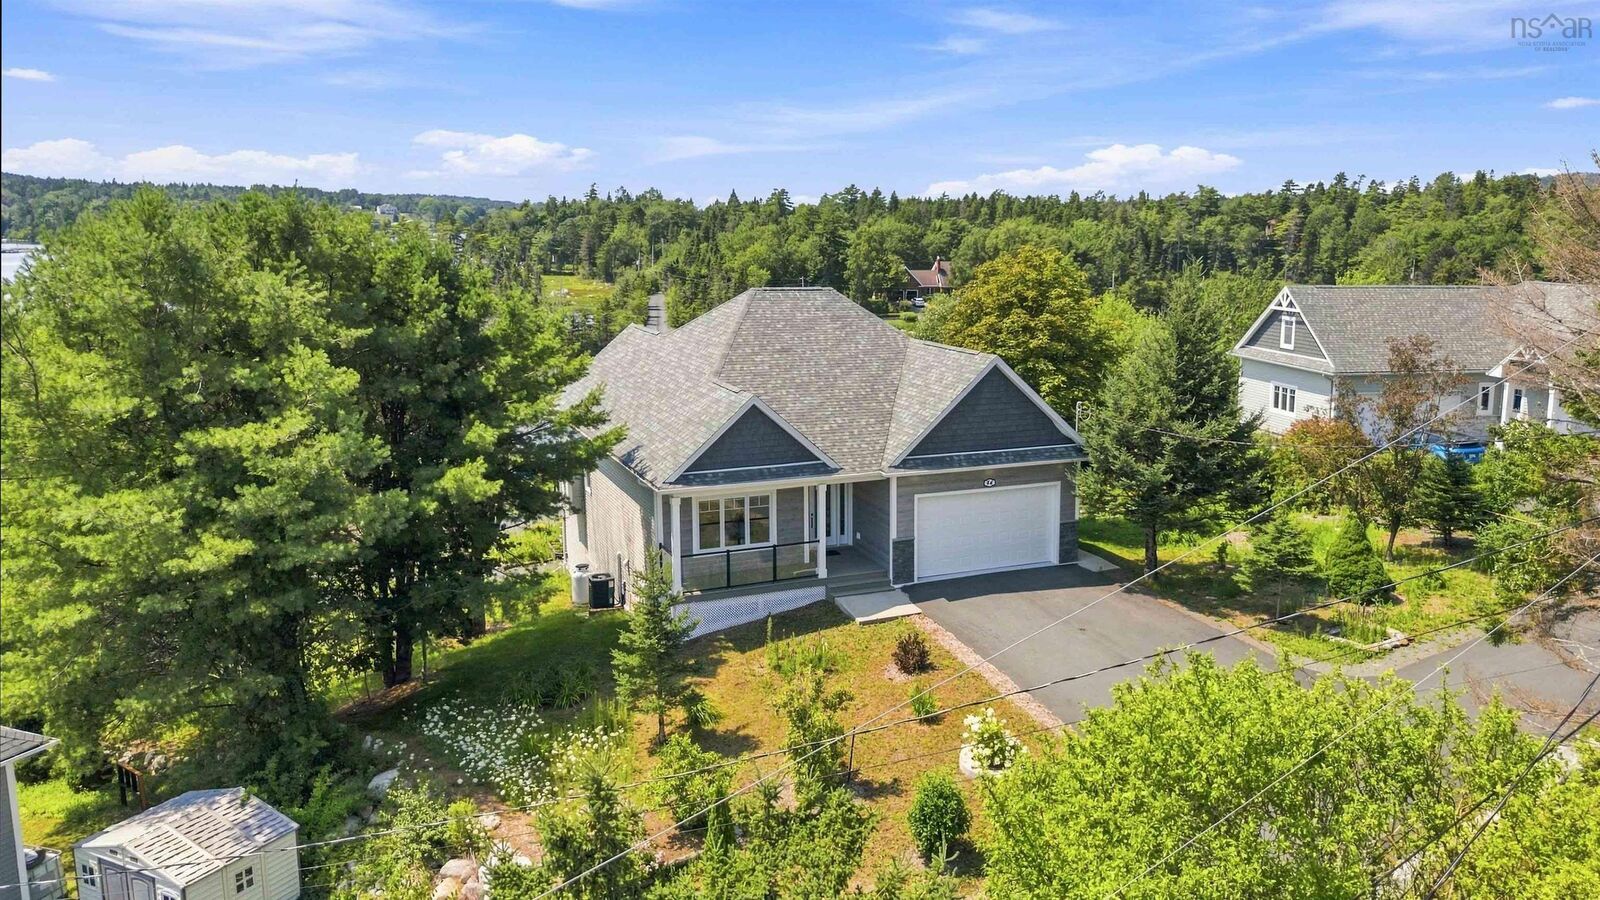
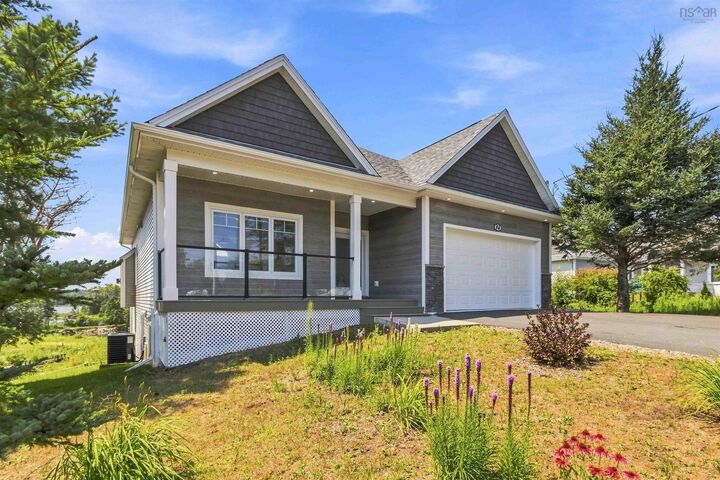

44 Whynachts Point Road Tantallon, NS B3Z 2K9
Inscription par: NOVA SCOTIA - IDX / Listed By: eXp Realty Of Canada Inc.

  44 Whynachts Point Road Tantallon, NS B3Z 2K9

En vigueur (1 Jours)
969 000 $ (CAD)

3
CAC
3
SDB
2 900
PI. CA.

Description

Thoughtful design meets coastal living. Just four years old this contemporary walk-out bungalow offers light-filled interiors, timeless finishes and captivating ocean views from the moment you step inside. The open-concept main living area maximizes both space and scenery with a dramatic cathedral-style window wall perfectly framing the natural setting. A beautiful propane fireplace with a classic white mantel and elegant stone surround creates a warm focal point. Sliding glass doors open to the upper viewing deck for sunshine and ocean breezes, while fully ducted heating and cooling provides year-round comfort. The kitchen features an oversized island with stylish pendant lighting that naturally becomes the centre of conversation. Wide hallways, oversized interior doors, a powder room, main-level laundry, garage access and a beautifully appointed primary suite complete the ease of one-level living. The walk-out lower level offers an expansive recreation area with sliding glass doors to a sheltered patio with a solid concrete surfaceideal for outdoor dining, grilling or lounging. A refreshment bar with sink, cabinetry and built-in under counter fridge makes entertaining effortless, while additional space is perfect for a home office or fitness area. Two bedrooms, each with ocean views and closets, share a beautifully finished bathroom featuring an updated vanity, abundant storage, matte black fixtures and mosaic tile backsplash. A small storage room, spacious utility room with built-in shelving, central vacuum, 500-litre cistern and whole-house water treatment system complete the home. Set along sought-after Whynachts Point Road, enjoy quiet surroundings, scenic walks and minimal traffic. Shopping and amenities are minutes away, with Downtown Halifax about 30 minutes and Halifax Stanfield International Airport about 40 minutes away. Experience the comfort, quality and waterfront lifestyle this exceptional home has to offer.

MLS®:
202620036
Surface Terrain
1.28 acres
Catégorie
Single-Family Home
Année de Construction
2022
Style
2 Level, Bungalow
Vue
No
Ville
Halifax Regional Municipality

Listed By

Vanessa Snelgrove, eXp Realty Of Canada Inc.
Source
NOVA SCOTIA - IDX
Dernière vérification Août 8 2026 à 3:20 AM GMT+0000
Détails sur les salles de bains
  • Salles de bains: 2
  • Salle d’eau: 1
Caractéristiques Intérieures
  • Appliances : Dishwasher
  • Appliances : Washer
  • Appliances : Refrigerator
  • Appliances : Dryer
  • Appliances : Microwave Rng Hd Combo
  • Appliances : Central Vacuum
Quartier
  • 40-C
Informations sur le lot
  • Sloping/Terraced
  • Year Round Road
  • Cleared
  • Access: Ocean
  • View: Ocean
  • Landscaped
  • View: Harbour
  • Access: Harbour
Caractéristiques de la propriété
  • Cheminée: Exterior Features : Propane Fireplace
  • Foundation: Poured Concrete
Chauffage et refroidissement
  • Heat Pump -Ducted
  • Fireplace
  • Ducted Cooling
Planchers
  • Laminate
  • Ceramic
Caractéristiques extérieures
  • Vinyl
  • Stone
  • Colour Lock
  • Toit: Asphalt Shingle
Informations sur les services publics
  • Utilities: Electricity, Telephone, Cable, High Speed Internet
  • Sewer: Septic, Cistern
  • Fuel: Electric, Propane
Informations sur les écoles
  • Elementary School: St Margaret's Bay Elementary Sch
  • Middle School: Five Bridges Junior High School
  • High School: Bay View High School
Garage
  • Heated
  • Attached
  • Wired
Stationnement
  • Spaces : 0
  • Paved
  • Double
  • Paved Double
Étages
  • 2
Surface Habitable
  • 2,900 pi. ca.
   
Calculer les temps de trajet jusqu'à cette propriété
 
Alimenté par INRIX MD Drive Time

Alimenté par Walk Score®
Avertissement : La superficie est basée sur les informations dont dispose l'agent, y compris les registres du comté. Les informations n'ont pas été vérifiées par l'agent et doivent être vérifiées par l'acheteur.

