

Inscription par: NOVA SCOTIA - IDX / Royal Lepage Atlantic
21 Riverwood Drive Timberlea, NS B3T 0B1
En vigueur (1 Jours)
524 900 $ (CAD)
HORAIRES DES PORTES OUVERTES
-
OUVERTESDim, Mai 312:00 pm - 4:00 pm

Description
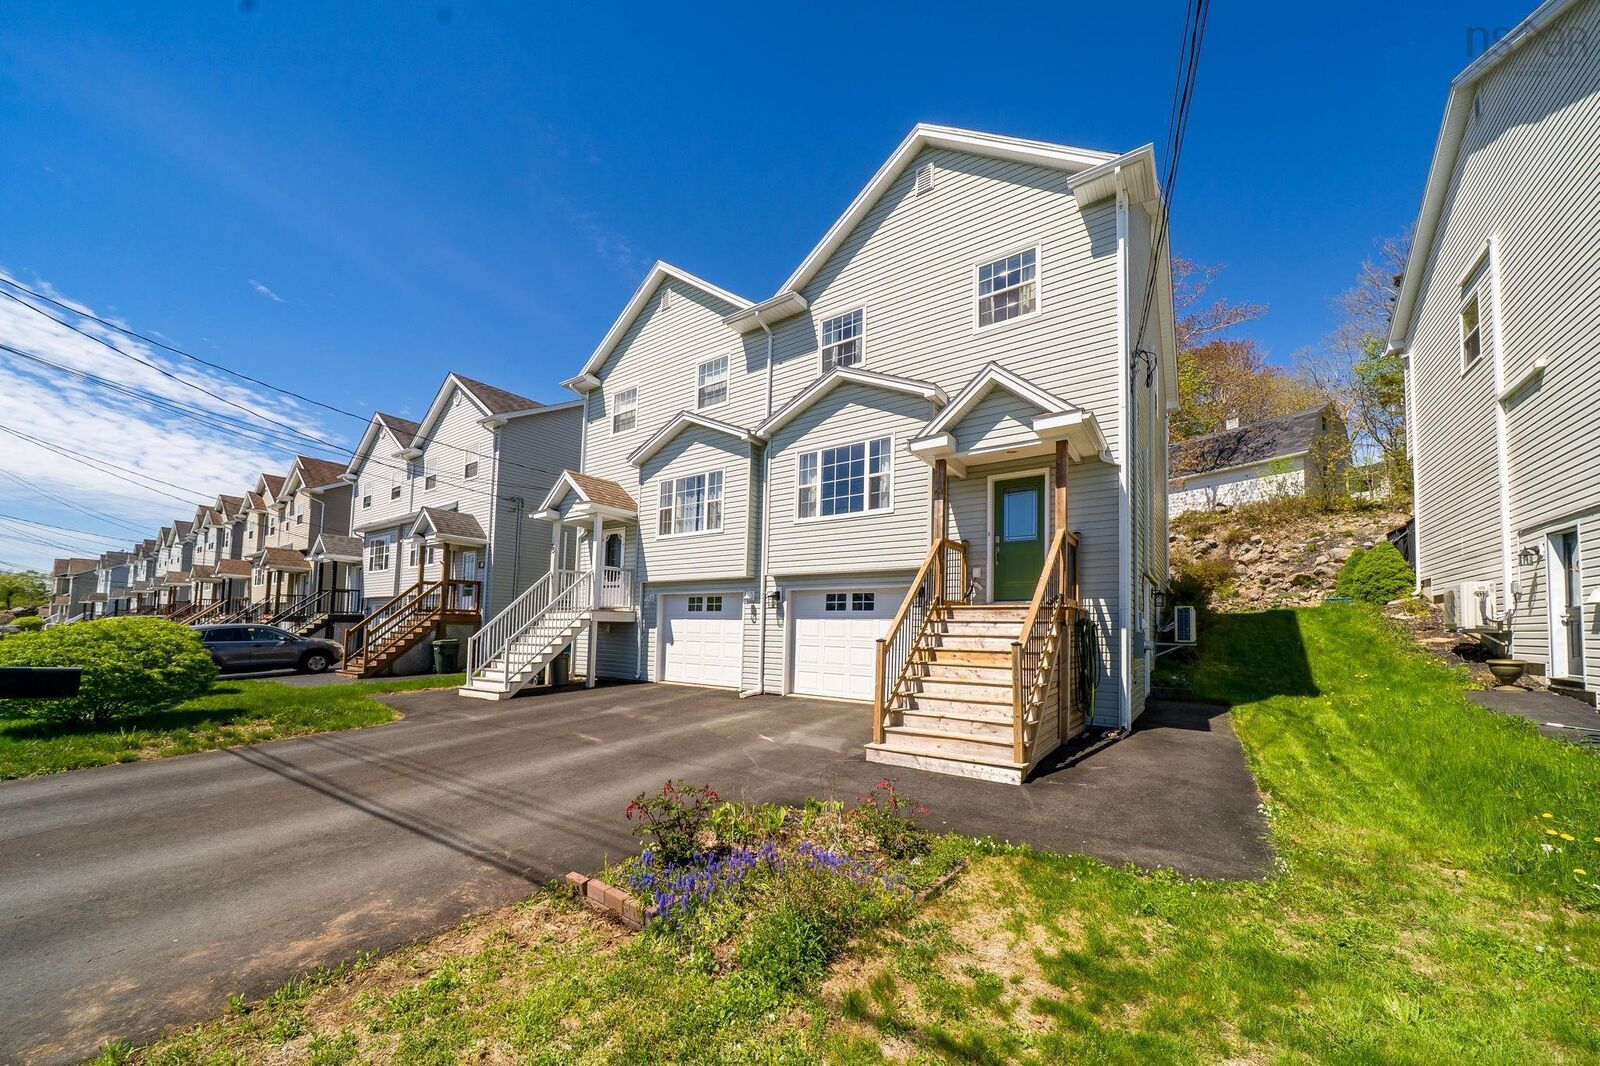
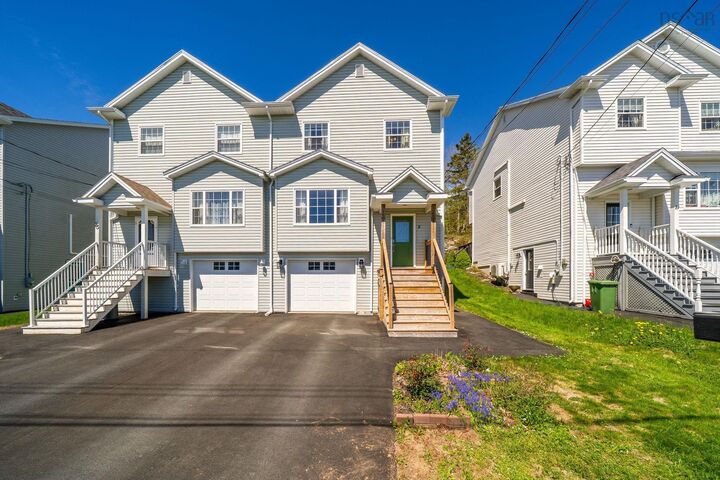
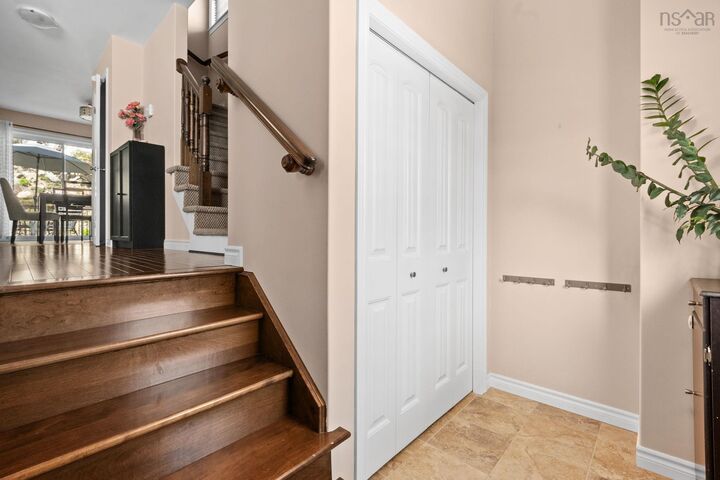
Welcome to 21 Riverwood Drive in Timberlea, where comfort and style come together in this beautifully maintained 3-bedroom semi. Step inside a spacious tiled foyer with hardwood stairs leading to the main living area, where rich dark hardwood floors flow throughout and large windows fill the living room with natural light. Modern built-in cabinetry adds both style and functionality, while the ductless heat pump adds comfort year around. The kitchen is perfect for everyday living featuring stainless steel appliances, abundant cabinetry, and a walk-in pantry for extra storage. Just off the kitchen, the bright dining area opens through oversized patio doors to a generous BBQ deck. A 2-pc bath completes this level. Upstairs boasts 3 bedrooms including a primary suite with a walk-in closet. A 4-pc bath with a stand-up shower and jacuzzi tub complete the second level. The lower level adds even more versatility with a cozy rec room, convenient 2-piece bath with laundry, plenty of storage, and direct access to the built-in single garage. A side walk-out from the basement adds extra convenience. Located in a fantastic family-friendly community, this home is within walking distance to scenic trails, lakes, and Metro Transit, with quick access to highways for easy commuting. Just minutes away, youll find the new Sobeys, the Links at Brunello Golf Course, and all the shopping, dining, and amenities of Bayers Lake.
MLS®:
202612005
202612005
Surface Terrain
3,341 PI. CA.
3,341 PI. CA.
Catégorie
Single-Family Home
Single-Family Home
Année de Construction
2009
2009
Style
2 Storey
2 Storey
Vue
No
No
Ville
Halifax Regional Municipality
Halifax Regional Municipality
Listed By
Ian Angus, Royal Lepage Atlantic
Source
NOVA SCOTIA - IDX
Dernière vérification Mai 25 2026 à 4:53 PM GMT+0000
NOVA SCOTIA - IDX
Dernière vérification Mai 25 2026 à 4:53 PM GMT+0000
Détails sur les salles de bains
- Salle de bains: 1
- Salles d’eau: 2
Caractéristiques Intérieures
- Appliances : Dishwasher
- Appliances : Washer
- Appliances : Refrigerator
- Appliances : Stove
- Appliances : Dryer
Quartier
- 40-A
Informations sur le lot
- Landscaped
Caractéristiques de la propriété
- Foundation: Poured Concrete
Chauffage et refroidissement
- Baseboard
- Heat Pump -Ductless
- Ets (Elec Therm Storage)
Planchers
- Carpet
- Vinyl
- Ceramic
- Hardwood
Caractéristiques extérieures
- Vinyl
- Toit: Asphalt Shingle
Informations sur les services publics
- Utilities: Electricity, Telephone, Cable, High Speed Internet
- Sewer: Municipal
- Fuel: Electric
Informations sur les écoles
- Elementary School: Beechville Lakeside Timberlea Jr
- Middle School: Ridgecliff Middle School
- High School: Bay View High School
Garage
- Built-In
- Single
Stationnement
- Spaces : 0
- Paved
- Double
Étages
- 2
Surface Habitable
- 1,874 pi. ca.
Lieu
Avertissement : La superficie est basée sur les informations dont dispose l'agent, y compris les registres du comté. Les informations n'ont pas été vérifiées par l'agent et doivent être vérifiées par l'acheteur.

