30 Forestglen Drive Timberlea, NS B3T 1J4
Inscription par: NOVA SCOTIA - IDX / Listed By: Royal Lepage Atlantic

  30 Forestglen Drive Timberlea, NS B3T 1J4

En vigueur (1 Jours)
539 900 $ (CAD)

3
CAC
2
SDB
2 067
PI. CA.

Description

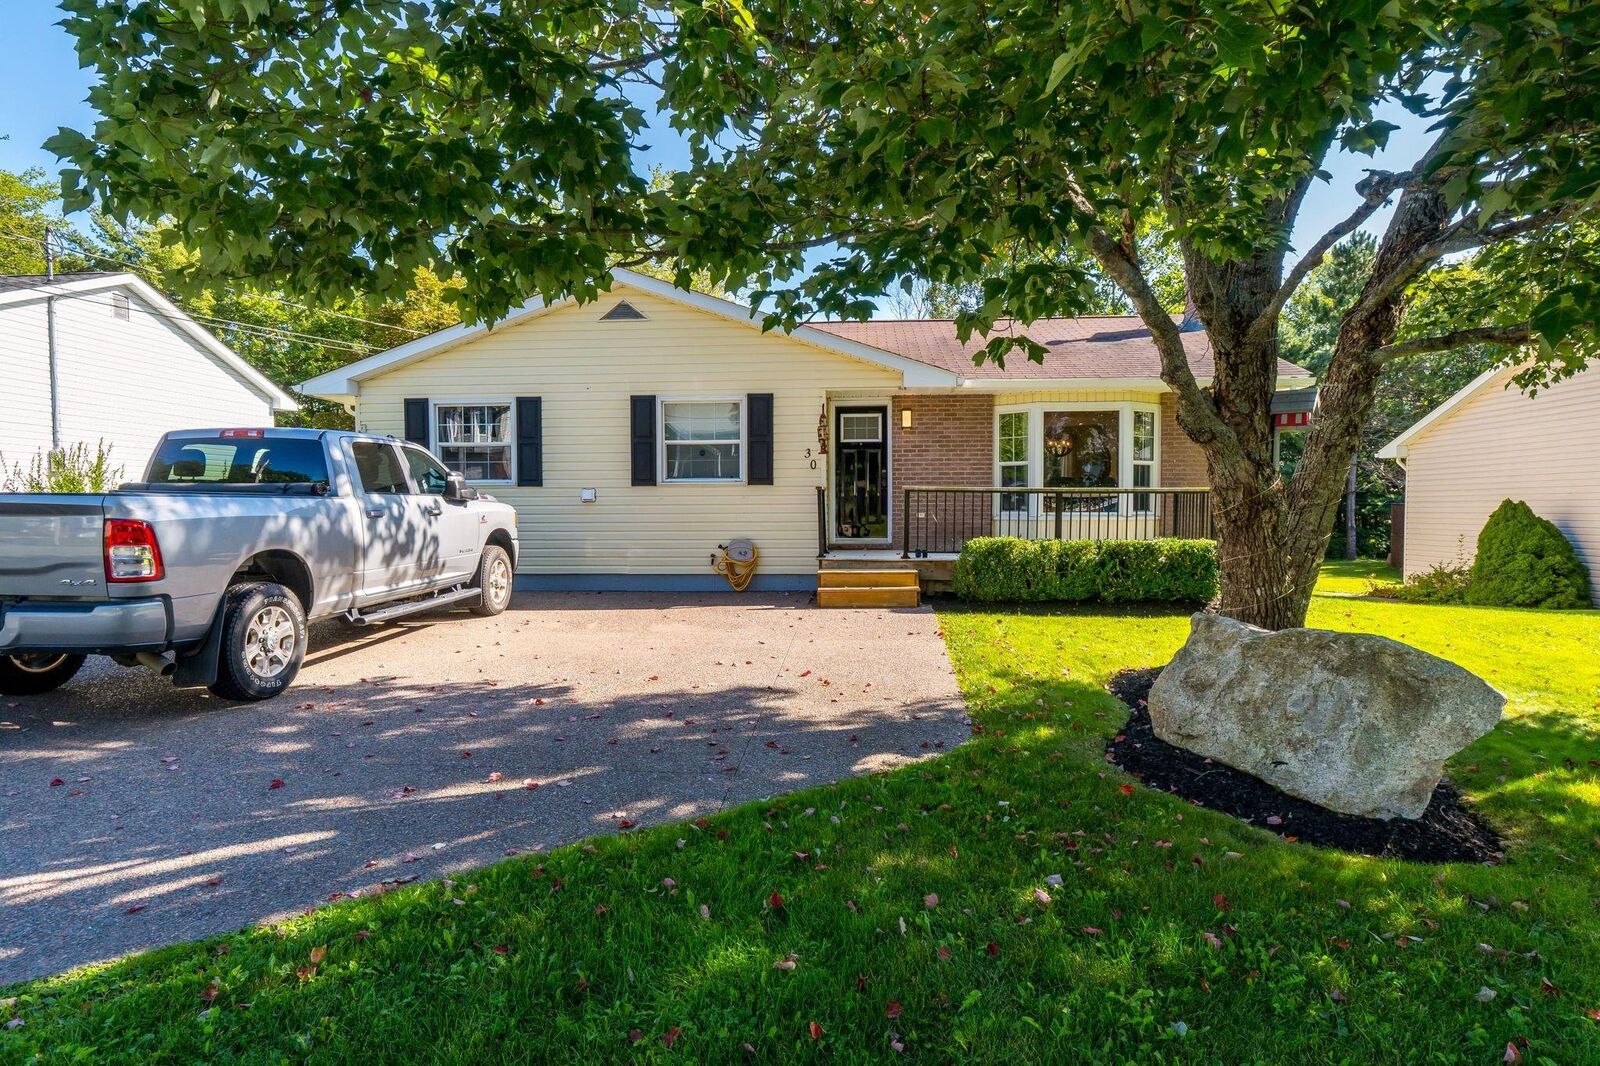
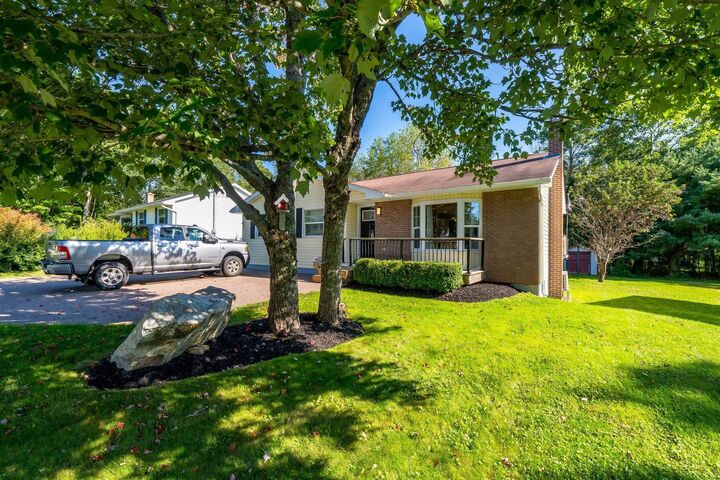
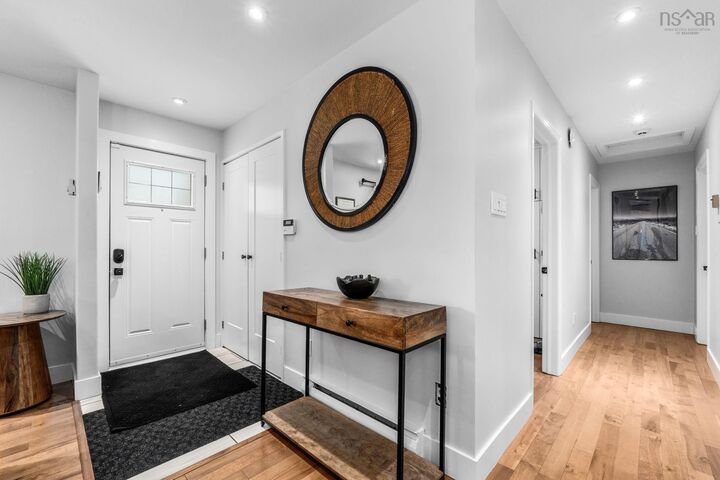
Welcome to 30 Forestglen Drive, located in the sought-after Glengarry Estates neighbourhood of Timberlea. This well-maintained 3-bedroom plus den bungalow offers over 2,000 sq. ft. of versatile living space, an above-ground pool, and a private, tree-lined backyard backing directly onto the BLT Trail system. Step inside from the double paved driveway into a bright, open-concept main living area featuring hardwood flooring throughout and a ductless heat pump for efficient year-round heating and cooling. The spacious kitchen offers stainless steel appliances, ample cabinetry, and a centre island with a built-in cooktop, flowing seamlessly into a dining area designed for everyday meals and easy entertaining. Down the hall are two well-sized bedrooms, a dedicated laundry room with plenty of storage, and an updated 4-piece main bath. The lower level provides even more flexible living space, featuring a generous rec room with a cozy wood stove and second ductless heat pump, a 3rd bedroom with two double closets, a 4-piece bath, and a versatile den/office ideal for a home office or guests. Outside, enjoy your own private backyard oasis with the above-ground pool surrounded by a custom deck, creating the perfect setting for summer entertaining and relaxing. The tree-lined backyard backs directly onto the BLT Trail system, offering convenient access for walking, running, cycling, or taking the dog for a stroll. A large shed provides excellent storage for a four-wheeler, outdoor equipment, and all the extras that come with an active lifestyle. The location is equally impressive. Located on metro transit route and within walking distance of BLT schools, including English and French Immersion programs, parks, and lakes. Brunello Golf Course, Sobeys, the new community centre, and the shopping, dining, and services of Bayers Lake Business Park are all just minutes away, while downtown Halifax is a short 20 min drive.

MLS®:
202622735
Surface Terrain
7,475 PI. CA.
Catégorie
Single-Family Home
Année de Construction
1989
Style
Bungalow
Vue
No
Ville
Halifax Regional Municipality

Listed By

Ian Angus, Royal Lepage Atlantic
Source
NOVA SCOTIA - IDX
Dernière vérification Sep 9 2026 à 9:26 PM GMT+0000
Détails sur les salles de bains
  • Salles de bains: 2
Caractéristiques Intérieures
  • Appliances : Dishwasher
  • Appliances : Washer
  • Appliances : Refrigerator
  • Appliances : Stove
  • Appliances : Dryer
Quartier
  • 40-A
Informations sur le lot
  • Level
  • Partially Fenced
  • Landscaped
Caractéristiques de la propriété
  • Foundation: Poured Concrete
Chauffage et refroidissement
  • Baseboard
  • Heat Pump -Ductless
Planchers
  • Carpet
  • Vinyl
  • Hardwood
Caractéristiques extérieures
  • Vinyl
  • Brick
  • Toit: Asphalt Shingle
Informations sur les services publics
  • Utilities: Electricity, Telephone, Cable, High Speed Internet
  • Sewer: Municipal
  • Fuel: Electric
Informations sur les écoles
  • Elementary School: Beechville Lakeside Timberlea Jr
  • Middle School: Ridgecliff Middle School
  • High School: Bay View High School
Stationnement
  • Spaces : 0
  • Double
  • Exposed Aggregate
Surface Habitable
  • 2,067 pi. ca.
   
Calculer les temps de trajet jusqu'à cette propriété
 
Alimenté par INRIX MD Drive Time

Alimenté par Walk Score®
Avertissement : La superficie est basée sur les informations dont dispose l'agent, y compris les registres du comté. Les informations n'ont pas été vérifiées par l'agent et doivent être vérifiées par l'acheteur.

