46 Franklin Drive Truro Heights, NS B6L 1G1
Inscription par: NOVA SCOTIA - IDX / Listed By: eXp Realty Of Canada Inc.

  46 Franklin Drive Truro Heights, NS B6L 1G1

En vigueur (1 Jours)
419 900 $ (CAD)
3
CAC
2
SDB
1 607
PI. CA.

Description

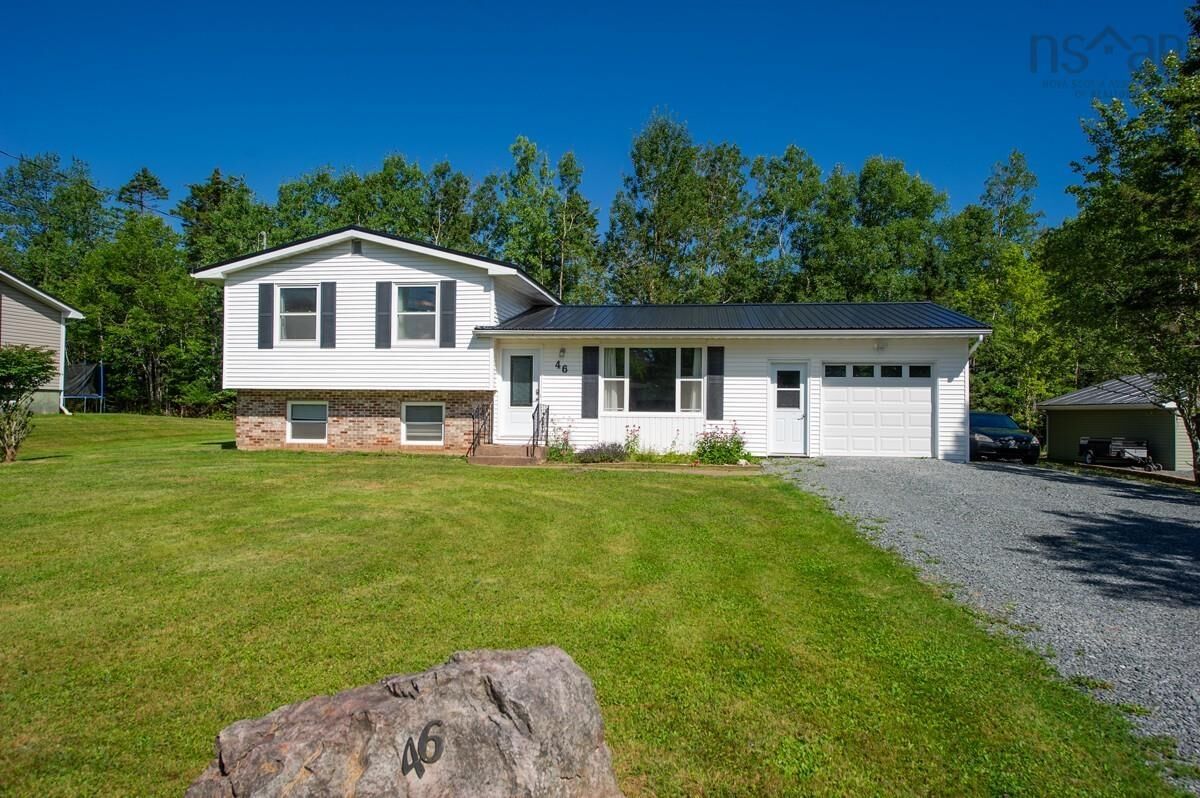
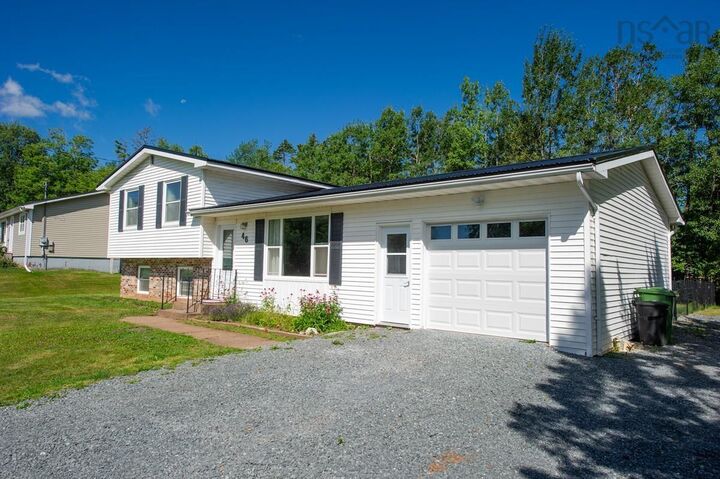
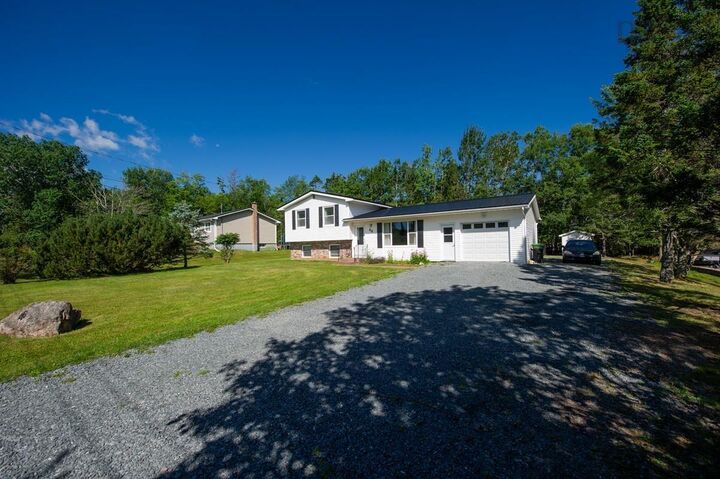
Updated 3-Level Side Split in Truro Heights with Attached Garage & Large Flat , FENCED Backyard Welcome to 46 Franklin Drive a home that has been thoughtfully improved, updated, and loved by the current owners. This 3-level side split offers a great layout with three bedrooms, 1.5 baths, an attached garage, and a large backyard in a convenient Truro Heights location. The main level offers a functional eat-in kitchen with access to the backyard, a separate entry to the attached garage, and a bright living room. The upper level features two bedrooms and a full bath, while the lower level provides additional living space with a family room featuring a pellet stove that has been serviced annually, a third bedroom, half bath, and laundry. The sellers have made numerous improvements throughout the home, including a refreshed second-level bathroom with updated flooring, vanity, toilet, faucet, mirror, and lighting, lower bath has a new toilet and faucet. The staircase was upgraded with gorgeous birch treads and black satin steel railing. The kitchen wall oven was replaced with a new wi-fi enabled stove, a dishwasher installed and island added. They did all this and the kitchen sink...and taps too. The garage interior was finished too. Outside, the sellers added a spacious deck, fenced the large flat backyard with black chain-link fencing, and extended the gravel driveway to provide additional parking. The backyard offers plenty of usable space for outdoor activities, pets, gardening, and entertaining plus there is a shed for storage. Additional features include a metal roof, drilled well, municipal sewer, and wiring ready for a heat pump installation. Located close to amenities, schools, and all that Truro Heights has to offer, 46 Franklin Drive is a home with meaningful updates already completed and ready for its next owners.

MLS®:
202619790
Surface Terrain
0.34 acres
Catégorie
Single-Family Home
Année de Construction
44
Style
Side Split
Vue
No
Ville
Colchester County

Listed By

Laura Leigh Gillis, eXp Realty Of Canada Inc.
Source
NOVA SCOTIA - IDX
Dernière vérification Août 7 2026 à 12:18 AM GMT+0000
Détails sur les salles de bains
  • Salle de bains: 1
  • Salle d’eau: 1
Caractéristiques Intérieures
  • Appliances : Dishwasher
  • Appliances : Washer
  • Appliances : Refrigerator
  • Appliances : Stove
  • Appliances : Dryer
  • Appliances : Microwave
  • Appliances : Other
Quartier
  • N/A
Informations sur le lot
  • Level
  • Landscaped
Caractéristiques de la propriété
  • Foundation: Poured Concrete
Chauffage et refroidissement
  • Baseboard
  • Stove
Planchers
  • Laminate
Caractéristiques extérieures
  • Vinyl
  • Brick
  • Toit: Metal
Informations sur les services publics
  • Utilities: Electricity, Telephone, Cable, High Speed Internet
  • Sewer: Municipal, Drilled Well
  • Fuel: Electric, Pellet
Garage
  • Attached
  • Single
  • Single Attached
Stationnement
  • Spaces : 0
  • Gravel
  • Double
Surface Habitable
  • 1,607 pi. ca.
   
Calculer les temps de trajet jusqu'à cette propriété
 
Alimenté par INRIX MD Drive Time

Alimenté par Walk Score®
Avertissement : La superficie est basée sur les informations dont dispose l'agent, y compris les registres du comté. Les informations n'ont pas été vérifiées par l'agent et doivent être vérifiées par l'acheteur.

