

Inscription par: NOVA SCOTIA - IDX / Listed By: Keller Williams Select Realty (truro)
59 Salter Avenue Truro, NS B2N 1A6
En vigueur (1 Jours)
199 000 $ (CAD)
HORAIRES DES PORTES OUVERTES
-
OUVERTESSam, Sep 510:00 am - 12 noon
Description
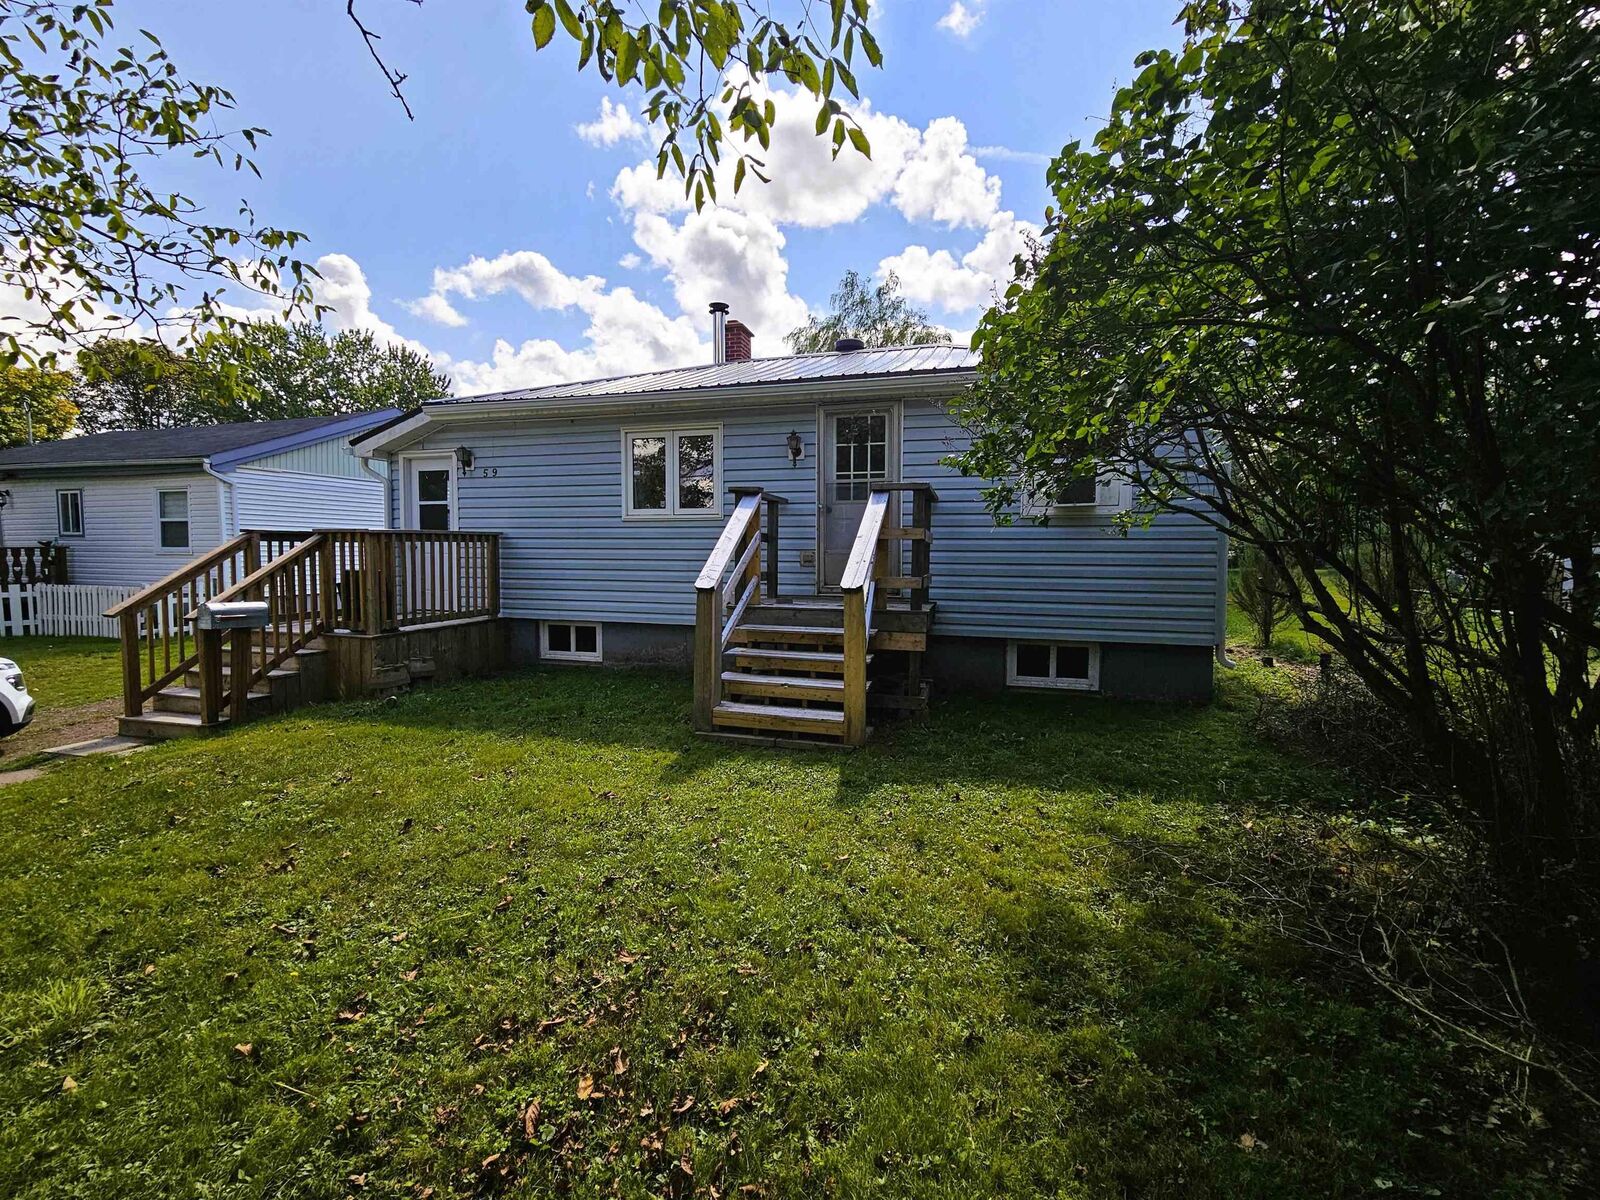
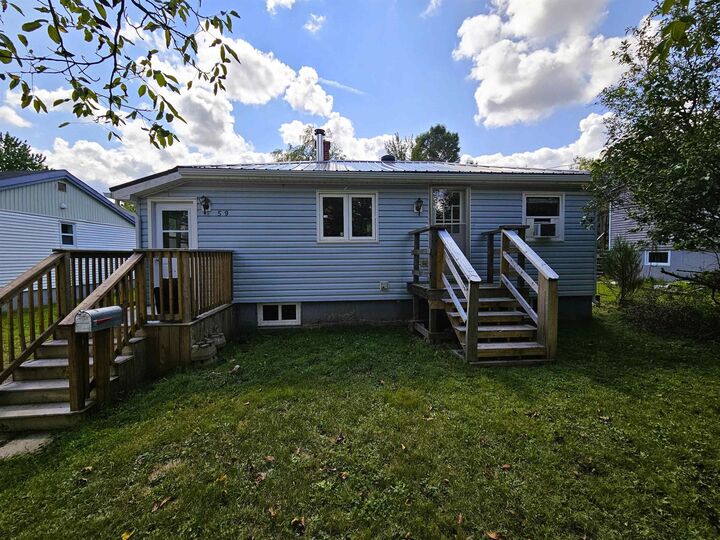
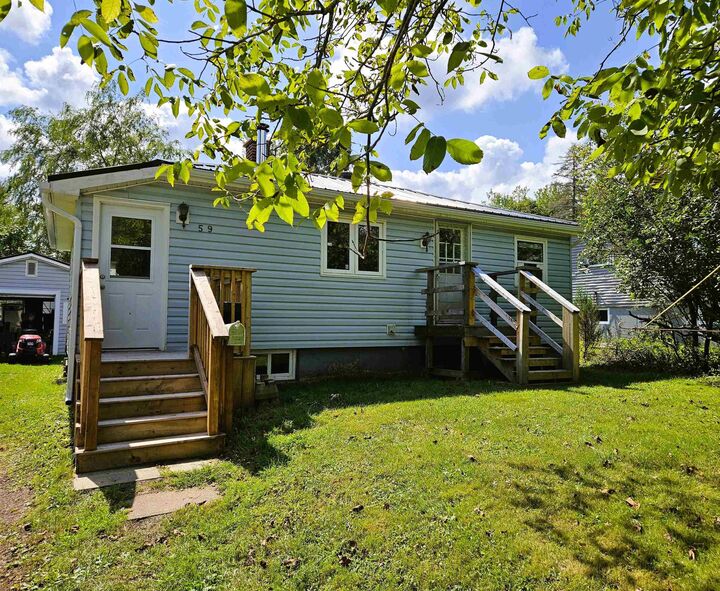
59 Salter Avenue offers a simple, easy-care lifestyle in the heart of Truro. From here, you can walk to the hospital, head over to the RECC, or grab essentials at Walmart just minutes away. Quick access to Highway 102 keeps you 35 minutes from Stanfield Airport and under an hour to Halifax, making commuting effortless. Inside, the home is bright and functional, with laminate flooring through the kitchen and living room and vinyl mat in the bedroom and bath. The steel roof, vinyl windows, and newer front entry deck add peace of mind. Downstairs, the freshly painted basement offers high ceilings, laundry, and clean storage space, supported by a 125-amp electrical panel. Outside, the property features a spacious backyard perfect for gardening, plus a 1010 storage shed for tools and seasonal items. The 1620 detached garage adds even more flexibility for parking, projects, or secure storage. A great fit for hospital staff, first-time buyers, or anyone seeking a walkable location and a manageable home base.
MLS®:
202622274
202622274
Surface Terrain
7,675 PI. CA.
7,675 PI. CA.
Catégorie
Single-Family Home
Single-Family Home
Année de Construction
1961
1961
Style
1 Level
1 Level
Vue
No
No
Ville
Colchester County
Colchester County
Listed By
Darcy Cameron, Keller Williams Select Realty (truro)
Source
NOVA SCOTIA - IDX
Dernière vérification Sep 4 2026 à 3:09 AM GMT+0000
NOVA SCOTIA - IDX
Dernière vérification Sep 4 2026 à 3:09 AM GMT+0000
Détails sur les salles de bains
- Salle de bains: 1
Caractéristiques Intérieures
- Appliances : Washer
- Appliances : Refrigerator
- Appliances : Dryer
- Appliances : Oven
Quartier
- N/A
Informations sur le lot
- Year Round Road
- Landscaped
Caractéristiques de la propriété
- Foundation: Poured Concrete
Chauffage et refroidissement
- Forced Air
- Stove
- Furnace
Planchers
- Laminate
- Vinyl
Caractéristiques extérieures
- Vinyl
- Toit: Metal
Informations sur les services publics
- Utilities: Electricity, Telephone, Cable, High Speed Internet
- Sewer: Municipal
- Fuel: Oil, Wood
Garage
- Detached
- 1.5
- 20'X16'
Stationnement
- Spaces : 0
- Gravel
Étages
- 1
Surface Habitable
- 576 pi. ca.
Lieu
Avertissement : La superficie est basée sur les informations dont dispose l'agent, y compris les registres du comté. Les informations n'ont pas été vérifiées par l'agent et doivent être vérifiées par l'acheteur.

