

Inscription par: NOVA SCOTIA - IDX / Listed By: Re/Max Nova (halifax)
2732 Sackville Drive Upper Sackville, NS B4E 3C3
En vigueur (1 Jours)
371 069 $ (USD)
HORAIRES DES PORTES OUVERTES
-
OUVERTESDim, Août 92:00 pm - 4:00 pm
Description
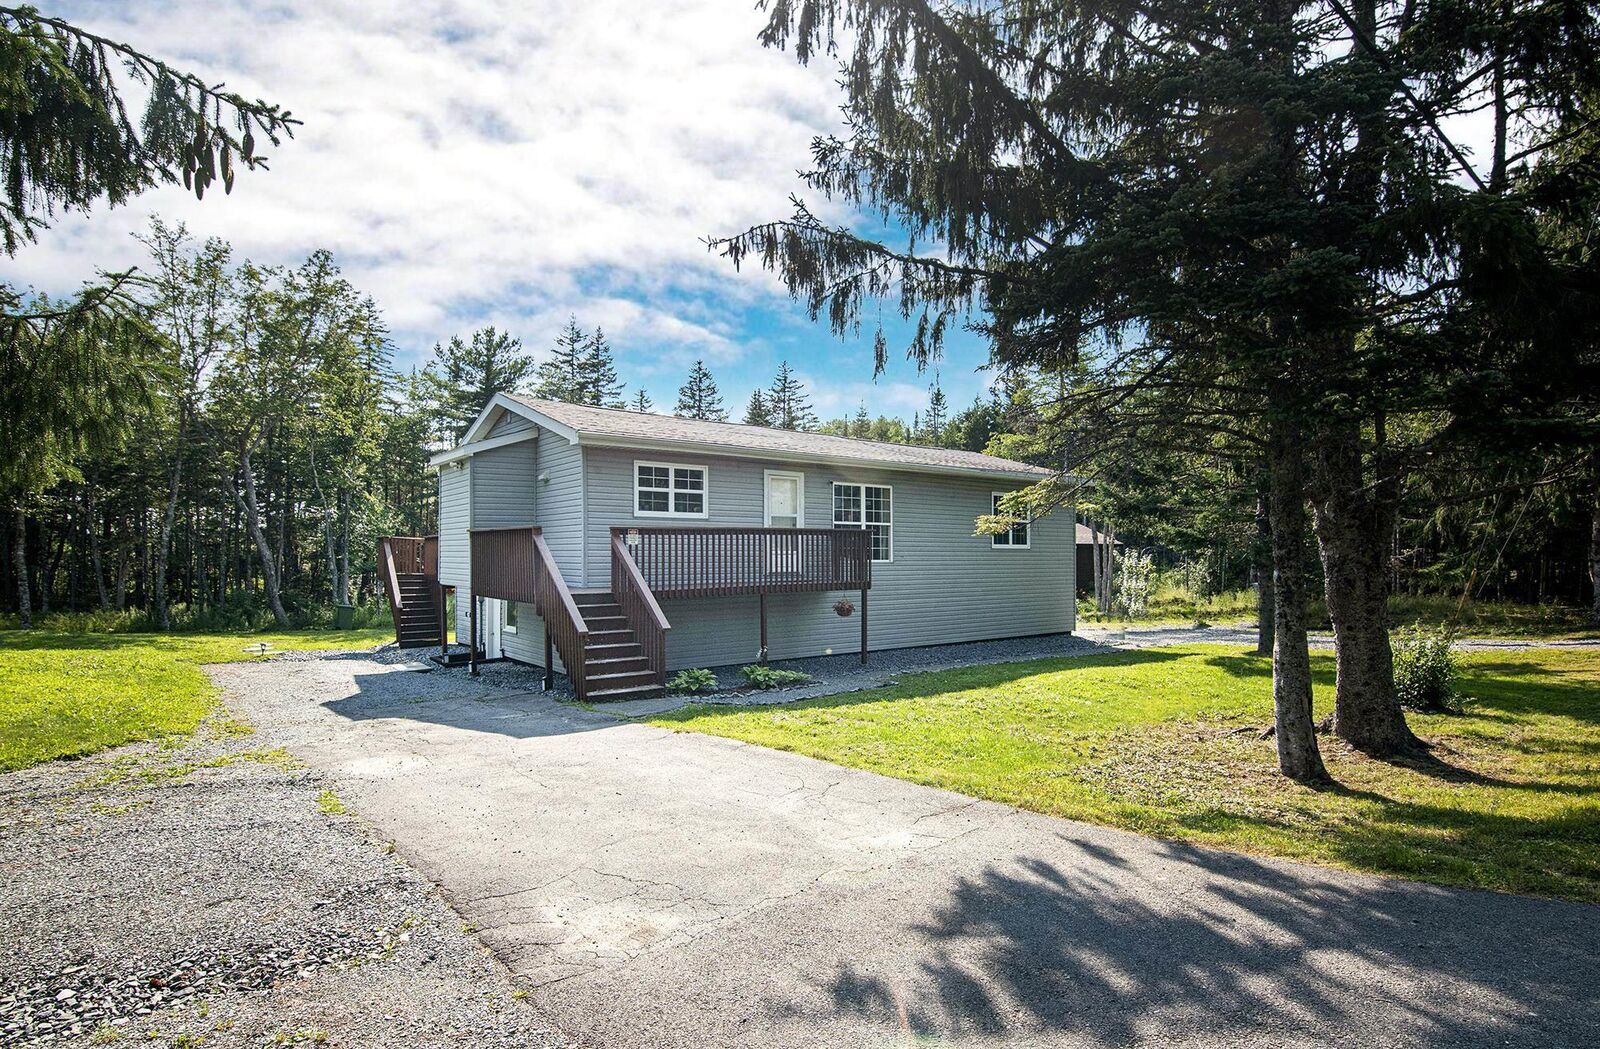
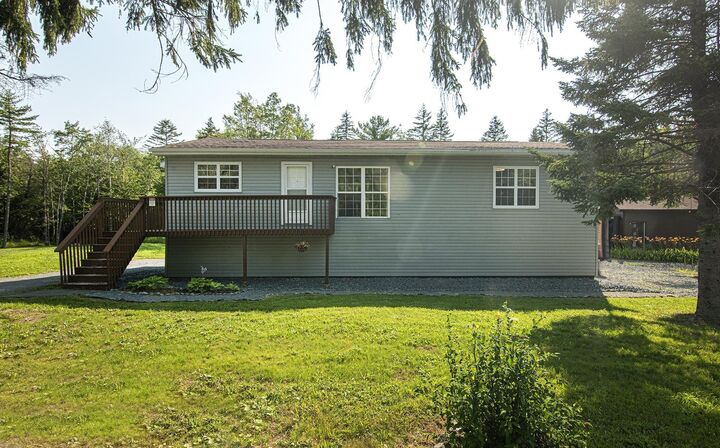
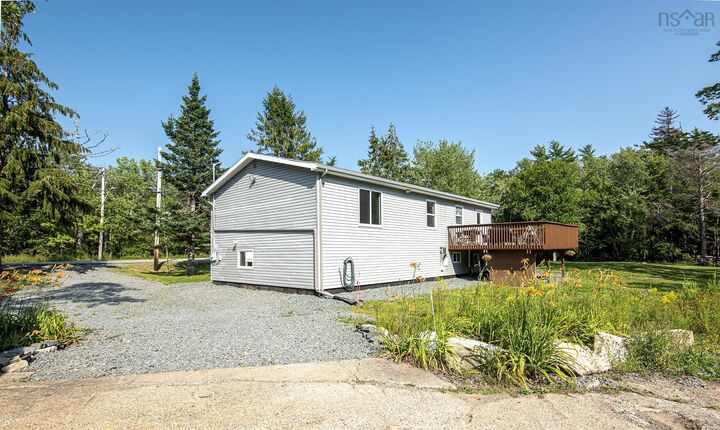
Situated on an impressive nearly 30,000 sq. ft. lot with sought-after MU-2 zoning, 2732 Sackville Drive presents an exceptional opportunity for homeowners, investors, and business owners alike. This spacious bungalow features 4 bedrooms, including 3 on the main level, and offers a walk-out basement with excellent potential for an in-law or secondary suite. The home has seen numerous recent upgrades, including a new roof (2023), all stainless steel kitchen appliances replaced in 2023, new lighting, water filtration system, pressure tank (2023), and a new septic field (2020). Comfort and energy efficiency are enhanced with a ducted heat pump providing year-round climate control. Outside, the property includes a detached wired garage, offering excellent space for storage, a workshop, or hobby use. With versatile MU-2 zoning permitting a wide range of commercial and mixed-use opportunities, this rare property combines modern updates, generous living space, and outstanding future development or business potential in a high-visibility Sackville location.
MLS®:
202619764
202619764
Surface Terrain
0.68 acres
0.68 acres
Catégorie
Single-Family Home
Single-Family Home
Année de Construction
1975
1975
Style
Bungalow
Bungalow
Vue
No
No
Ville
Halifax Regional Municipality
Halifax Regional Municipality
Listed By
Mehrdad Samadzadeh, Re/Max Nova (halifax)
Source
NOVA SCOTIA - IDX
Dernière vérification Août 7 2026 à 12:18 AM GMT+0000
NOVA SCOTIA - IDX
Dernière vérification Août 7 2026 à 12:18 AM GMT+0000
Détails sur les salles de bains
- Salle de bains: 1
Caractéristiques Intérieures
- Appliances : Dishwasher
- Appliances : Washer
- Appliances : Refrigerator
- Appliances : Dryer
- Appliances : Microwave
- Appliances : Range
Quartier
- 26-A
Informations sur le lot
- Cleared
- Landscaped
Caractéristiques de la propriété
- Foundation: Poured Concrete
Chauffage et refroidissement
- Heat Pump -Ducted
Planchers
- Carpet
- Laminate
Caractéristiques extérieures
- Aluminium Siding
- Toit: Asphalt Shingle
Informations sur les services publics
- Utilities: Electricity, Cable, High Speed Internet
- Sewer: Septic, Drilled Well
- Fuel: Electric
Informations sur les écoles
- Elementary School: Harry R Hamilton Elementary Scho
Garage
- Detached
Stationnement
- Spaces : 0
- Gravel
- Paved
- Parking Spaces(s)
Surface Habitable
- 2,225 pi. ca.
Lieu
Avertissement : La superficie est basée sur les informations dont dispose l'agent, y compris les registres du comté. Les informations n'ont pas été vérifiées par l'agent et doivent être vérifiées par l'acheteur.

