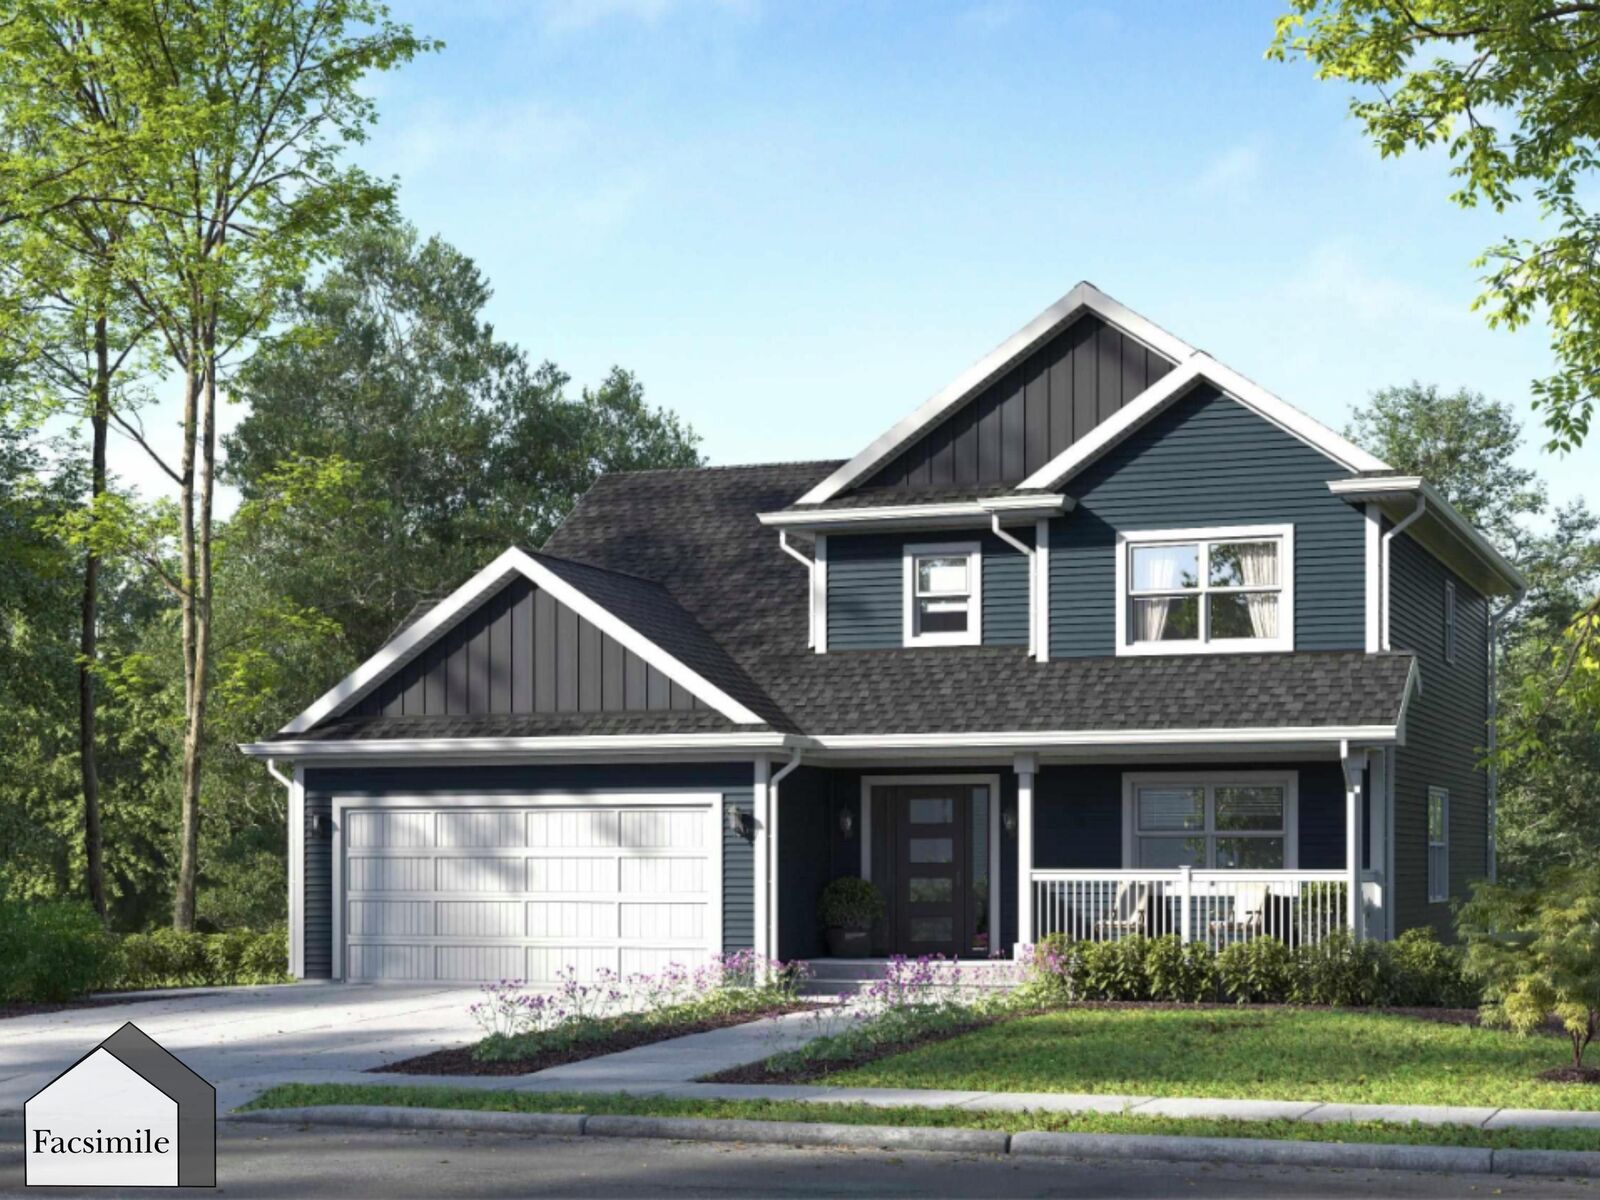
Unit 1 Axehill Court Hemlock Grove Upper Tantallon, NS B3Z 1M5
Inscription par: NOVA SCOTIA - IDX / Listed By: Sutton Group Professional Realty

  Unit 1 Axehill Court Hemlock Grove Upper Tantallon, NS B3Z 1M5

En vigueur (1 Jours)
809 400 $ (CAD)
3
CAC
3
SDB
2 026
PI. CA.

Description

Welcome to 'The Harper' by Marchand Homes, located in the brand-new Hemlock Grove subdivision in Upper Tantallon. Situated on 0.67 acres, this thoughtfully designed two-storey home is part of Condominium Corporation No. 473, offering 2,026 sq. ft. of finished living space with modern design, functional living, and room to grow. Featuring 3 bedrooms, 2 full bathrooms, 1 half bathroom, a double built-in heated garage, and an unfinished walkout basement, this home offers the perfect combination of comfort, functionality, and future potential. The main level features an open-concept kitchen, dining, and living area, ideal for entertaining or everyday family life. A versatile flex room can easily serve as a home office, formal dining room, playroom, or den. A practical mudroom with access to the garage and a stylish powder room complete the main level. Upstairs, the spacious primary suite offers a walk-in closet and luxurious five-piece ensuite. Two additional bedrooms, a full bathroom, and a conveniently located laundry room complete the second floor. The unfinished walkout basement provides an excellent opportunity to create additional living space tailored to your needs, whether it's a recreation room, home gym, guest suite, or additional bedrooms. Conveniently located just minutes from schools, shopping, recreation, and everyday amenities, Unit 1 Axehill Court offers the perfect balance of peaceful suburban living and easy access to Halifax.

MLS®:
202618440
Surface Terrain
0.67 acres
Catégorie
Single-Family Home
Style
2 Storey
Vue
No
Ville
Halifax Regional Municipality

Listed By

Rebecca Marchand, Sutton Group Professional Realty
Source
NOVA SCOTIA - IDX
Dernière vérification Juil 23 2026 à 11:51 PM GMT+0000
Détails sur les salles de bains
  • Salles de bains: 2
  • Salle d’eau: 1
Quartier
  • 21-B
Informations sur le lot
  • Partially Cleared
  • Not Landscaped
Caractéristiques de la propriété
  • Foundation: Poured Concrete
Chauffage et refroidissement
  • Baseboard
Planchers
  • Laminate
  • Tile
Caractéristiques extérieures
  • Vinyl
  • Toit: Asphalt Shingle
Informations sur les services publics
  • Utilities: Electricity, Telephone, Cable, High Speed Internet
  • Sewer: Septic, Drilled Well
  • Fuel: Electric
Garage
  • Double
  • Built-In
  • Heated
  • Wired
Stationnement
  • Spaces : 0
  • Gravel
  • Double
  • Driveway
  • Double Gravel
Étages
  • 2
Surface Habitable
  • 2,026 pi. ca.
   
Calculer les temps de trajet jusqu'à cette propriété
 
Alimenté par INRIX MD Drive Time

Alimenté par Walk Score®
Avertissement : La superficie est basée sur les informations dont dispose l'agent, y compris les registres du comté. Les informations n'ont pas été vérifiées par l'agent et doivent être vérifiées par l'acheteur.

