98 Parkside Drive Valley, NS B6L 4A5
Inscription par: NOVA SCOTIA - IDX / Listed By: Exit Realty Metro

  98 Parkside Drive Valley, NS B6L 4A5

En vigueur (1 Jours)
550 000 $ (CAD)

3
CAC
3
SDB
2 483
PI. CA.

Description

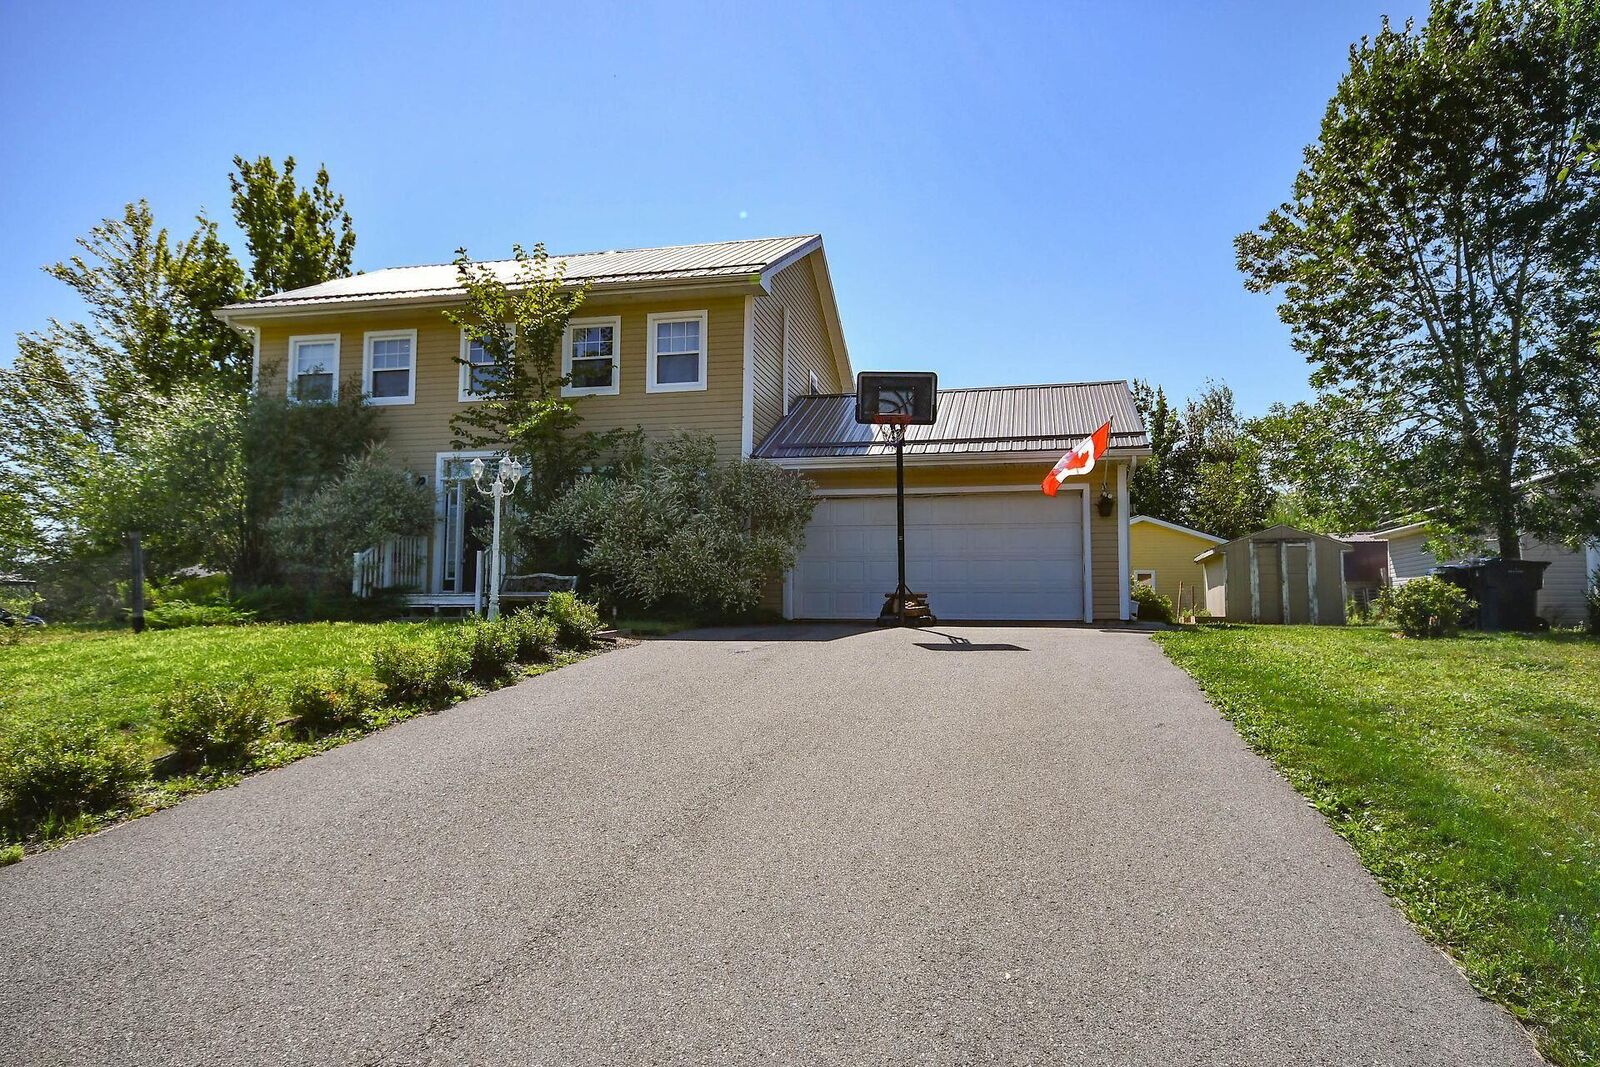
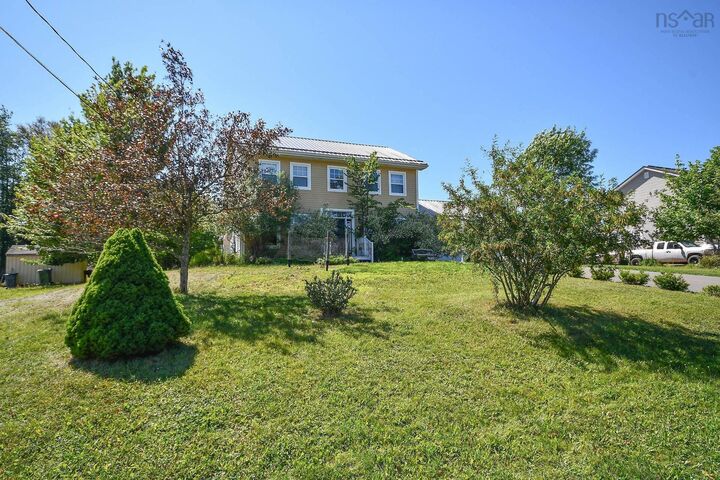
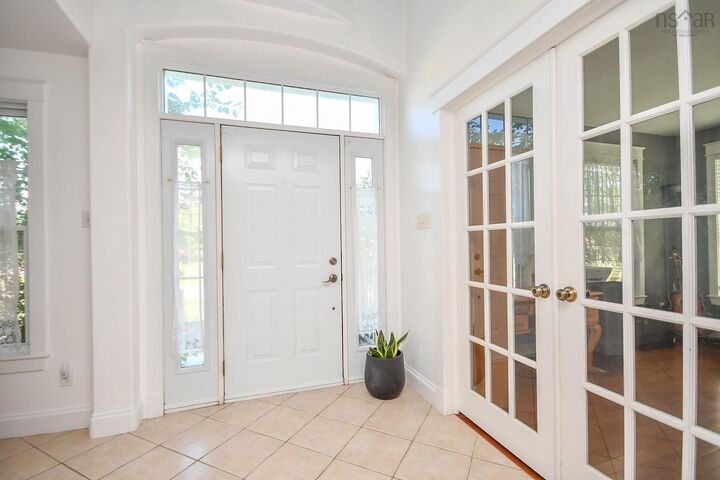
Welcome to 98 Parkside Drive in Valley, NS. This custom-designed Saltbox offers over 2,400 sq. ft. of thoughtfully planned living space across three finished levels. Situated in a sought-after neighborhood, this home combines timeless craftsmanship with a functional layout that's perfect for families and entertaining alike. Step inside to a soaring foyer that leads to an open-concept main living area featuring hardwood floors, custom cabinetry, ceramic tile, a breakfast bar, and a cozy propane fireplace. Garden doors open to a welcoming outdoor living space, complete with a large 2-tier deck, pergola, and a peaceful, tree-lined backyard with a fire pit ideal for entertaining, unwinding, or enjoying time outdoors. A powder room and a bright den with French doors complete the main level. Upstairs, you'll find three comfortable bedrooms, including a spacious primary suite with a walk-in closet and a five-piece ensuite featuring a whirlpool tub and separate shower. A full main bathroom on this level provides added convenience for family and guests. The finished lower level offers even more flexible living space with a family room, laundry area, and an additional den or home office. Outside, enjoy the convenience of a paved driveway, durable metal roof, energy-efficient heat pumps, and a 20' x 24' workshop (not powered) on a concrete slab. This quality-built home offers a strong foundation, spacious layout, and many desirable features throughout. Ready for its next chapter, this home presents an excellent opportunity for buyers willing to invest in thoughtful improvements and a little elbow grease to unlock its full potential. This is a fantastic chance to own a well-built home with space, privacy, and endless potential. Call your REALTOR today! you deserve it.

MLS®:
202620212
Surface Terrain
0.39 acres
Catégorie
Single-Family Home
Année de Construction
2005
Style
2 Storey
Vue
No
Ville
Colchester County

Listed By

Ken Sullivan, Exit Realty Metro
Source
NOVA SCOTIA - IDX
Dernière vérification Août 12 2026 à 3:07 AM GMT+0000
Détails sur les salles de bains
  • Salles de bains: 2
  • Salle d’eau: 1
Caractéristiques Intérieures
  • Appliances : Dishwasher
  • Appliances : Washer
  • Appliances : Refrigerator
  • Appliances : Stove
  • Appliances : Dryer
  • Appliances : Microwave Rng Hd Combo
Quartier
  • N/A
Informations sur le lot
  • Level
  • Cleared
  • Landscaped
Caractéristiques de la propriété
  • Cheminée: Exterior Features : Propane Fireplace
  • Foundation: Poured Concrete
Chauffage et refroidissement
  • Heat Pump -Ductless
  • Fireplace
Informations sur les sous-sols
  • Basement Hallway
Planchers
  • Carpet
  • Laminate
  • Vinyl
  • Ceramic
  • Hardwood
Caractéristiques extérieures
  • Vinyl
  • Toit: Metal
Informations sur les services publics
  • Utilities: Electricity, Telephone, Cable, High Speed Internet
  • Sewer: Municipal, Drilled Well
  • Fuel: Electric, Propane
Informations sur les écoles
  • Elementary School: Valley Elementary School
Garage
  • Double
  • Attached
  • Wired
  • Double Attached
Stationnement
  • Spaces : 0
  • Paved
  • Double
  • Double Paved
Étages
  • 2
Surface Habitable
  • 2,483 pi. ca.
   
Calculer les temps de trajet jusqu'à cette propriété
 
Alimenté par INRIX MD Drive Time

Alimenté par Walk Score®
Avertissement : La superficie est basée sur les informations dont dispose l'agent, y compris les registres du comté. Les informations n'ont pas été vérifiées par l'agent et doivent être vérifiées par l'acheteur.

