

Inscription par:  CREA / Listed By: Exit Real Estate Professionals
 CREA / Listed By: Exit Real Estate Professionals
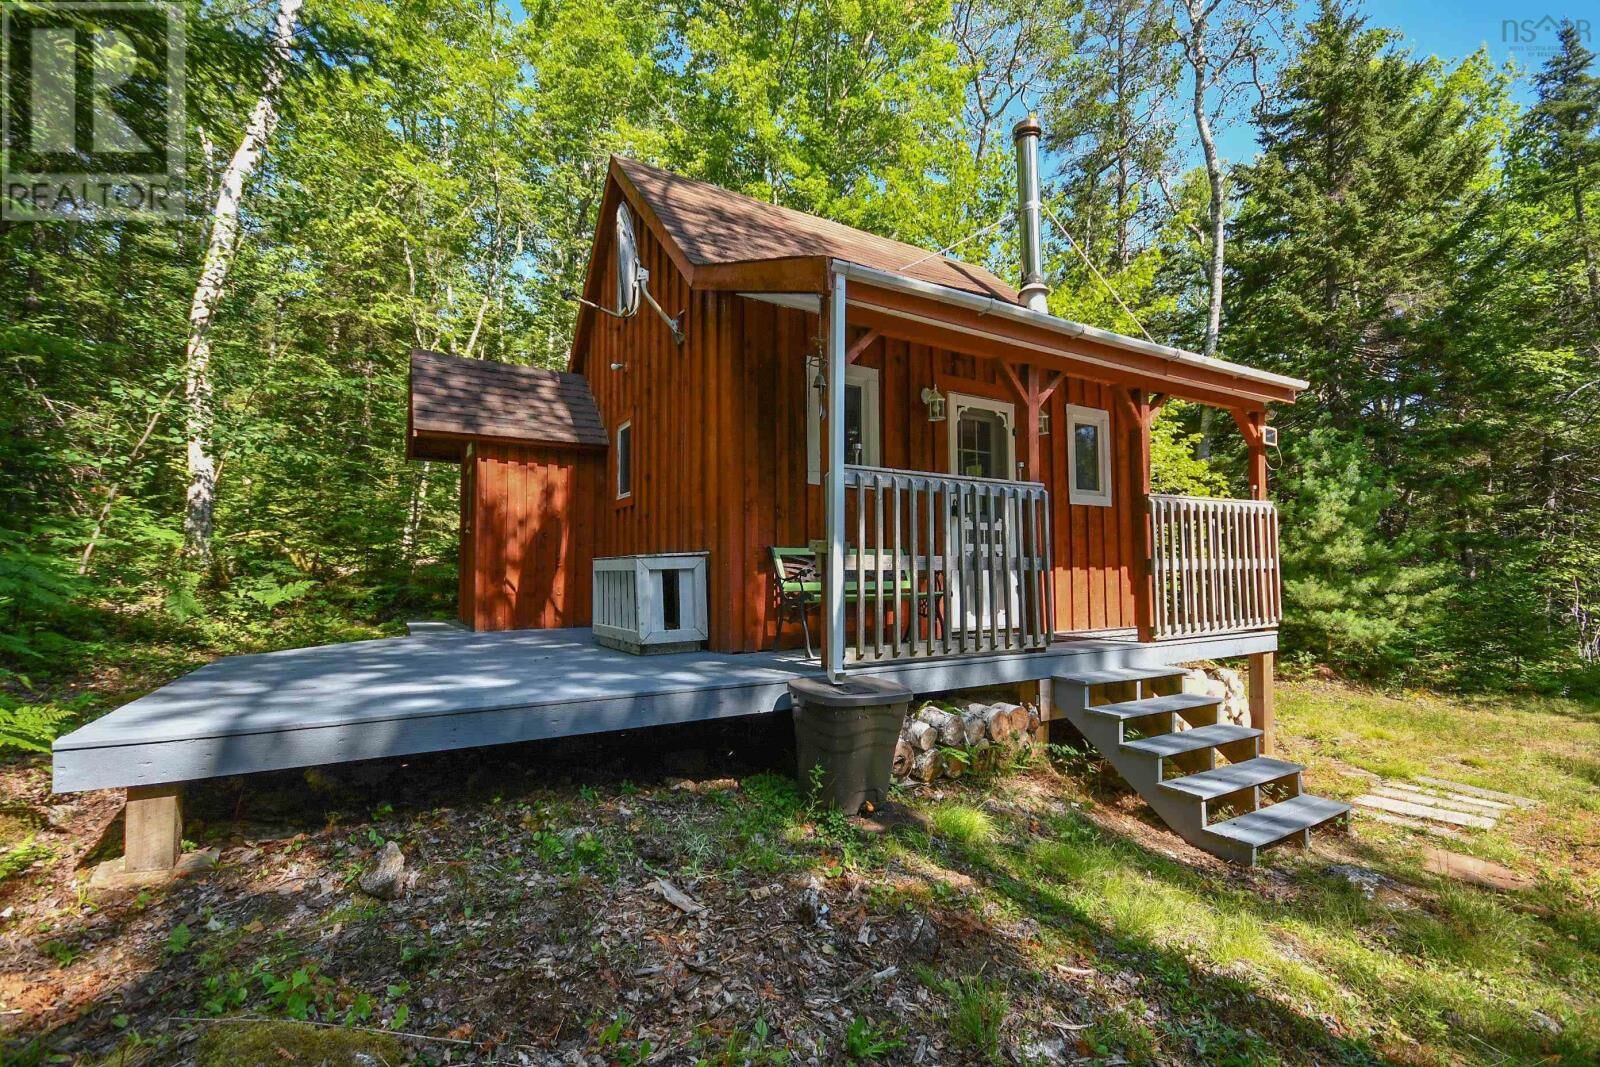
 Forest Heights Drive 69 Vaughan, NS B0N 2T0
En vigueur
84 900 $ (CAD)
MLS®:
202618193
202618193
Surface Terrain
2.4 acres
2.4 acres
Catégorie
Single-Family Home
Single-Family Home
Année de Construction
1998
1998
Style
Cottage, Camp
Cottage, Camp
Ville
West Hants
West Hants
Listed By
Scott Grace, Exit Real Estate Professionals
Source
CREA
Dernière vérification Juil 21 2026 à 10:40 PM GMT+0000
CREA
Dernière vérification Juil 21 2026 à 10:40 PM GMT+0000
Détails sur les salles de bains
Caractéristiques Intérieures
- Refrigerator
- Microwave
Informations sur le lot
- Treed
- Sloping
- Recreational
Chauffage et refroidissement
- Stove
- Wood
Planchers
- Laminate
Caractéristiques extérieures
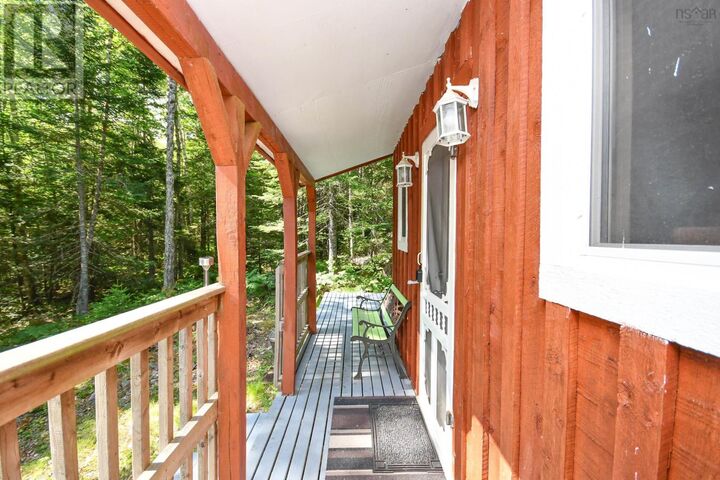
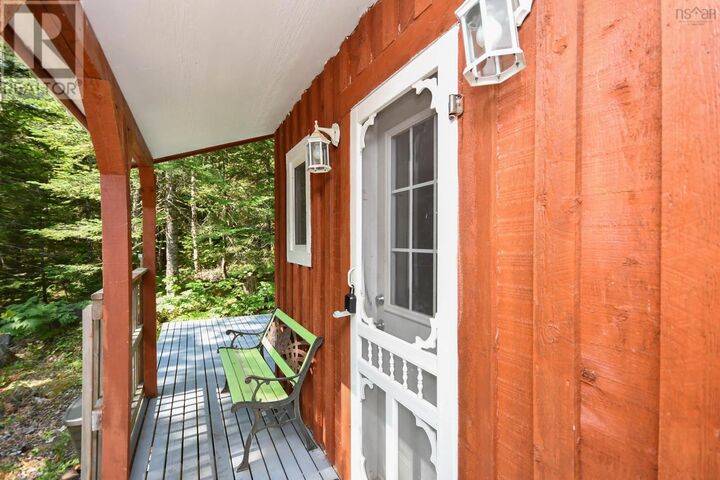
- Wood Siding
Informations sur les services publics
- Sewer: Unknown
Stationnement
- Gravel
Étages
- 2
Surface Habitable
- 368 pi. ca.
Lieu
Disclaimer: The trademarks REALTOR®, REALTORS®, and the REALTOR® logo are controlled
by The Canadian Real Estate Association (CREA) and identify real estate professionals who are members of CREA. Listing Data Last Updated: 7/21/26 15:40
The trademarks REALTOR®, REALTORS®, and the REALTOR® logo are controlledby The Canadian Real Estate Association (CREA) and identify real estate professionals who are members of CREA. Listing Data Last Updated: 7/21/26 15:40


Description