

Inscription par: NOVA SCOTIA - IDX / Listed By: Exit Realty Town & Country
1886 Gaspereau River Road Wallbrook, NS B4P 0K7
En vigueur (2 Jours)
566 379 $ (USD)
HORAIRES DES PORTES OUVERTES
-
OUVERTESSam, Juil 1811:00 am - 1:00 pm

Description
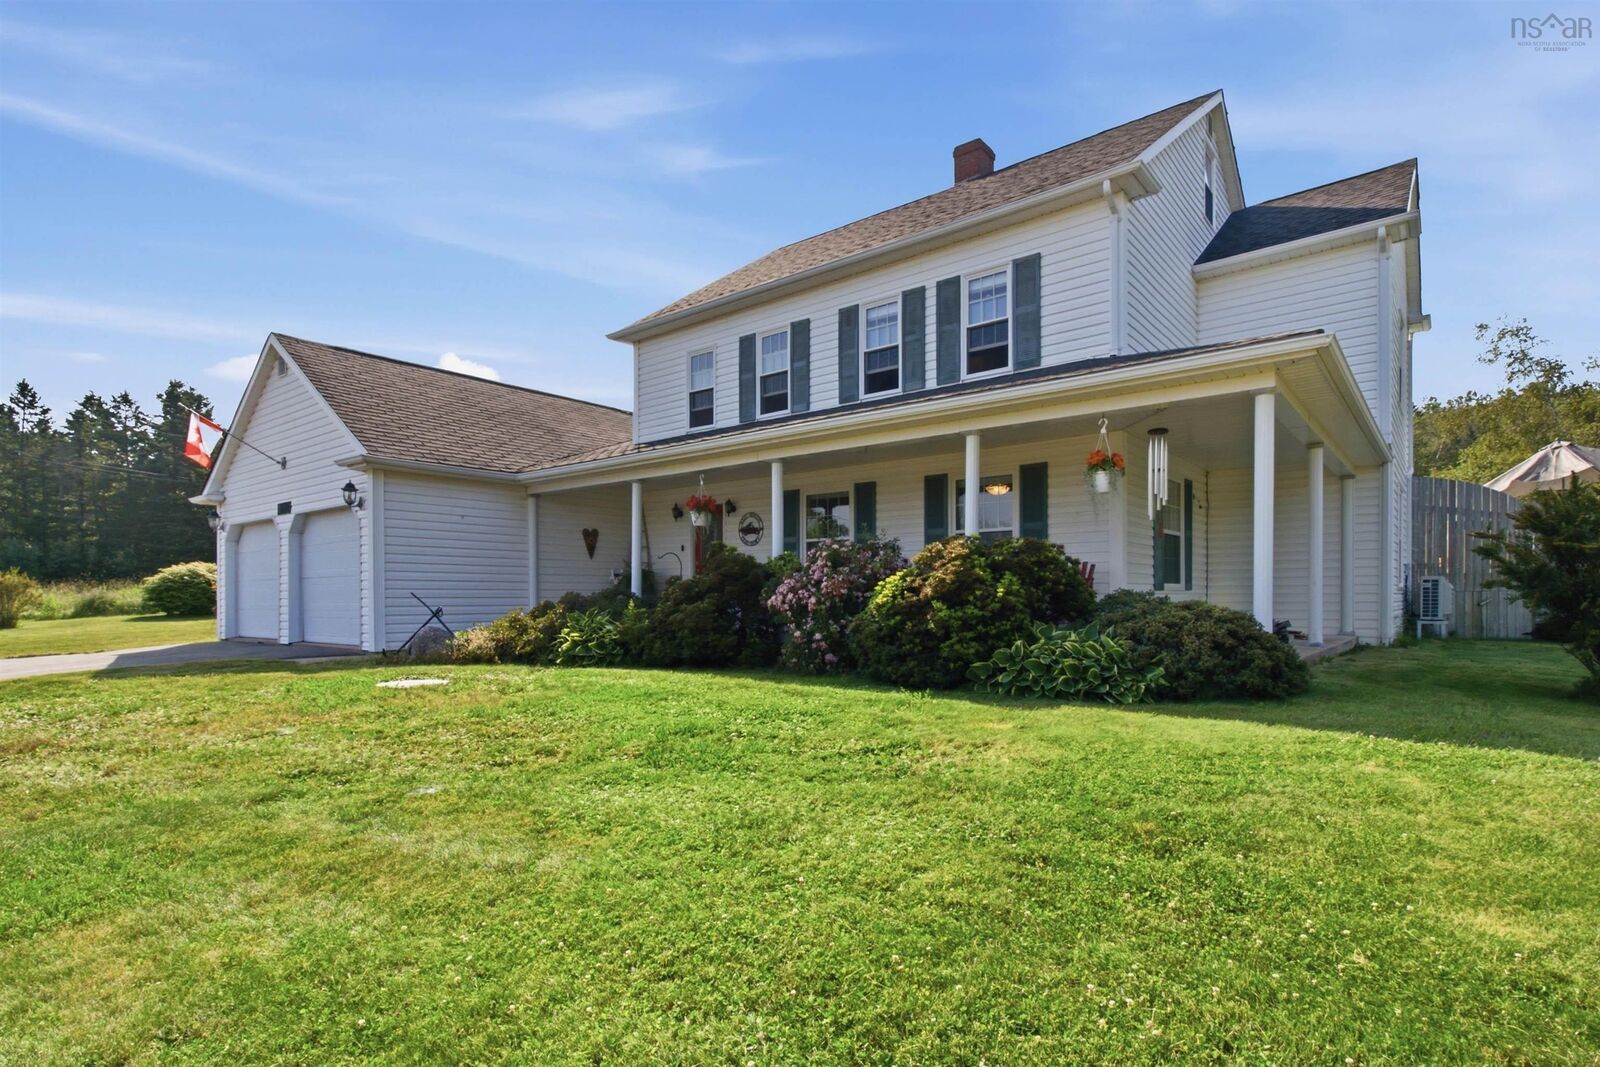
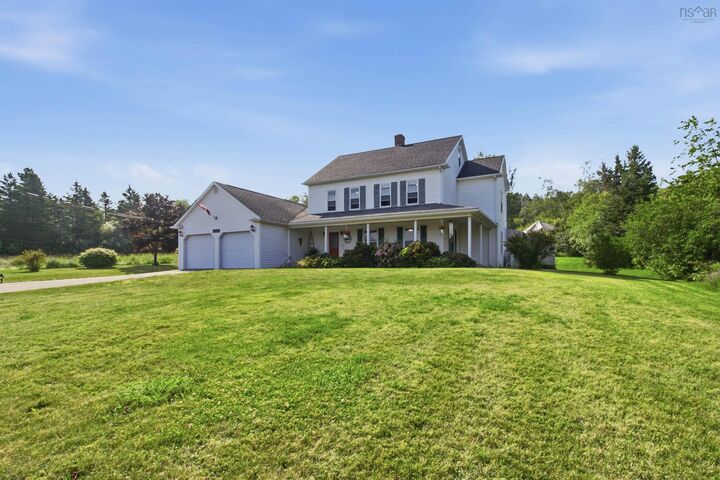
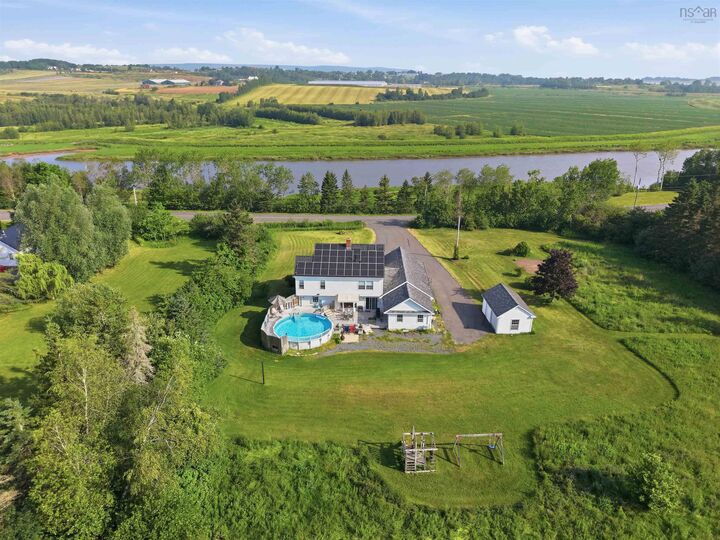
Welcome to your dream family home in the heart of the Annapolis Valley! This impressive 5-bedroom home with 2 bonus rooms and 3.5 bathrooms offers four levels with finished living space on 12+ acres overlooking the beautiful Gaspereau River. Enjoy breathtaking sunsets while fishing for stripers. Designed with families in mind, there's room for everyone to spread out and enjoy. The home also features a fully wheelchair-accessible in-law suite-style addition, making it ideal for multi-generational living or accommodating family members with mobility needs. Outside, you'll find beautifully landscaped grounds, a large back deck, a pool, a double attached garage, and a detached garageperfect for hobbies or extra storage. Located just minutes from Wolfville, you'll enjoy easy access to award-winning wineries, restaurants, shopping, Acadia University, and all the amenities the Annapolis Valley has to offer, while still being under an hour from Halifax Regional Municipality. Whether you're looking for space to grow, entertain, or simply enjoy peaceful country living with breathtaking views, this exceptional property truly has it all.
MLS®:
202617314
202617314
Surface Terrain
12.9 acres
12.9 acres
Catégorie
Single-Family Home
Single-Family Home
Année de Construction
1990
1990
Style
2.5 Storey
2.5 Storey
Vue
No
No
Ville
Kings County
Kings County
Listed By
Whitney Purdy, Exit Realty Town & Country
Source
NOVA SCOTIA - IDX
Dernière vérification Juil 15 2026 à 4:00 AM GMT+0000
NOVA SCOTIA - IDX
Dernière vérification Juil 15 2026 à 4:00 AM GMT+0000
Détails sur les salles de bains
- Salles de bains: 3
- Salle d’eau: 1
Caractéristiques Intérieures
- Appliances : Range - Electric
- Appliances : Dishwasher
- Appliances : Dryer - Electric
- Appliances : Washer
- Appliances : Refrigerator
- Appliances : Freezer - Stand Up
Quartier
- V2
Informations sur le lot
- Partially Cleared
- Wooded/Treed
- View: River
- Landscaped
Caractéristiques de la propriété
- Foundation: Poured Concrete
Chauffage et refroidissement
- Baseboard
- Heat Pump -Ductless
- Furnace
- In Floor
Planchers
- Laminate
- Vinyl
- Tile
Caractéristiques extérieures
- Vinyl
- Toit: Asphalt Shingle
Informations sur les services publics
- Utilities: Electricity, Telephone, Cable, High Speed Internet
- Sewer: Septic, Drilled Well
- Fuel: Electric, Oil, Solar
Informations sur les écoles
- Elementary School: L. E. Shaw Elementary School
Garage
- Double
- Attached
- Wired
- Double 21'5 X 21'
Stationnement
- Spaces : 0
- Paved
- Double
Étages
- 3
Surface Habitable
- 3,247 pi. ca.
Lieu
Avertissement : La superficie est basée sur les informations dont dispose l'agent, y compris les registres du comté. Les informations n'ont pas été vérifiées par l'agent et doivent être vérifiées par l'acheteur.

