

Inscription par: NOVA SCOTIA - IDX / Listed By: Re/Max Nova
42 Lasalle Court West Bedford, NS B4B 0H8
En vigueur (1 Jours)
501 674 $ (USD)
HORAIRES DES PORTES OUVERTES
-
OUVERTESSam, Août 222:00 pm - 4:00 pm
-
OUVERTESDim, Août 232:00 pm - 4:00 pm

Description
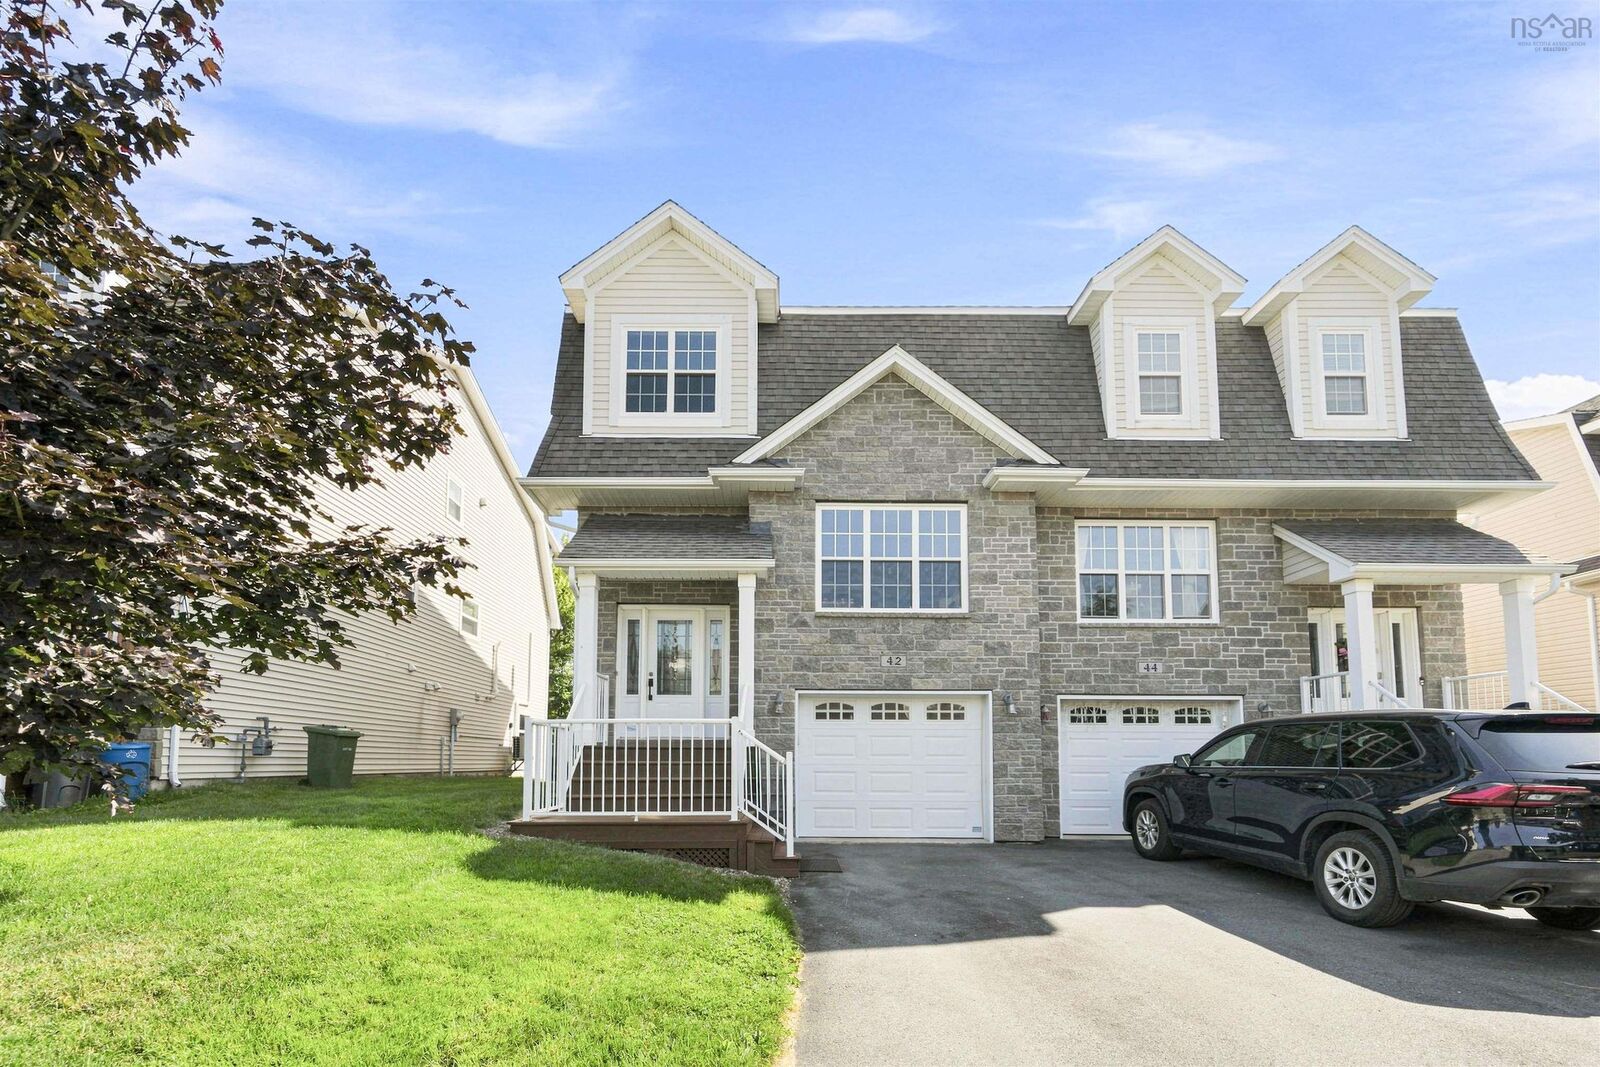

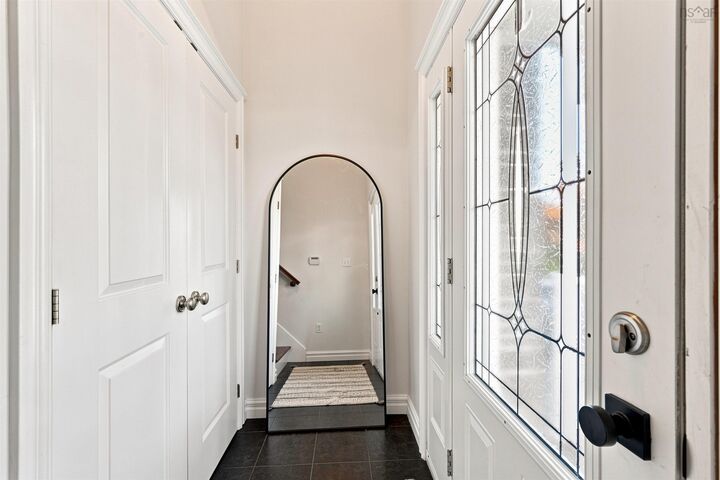
Welcome to this beautifully finished home tucked away on a quiet cul-de-sac in The Parks of West Bedford, offering over 2,500 sq. ft. of finished living space. The main level features two separate living areas, a formal dining room, and a bright open-concept kitchen with beautiful granite countertops, glass backsplash, and a breakfast nook with a glass door leading to the deck. Hardwood and ceramic flooring, along with a convenient 2-piece bath, complete this level. Upstairs, the hardwood staircase leads to a spacious landing and a generous primary suite featuring hardwood flooring, a large walk-in closet, and a stylish ensuite with a 5-foot shower and double vanity. Two additional bedrooms, a 4-piece bath, and a convenient laundry room complete the upper level. The fully finished lower level offers a spacious recreation room with walkout access, laminate flooring, a fourth bedroom, 4-piece bath, and utility room. Additional features include rough-ins for solar panels and a linear home audio system. Located in one of West Bedfords sought-after communities, this home offers space, style, and functionality for the whole family.
MLS®:
202621159
202621159
Surface Terrain
3,933 PI. CA.
3,933 PI. CA.
Catégorie
Single-Family Home
Single-Family Home
Année de Construction
2011
2011
Style
2 Storey
2 Storey
Vue
No
No
Ville
Halifax Regional Municipality
Halifax Regional Municipality
Listed By
Siba Saoud, Re/Max Nova
Source
NOVA SCOTIA - IDX
Dernière vérification Août 21 2026 à 10:48 PM GMT+0000
NOVA SCOTIA - IDX
Dernière vérification Août 21 2026 à 10:48 PM GMT+0000
Détails sur les salles de bains
- Salles de bains: 3
- Salle d’eau: 1
Caractéristiques Intérieures
- Appliances : Dishwasher
- Appliances : Washer
- Appliances : Refrigerator
- Appliances : Stove
- Appliances : Dryer
- Appliances : Microwave
Quartier
- 20-F
Informations sur le lot
- Landscaped
Caractéristiques de la propriété
- Foundation: Poured Concrete
Chauffage et refroidissement
- Baseboard
- Hot Water
Planchers
- Laminate
- Hardwood
Caractéristiques extérieures
- Vinyl
- Stone
- Cementitious Board
- Toit: Asphalt Shingle
Informations sur les services publics
- Utilities: Electricity, Cable, Natural Gas
- Sewer: Municipal
- Fuel: Natural Gas
Informations sur les écoles
- Elementary School: West Bedford School
- Middle School: West Bedford School
- High School: Charles P Allen High School
Garage
- Built-In
- Single
- Single - Built In
Stationnement
- Spaces : 0
- Paved
- Driveway
Étages
- 2
Surface Habitable
- 2,520 pi. ca.
Lieu
Avertissement : La superficie est basée sur les informations dont dispose l'agent, y compris les registres du comté. Les informations n'ont pas été vérifiées par l'agent et doivent être vérifiées par l'acheteur.

