

Inscription par:  CREA / Listed By: Keller Williams Select Realty
 CREA / Listed By: Keller Williams Select Realty
57 Bayview Drive Whites Lake, NS B3T 1Z1
En vigueur (0 Jours)
392 368 $ (USD)
HORAIRES DES PORTES OUVERTES
-
OUVERTESDim, Nov 12:00 pm - 4:00 pm
Description
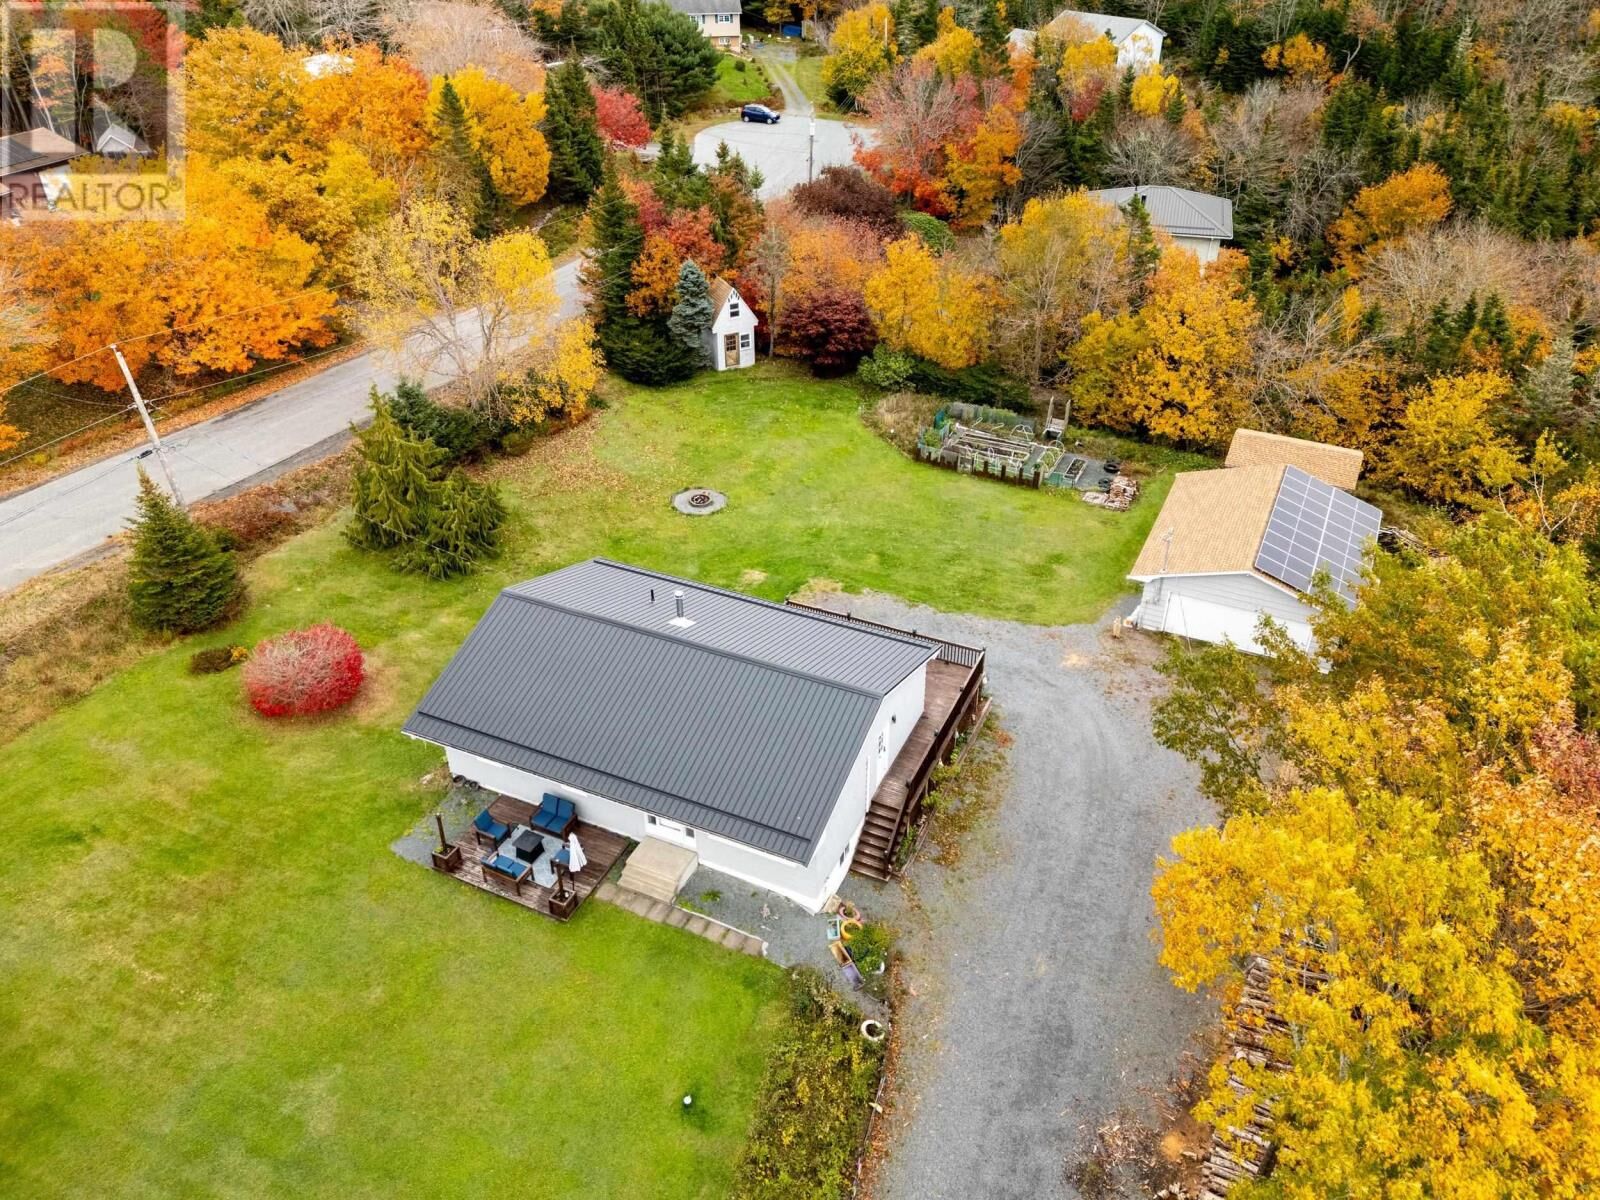
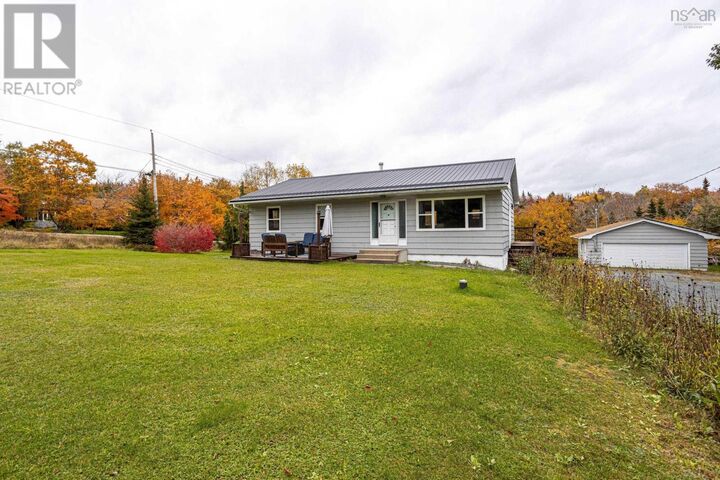
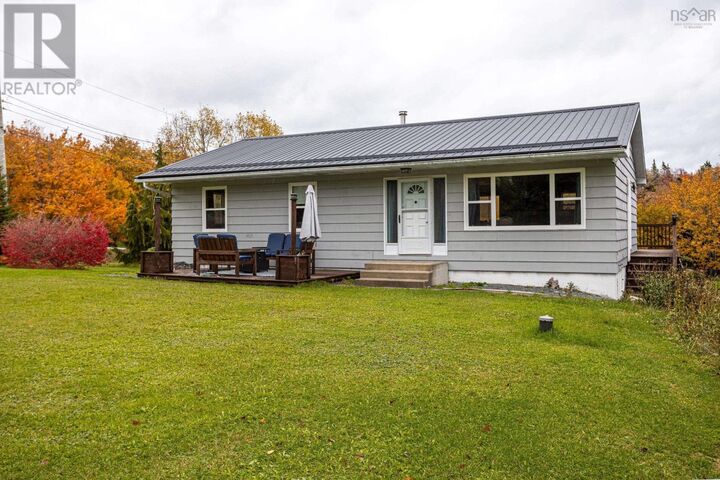
Welcome to 57 Bayview Drive, Whites Lake! A combination thats hard to beat! This beautifully renovated four-bedroom bungalow is nestled in one of the most sought-after, family-friendly neighbourhoods in the Whites Lake and Prospect Communities. With extensive renovations, impressive craftsmanship, versatile living spaces, and plenty of room for the whole family, this home is sure to impress! Step inside to a bright, open-concept main level featuring a welcoming living room, dining area, and a stunning new kitchen thats sure to be the heart of the home. A convenient side entrance leads to the wraparound deck, while patio doors provide easy access for summer barbecues and outdoor entertaining. Continue down the spacious hallway to discover three additional bedrooms, a full bathroom, and a beautiful primary suite complete with a new ensuite. The attention to detail throughout is evident, right down to the impressive woodwork surrounding the door frames. The lower level offers incredible space and flexibility, featuring a cozy woodstove, a walkout to the backyard, built-in cupboards for family storage, a laundry room with a convenient half bath, and a dedicated office. The bonus room provides even more possibilities, whether you envision a comfortable space for teenagers, a hobby room, or an area for extended family or in-laws. An added bonus is the solar panels, offering the potential for substantial electricity savings and next-to-no electrical costs! Enjoy the added benefit of solar energy while reducing monthly utility expenses, making this home an even more attractive option for families looking for comfort, efficiency, and long-term savings. Outside, youll appreciate the added value of two outbuildings for extra storage, along with a detached, wired double-car garageperfect for vehicles, projects, and additional workspace. With its extensive renovations, thoughtful details, flexible living spaces, solar energy benefits, and fantastic family-friendly l (id:41440)
MLS®:
202626605
202626605
Surface Terrain
0.69 acres
0.69 acres
Catégorie
Single-Family Home
Single-Family Home
Année de Construction
1982
1982
Style
Bungalow
Bungalow
Vue
Ocean View
Ocean View
Ville
Halifax Regional Municipality
Halifax Regional Municipality
Listed By
Allison Macpherson, Keller Williams Select Realty
Source
CREA
Dernière vérification Oct 26 2026 à 7:37 PM GMT+0000
CREA
Dernière vérification Oct 26 2026 à 7:37 PM GMT+0000
Détails sur les salles de bains
- Salles de bains: 2
- Salle de bain partielles: 1
Caractéristiques Intérieures
- Washer
- Refrigerator
- Dishwasher
- Stove
- Dryer
- Freezer
Informations sur le lot
- Level
Caractéristiques de la propriété
- Foundation: Poured Concrete
Chauffage et refroidissement
- Baseboard Heaters
- Heat Pump
- Ductless
- Wood
- Electric
- Wall Unit
- Air Conditioned
Informations sur les sous-sols
- Full
- Walk Out
- Partially Finished
Planchers
- Laminate
- Tile
Caractéristiques extérieures
- Wood Shingles
Informations sur les services publics
- Sewer: Septic System
Stationnement
- Garage
- Detached Garage
- Gravel
- Heated Garage
Étages
- 1
Surface Habitable
- 2,615 pi. ca.
Lieu
Disclaimer: The trademarks REALTOR®, REALTORS®, and the REALTOR® logo are controlled
by The Canadian Real Estate Association (CREA) and identify real estate professionals who are members of CREA. Listing Data Last Updated: 10/26/26 12:37
The trademarks REALTOR®, REALTORS®, and the REALTOR® logo are controlledby The Canadian Real Estate Association (CREA) and identify real estate professionals who are members of CREA. Listing Data Last Updated: 10/26/26 12:37

