

Inscription par: NOVA SCOTIA - IDX / Listed By: Royal Lepage Atlantic (dartmouth)
44 Francie Drive Williamswood, NS B3V 1C1
En vigueur (2 Jours)
525 000 $ (CAD)
HORAIRES DES PORTES OUVERTES
-
OUVERTESSam, Août 812 noon - 2:00 pm

Description
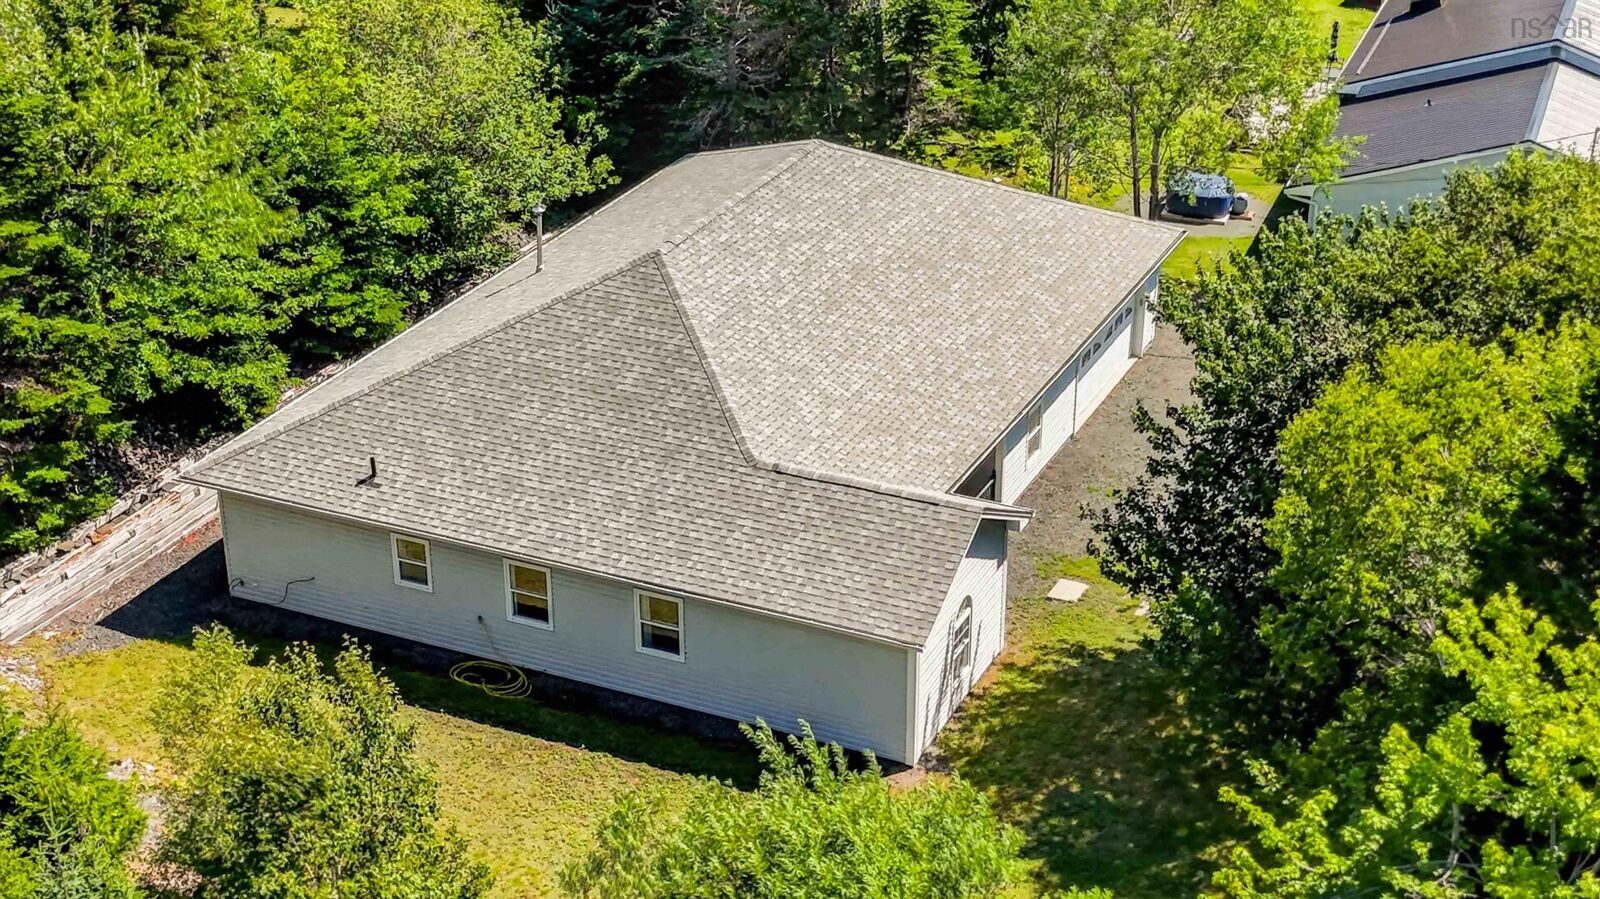
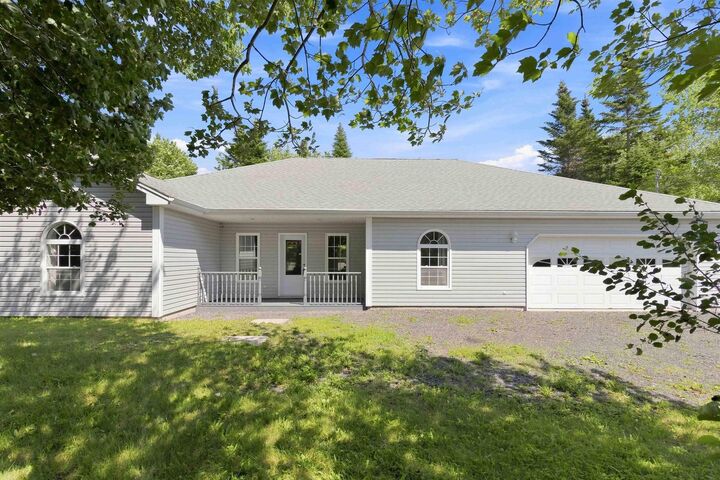
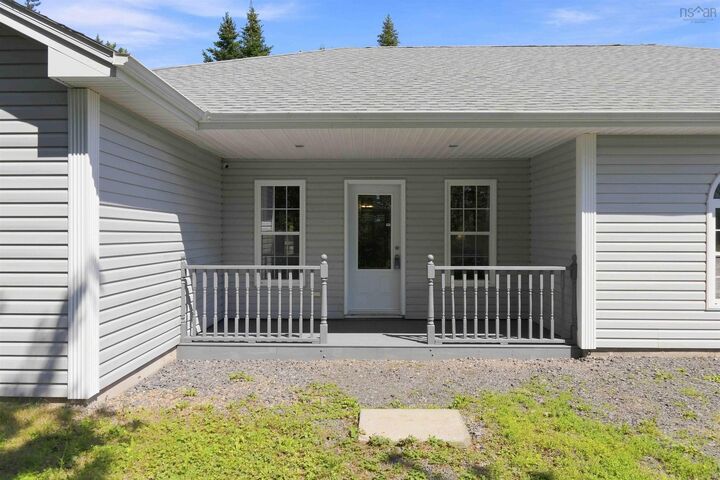
Welcome to Francie Drive in the sought after community of Williamswood. This well maintained, slab on grade home offers the ease of one level living with a spacious and functional floor plan featuring 3 bedrooms and 2 full bathrooms. The thoughtfully designed layout offers excellent flow between the kitchen, dining nook, and formal dining room, creating an inviting space for both everyday living and entertaining. Designed with comfort and flexibility in mind, the home also includes a versatile flex space that can easily serve as a home office, playroom, hobby room, or additional family room. Step outside to enjoy the generous side and backyard, offering plenty of room for hosting family and friends, summer barbecues, or simply relaxing in your own outdoor retreat. An attached garage provides added convenience and extra storage, making this home as practical as it is inviting. Roof 3 years old, new water treatment systems. If you're looking for a well cared for home that combines comfortable one level living with functional spaces and a great yard, Francie Drive is ready to welcome you home.
MLS®:
202619723
202619723
Catégorie
Single-Family Home
Single-Family Home
Année de Construction
1999
1999
Style
Bungalow
Bungalow
Vue
No
No
Ville
Halifax Regional Municipality
Halifax Regional Municipality
Listed By
Robert Scanlan, Royal Lepage Atlantic (dartmouth)
Source
NOVA SCOTIA - IDX
Dernière vérification Août 7 2026 à 3:19 PM GMT+0000
NOVA SCOTIA - IDX
Dernière vérification Août 7 2026 à 3:19 PM GMT+0000
Détails sur les salles de bains
- Salles de bains: 2
Caractéristiques Intérieures
- Appliances : Dishwasher
- Appliances : Washer
- Appliances : Refrigerator
- Appliances : Stove
- Appliances : Dryer
Quartier
- 40-B
Informations sur le lot
- Partial Landscaped
- Cleared
Caractéristiques de la propriété
- Cheminée: Exterior Features : Fireplace(s)
- Foundation: Slab
Chauffage et refroidissement
- In Floor
- Radiant
Planchers
- Laminate
- Ceramic
- Hardwood
- Porcelain
Caractéristiques extérieures
- Vinyl
- Toit: Asphalt Shingle
Informations sur les services publics
- Utilities: Electricity, Telephone, Cable, High Speed Internet
- Sewer: Septic, Drilled Well
- Fuel: Propane
Informations sur les écoles
- Elementary School: Harrietsfield Elementary School
- Middle School: Herring Cove Junior High School
- High School: Jl Ilsely High School
Garage
- Double
- Attached
- 21.2 X 23.2
Stationnement
- Spaces : 0
- Gravel
Surface Habitable
- 1,854 pi. ca.
Lieu
Avertissement : La superficie est basée sur les informations dont dispose l'agent, y compris les registres du comté. Les informations n'ont pas été vérifiées par l'agent et doivent être vérifiées par l'acheteur.

