

Inscription par:  CREA / Re/Max Crossroads Realty Inc.
 CREA / Re/Max Crossroads Realty Inc.
 35 Torr Lane Ajax (Central), ON L1S 7N1
En vigueur
502 687 $ (USD)
HORAIRES DES PORTES OUVERTES
-
OUVERTESDim, Mai 312:00 pm - 4:00 pm
Description
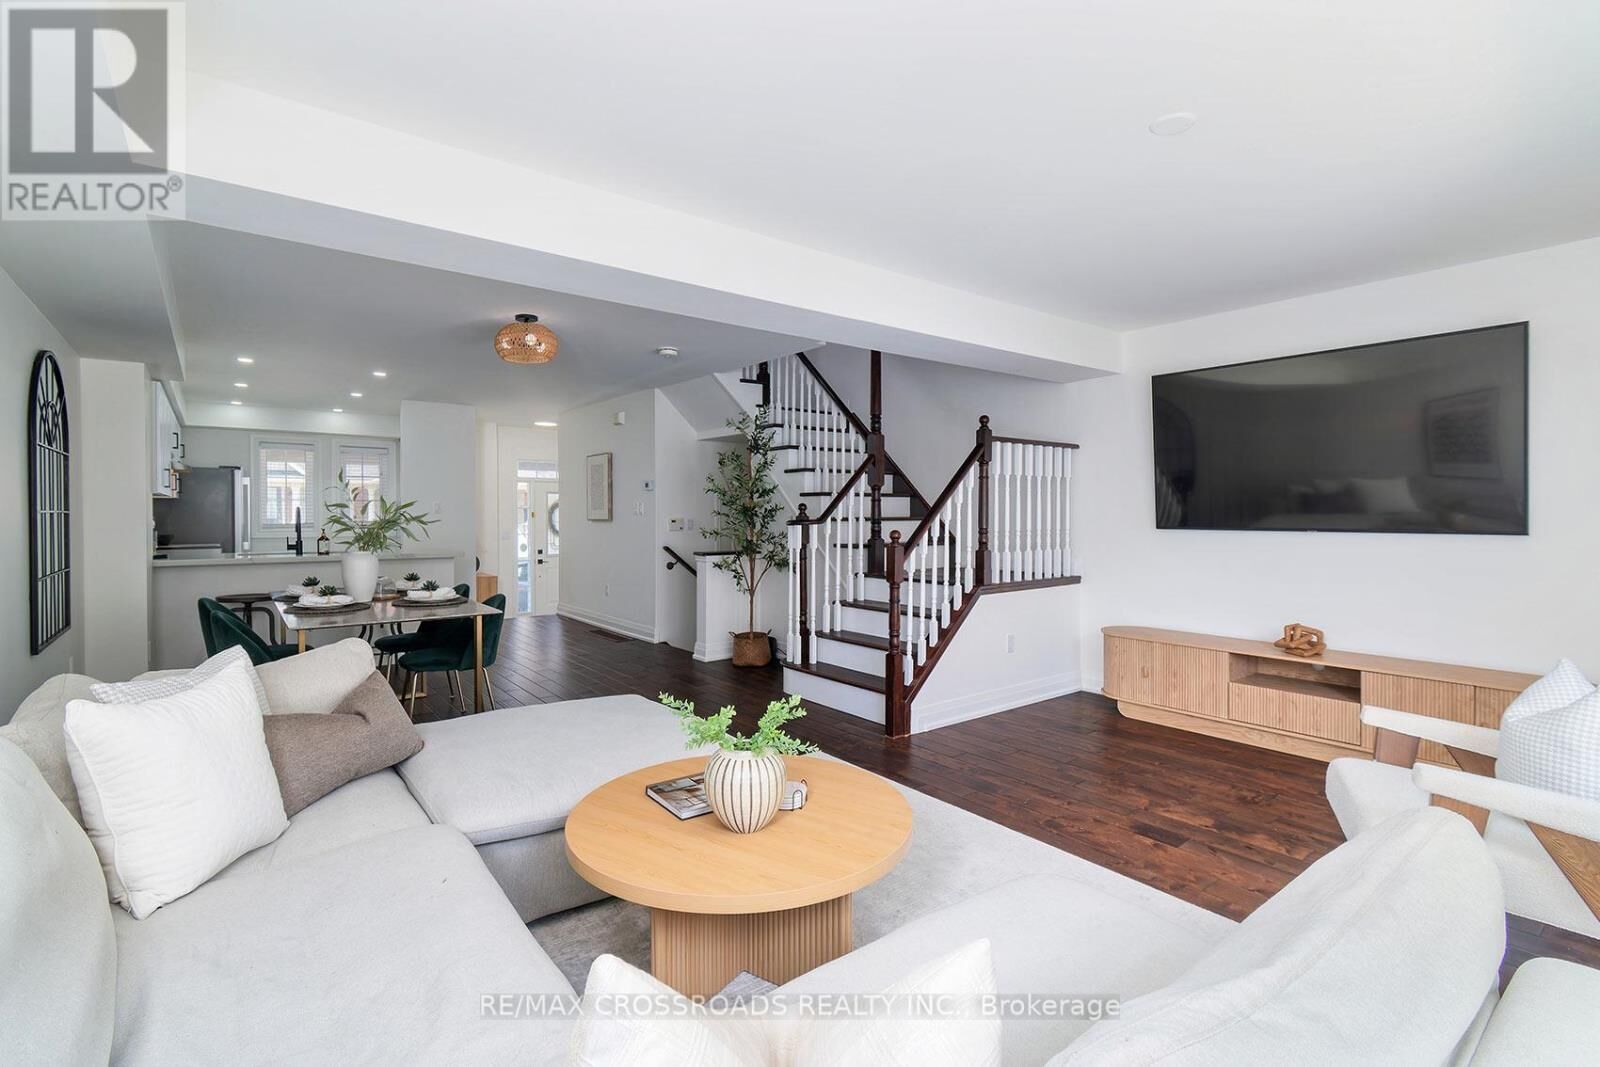
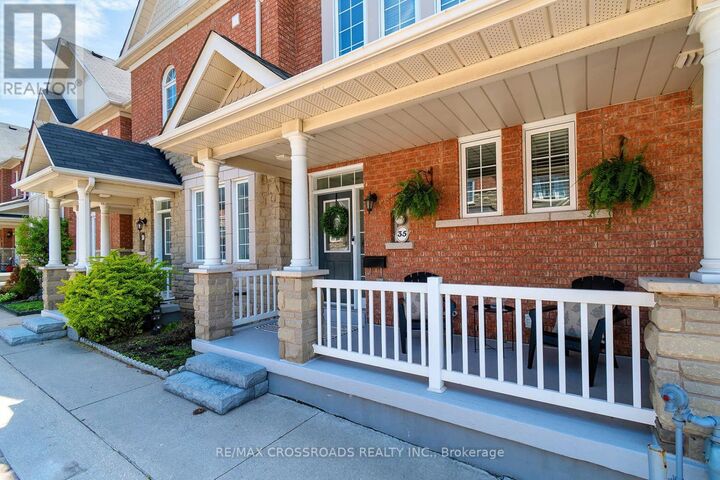
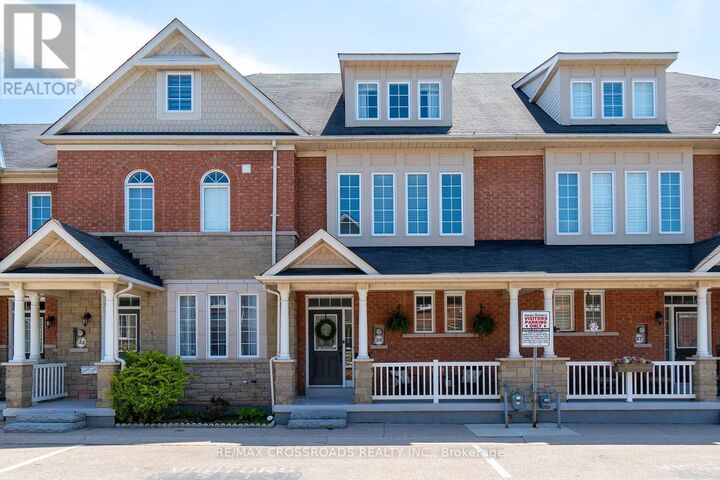
SHOWSTOPPER! Absolutely stunning Coughlan built, TURN-KEY home that shows 10/10. Location, location, location!! Impeccably maintained and clean as a whistle. This home delivers the size and comfort you want, without the worry of windows, roof or cutting the lawn! 1937sq.ft ABOVE GRADE! Walk inside to this remarkable Executive Townhome in arguably the best location in all of Ajax! Beautiful open concept main floor, with a fully renovated kitchen (new cabinets 2024) and gleaming hardwood floors throughout the entire home! Main floor painted 2025. Basement painted 2026. This entire home is flooded with natural light! A magical back garden that is perfectly manicured, amazing for entertaining! (backyard fencing 2025) Upstairs, retreat to an expansive and dreamy primary suite with ample closet space, and a sparkling 5 pc spa like ensuite! 2 additional massive bedrooms on their own private floor both with large closets and tons of space. Walk downstairs to your very own private gym in the basement, with a children's play area, and a 4th Bathroom! Huge storage room! This remarkably maintained condominium features underground parking directly into your basement! An absolute dream in the winter! Walk to absolutely everything, including the Durham Centre, Costco, shops, grocery stores, nice restaurants, churches, and everyday conveniences with quick access to the 401, 412, 407 Go train and bus. This is a first time home buyer's dream offering square footage and layout you'll never need to outgrow! Show and sell!!! (id:41440)
MLS®:
E13183912
E13183912
Les impôts
$4,782(2025)
$4,782(2025)
Catégorie
Townhouse
Townhouse
Ville
Regional Municipality of Durham
Regional Municipality of Durham
Listed By
Kelsey Reardon, Re/Max Crossroads Realty Inc.
Source
CREA
Dernière vérification Mai 28 2026 à 12:00 AM GMT+0000
CREA
Dernière vérification Mai 28 2026 à 12:00 AM GMT+0000
Détails sur les salles de bains
- Salles de bains: 3
- Salle de bain partielles: 1
Caractéristiques Intérieures
- Washer
- Refrigerator
- Dishwasher
- Microwave
- Stove
- Dryer
- Oven - Built-In
- Blinds
Chauffage et refroidissement
- Forced Air
- Natural Gas
- Central Air Conditioning
Informations sur les sous-sols
- Finished
- Separate Entrance
- N/a
Informations sur le condo
- Frais: $498
Planchers
- Hardwood
- Vinyl
- Porcelain Tile
Caractéristiques extérieures
- Brick
- Stone
Stationnement
- Total: 2
- Underground
- Garage
Étages
- 3
Lieu
Disclaimer: The trademarks REALTOR®, REALTORS®, and the REALTOR® logo are controlled
by The Canadian Real Estate Association (CREA) and identify real estate professionals who are members of CREA. Listing Data Last Updated: 5/27/26 17:00
The trademarks REALTOR®, REALTORS®, and the REALTOR® logo are controlledby The Canadian Real Estate Association (CREA) and identify real estate professionals who are members of CREA. Listing Data Last Updated: 5/27/26 17:00

