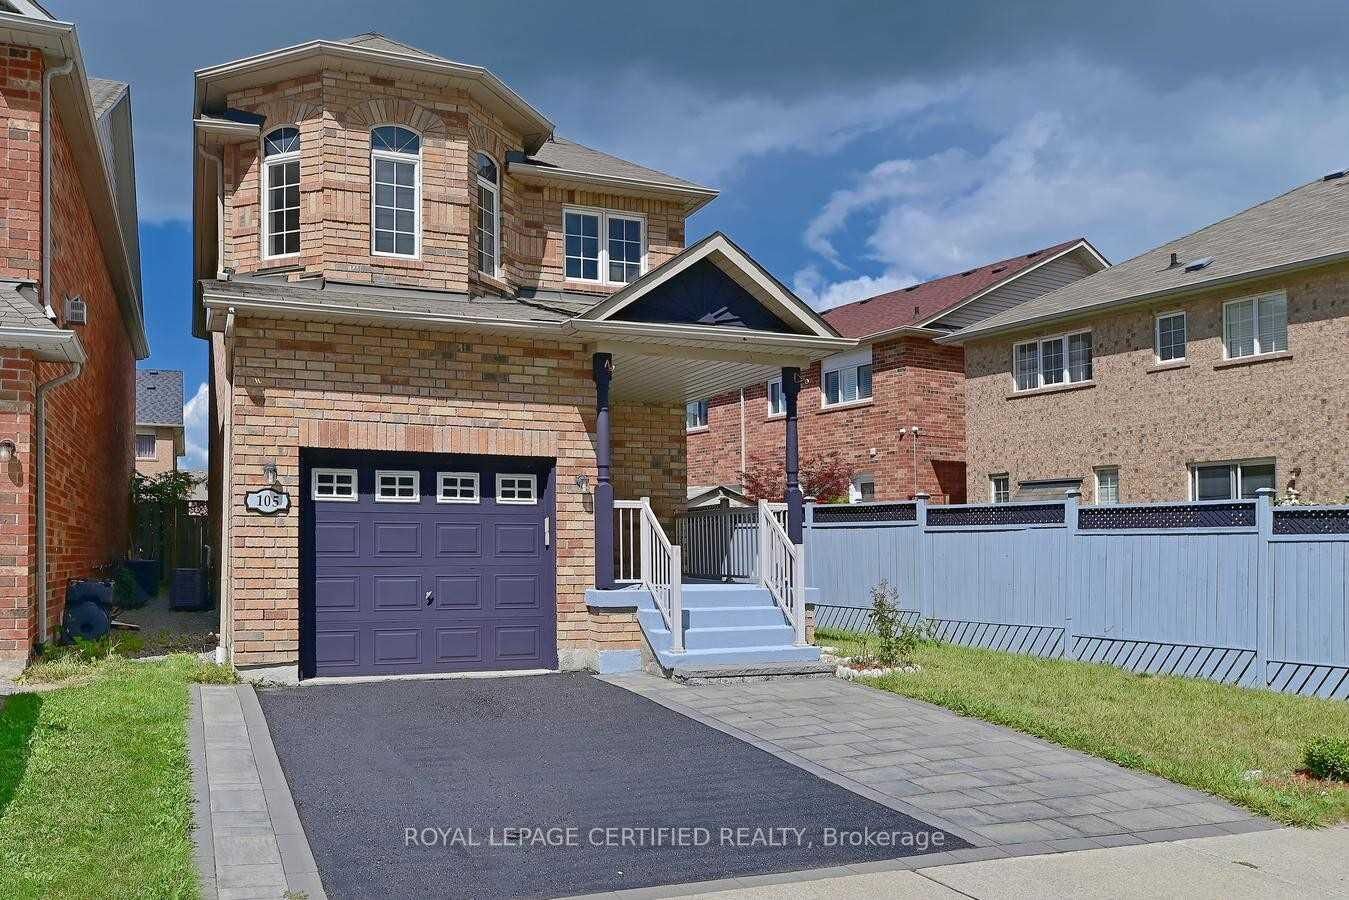
105 Howling Crescent Ajax, ON L1S 7S1
Inscription par: PropTX - IDX / Listed By: Royal Lepage Certified Realty

  105 Howling Crescent Ajax, ON L1S 7S1

En vigueur
899 000 $ (CAD)
4
CAC
3
SDB
1500-2000
PI. CA.

Description

A fully brick family home in one of Ajax's most desirable neighbourhoods!Anchored by a newly renovated eat-in kitchen, this home is designed for everyday living and entertaining. Featuring modern shaker cabinets, quartz counters, stainless-steel appliances, and a designer backsplash, with a walk-out to a large backyard deck - perfect for summer BBQs and morning coffee. Laminate flooring flows throughout the main level with fresh, neutral paint offering a bright, move-in-ready canvas. The spacious primary retreat boasts a walk-in closet and luxurious 4-pc ensuite with double sinks.The fully finished basement adds incredible value with a 4th bedroom and generous rec room - ideal for a growing family, in-law suite, teens, or home office.Prime Ajax location: Walking distance to top-rated Durham schools, parks, Durham Transit, Hwy 401, Ajax GO, shopping & dining. The best of Durham Region living with unbeatable convenience.This is the one you've been waiting for at Howling Crescent! Key Features: - Newly Renovated Eat-In Kitchen w/ SS Appliances & Walk-Out to Deck - Modern Cabinets + Stylish Backsplash - Laminate Flooring Throughout Main Level & Fresh Neutral Paint - Spacious Primary Suite w/ Walk-In Closet & Double-Sink Ensuite - Fully Finished Basement w/ 4th Bedroom & Large Rec Room - Backyard Deck Ideal for Entertaining - Move-In Ready Condition. Location Highlights: Highly Sought-After Ajax Neighbourhood, Steps to Schools, Parks, Transit, Hwy 401 & Shopping.

MLS®:
E13834172
Les impôts
$5,884(2025)
Catégorie
Single-Family Home
Style
2-Storey
Ville
Regional Municipality of Durham
Communauté
South East

Listed By

Royal Lepage Certified Realty
Source
PropTX - IDX
Dernière vérification Sep 29 2026 à 9:21 AM GMT+0000
Détails sur les salles de bains
Caractéristiques Intérieures
  • Erv/Hrv
Caractéristiques de la propriété
  • Foundation: Concrete
Chauffage et refroidissement
  • Forced Air
  • Central Air
Informations sur les sous-sols
  • Finished
Informations sur le pool
  • None
Caractéristiques extérieures
  • Brick
  • Toit: Asphalt Shingle
Informations sur les services publics
  • Sewer: Sewer
  • Fuel: Gas
  • Energy: Energy Certificate: No
Garage
  • Attached
Étages
  • 2
   
Calculer les temps de trajet jusqu'à cette propriété
 
Alimenté par INRIX MD Drive Time

Alimenté par Walk Score®
Disclaimer: Copyright 2026 Toronto IDX. All rights reserved. This information is deemed reliable, but not guaranteed. The information being provided is for consumers’ personal, non-commercial use and may not be used for any purpose other than to identify prospective properties consumers may be interested in purchasing. Data last updated 9/29/26 02:21

