

Inscription par: PropTX - IDX / Listed By: Homelife/Miracle Realty Ltd
2 Martinworth Lane Ajax, ON L1Z 0C1
En vigueur
759 999 $ (CAD)
HORAIRES DES PORTES OUVERTES
-
OUVERTESSam, Oct 311:00 pm - 4:00 pm
-
OUVERTESDim, Nov 11:00 pm - 4:00 pm
Description
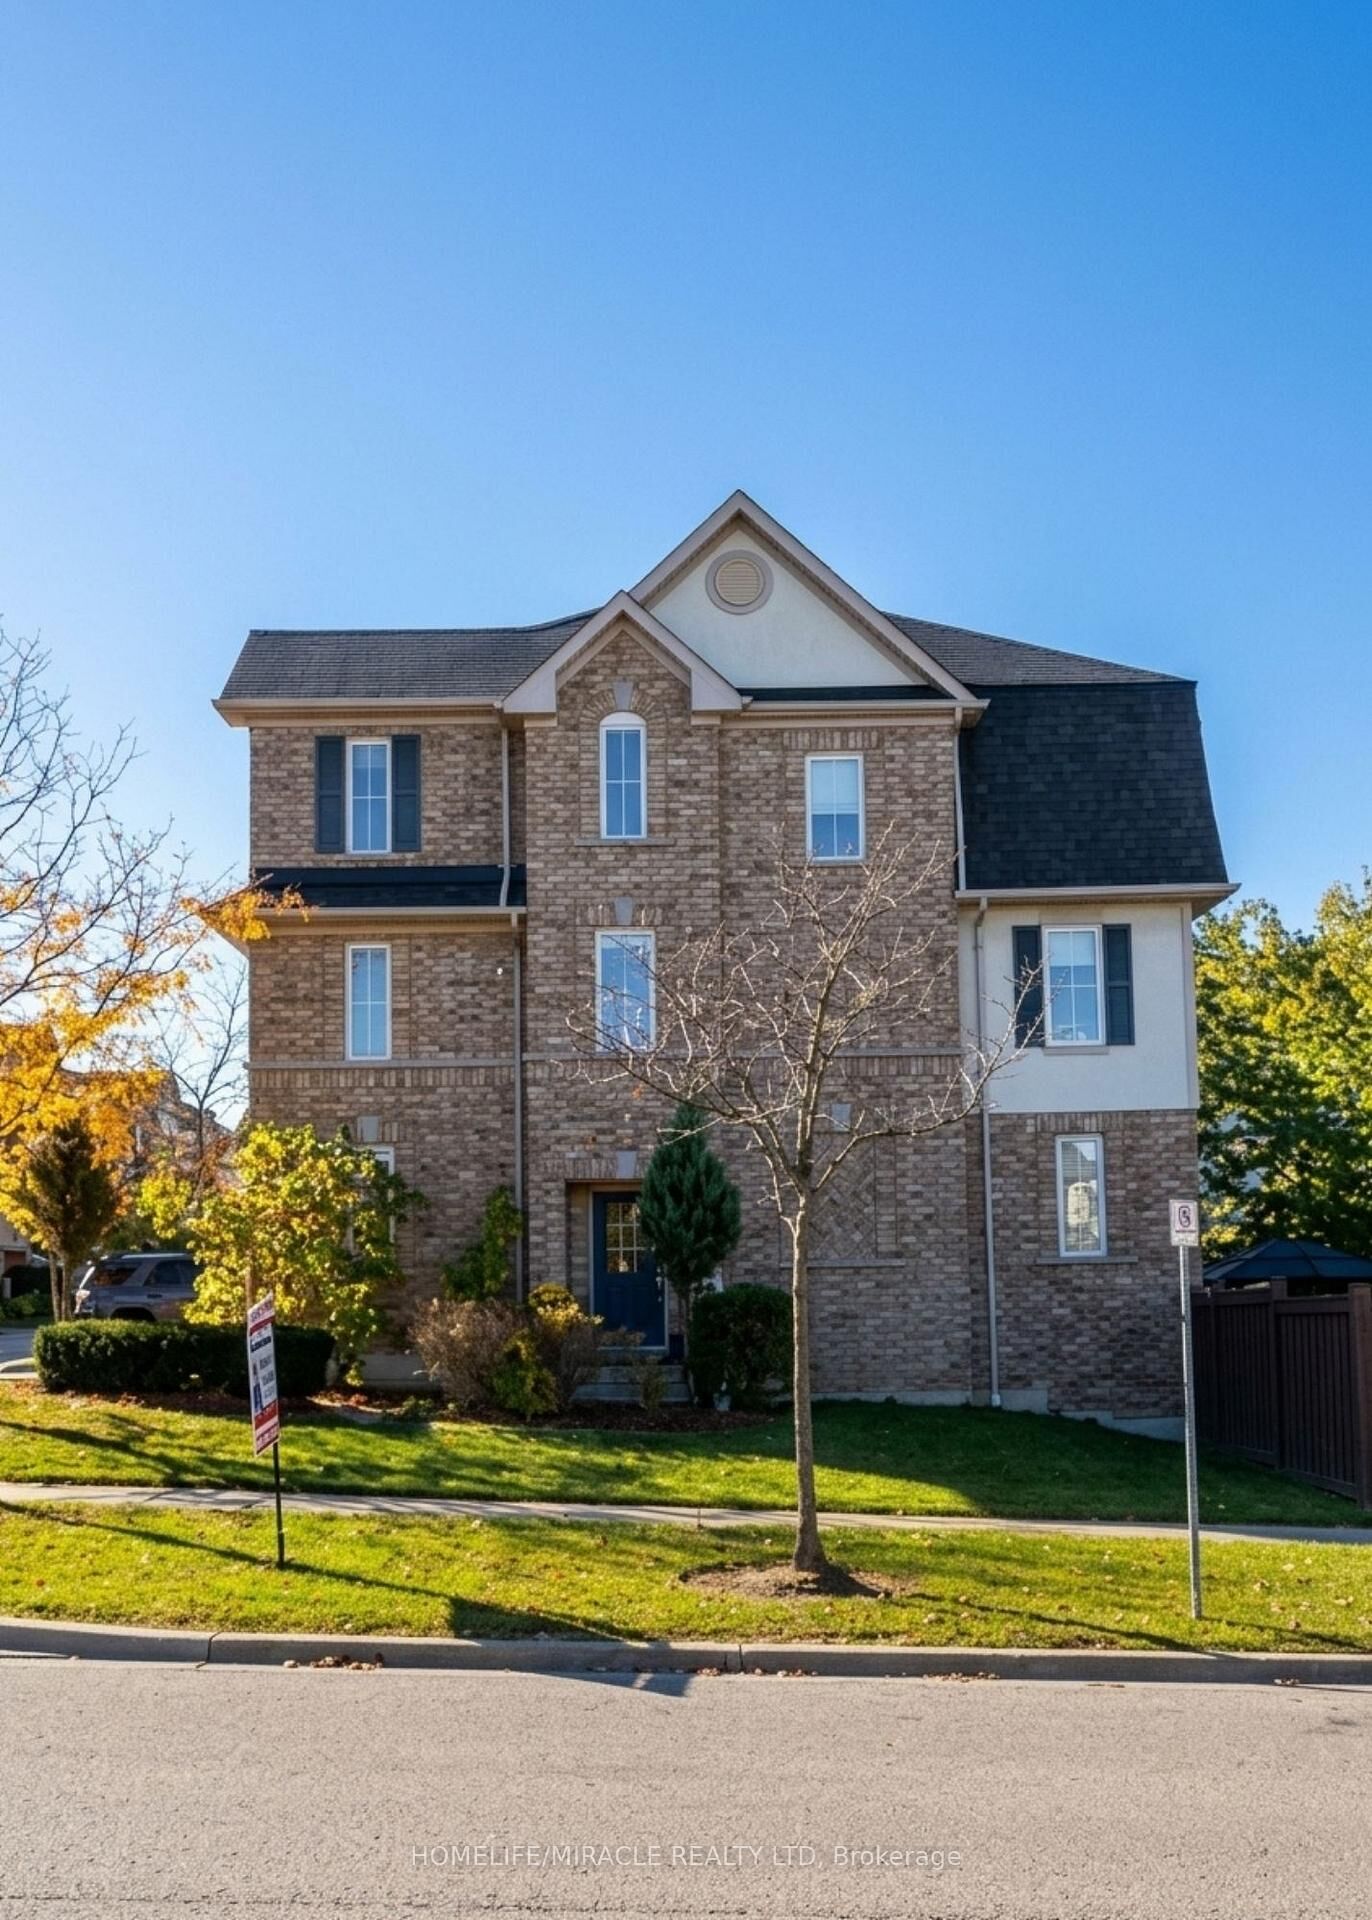
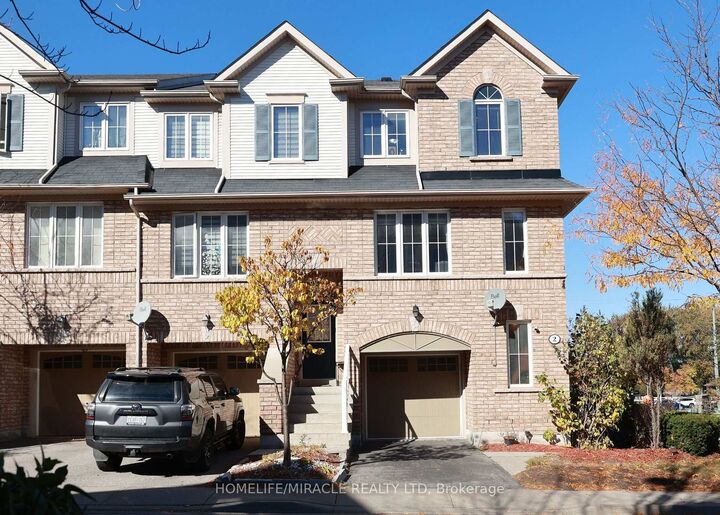
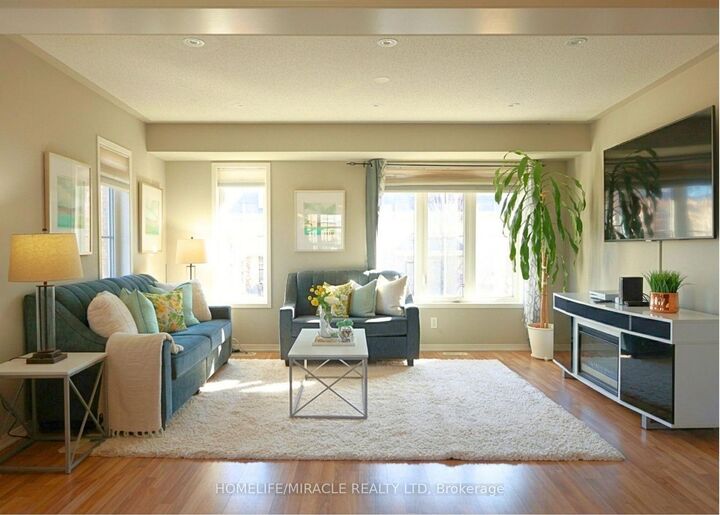
LOCATION, LOCATION, LOCATION *CORNER LOT* Walking Distance to Cineplex, Walmart, Costco, KEG, Home Depot, Casino, LifeTime Fitness, many more and Just minutes from 401. Stunning 4+1 Bedrms with 4 Bathrm Townhouse Located in most desirable location in Ajax. Gorgeous Hardwood Flooring, Pot Lights & Neutral Colours Throughout! This Home Features A Combined Living & Dining room, Eat In Kitchen W/Ceramic Floor, Stainless Steel Appliances, Under mount Sink & a Bright Breakfast area situated in Front of the Juliette Balcony.Rare Corner-Unit Townhome That Feels Like A SEMI! Backing Onto Open Space With No Homes Behind, This Bright & Updated 4+1 Bedroom Home Offers Exceptional Privacy, A W/o Basement, Private Driveway & Attached Garage With Direct Access. Recent Upgrades Include Quartz Kitchen Counters & Backsplash, Upper-Level Hardwood Flooring & Garage Door Opener. One Of The Larger Layouts In The Community Featuring Approximately 1,839 Sq. Ft. of Total Across Three Levels + Basement, Providing Exceptional Flexibility For Growing Families, Work-From-Home Professionals Or Multi-Generational Living. A Spacious Primary Bedrm w/ 3pc Ensuite & walking closets. The main Level 4th bedroom lower level office space Offers an extra Entertaining Space to Enjoy & w/o Leading to Patio & Fully Fenced Backyard. & Fully Fenced Backyard.
MLS®:
E14109144
E14109144
Les impôts
$7,613(2026)
$7,613(2026)
Catégorie
Condo
Condo
Style
3-Storey
3-Storey
Vue
Clear, Bay, City, Garden, Ridge, Pond, Beach
Clear, Bay, City, Garden, Ridge, Pond, Beach
Ville
Regional Municipality of Durham
Regional Municipality of Durham
Communauté
Central East
Central East
Listed By
Homelife/Miracle Realty Ltd
Source
PropTX - IDX
Dernière vérification Oct 23 2026 à 1:20 AM GMT+0000
PropTX - IDX
Dernière vérification Oct 23 2026 à 1:20 AM GMT+0000
Détails sur les salles de bains
Caractéristiques Intérieures
- Sump Pump
- Water Heater
- Water Meter
- Separate Hydro Meter
Caractéristiques de la propriété
- Cheminée: Other
- Foundation: Concrete
- Foundation: Brick
- Foundation: Concrete Block
- Foundation: Wood Frame
Chauffage et refroidissement
- Forced Air
- Central Air
Informations sur les sous-sols
- Finished
Informations sur le condo
- Frais: $287
Caractéristiques extérieures
- Brick
- Toit: Asphalt Shingle
- Toit: Shingles
Informations sur les services publics
- Fuel: Gas
- Energy: Energy Certificate: No
Garage
- Attached
Stationnement
- Private
Étages
- 3
Lieu
Disclaimer: Copyright 2026 Toronto IDX. All rights reserved. This information is deemed reliable, but not guaranteed. The information being provided is for consumers’ personal, non-commercial use and may not be used for any purpose other than to identify prospective properties consumers may be interested in purchasing. Data last updated 10/22/26 18:20

