21 Webbford Street Ajax, ON L1S 0A8
Inscription par: PropTX - IDX / Listed By: Srt Homes Realty Brokerage

  21 Webbford Street Ajax, ON L1S 0A8

En vigueur
497 781 $ (USD)
4
CAC
3
SDB
1500-2000
PI. CA.

Description

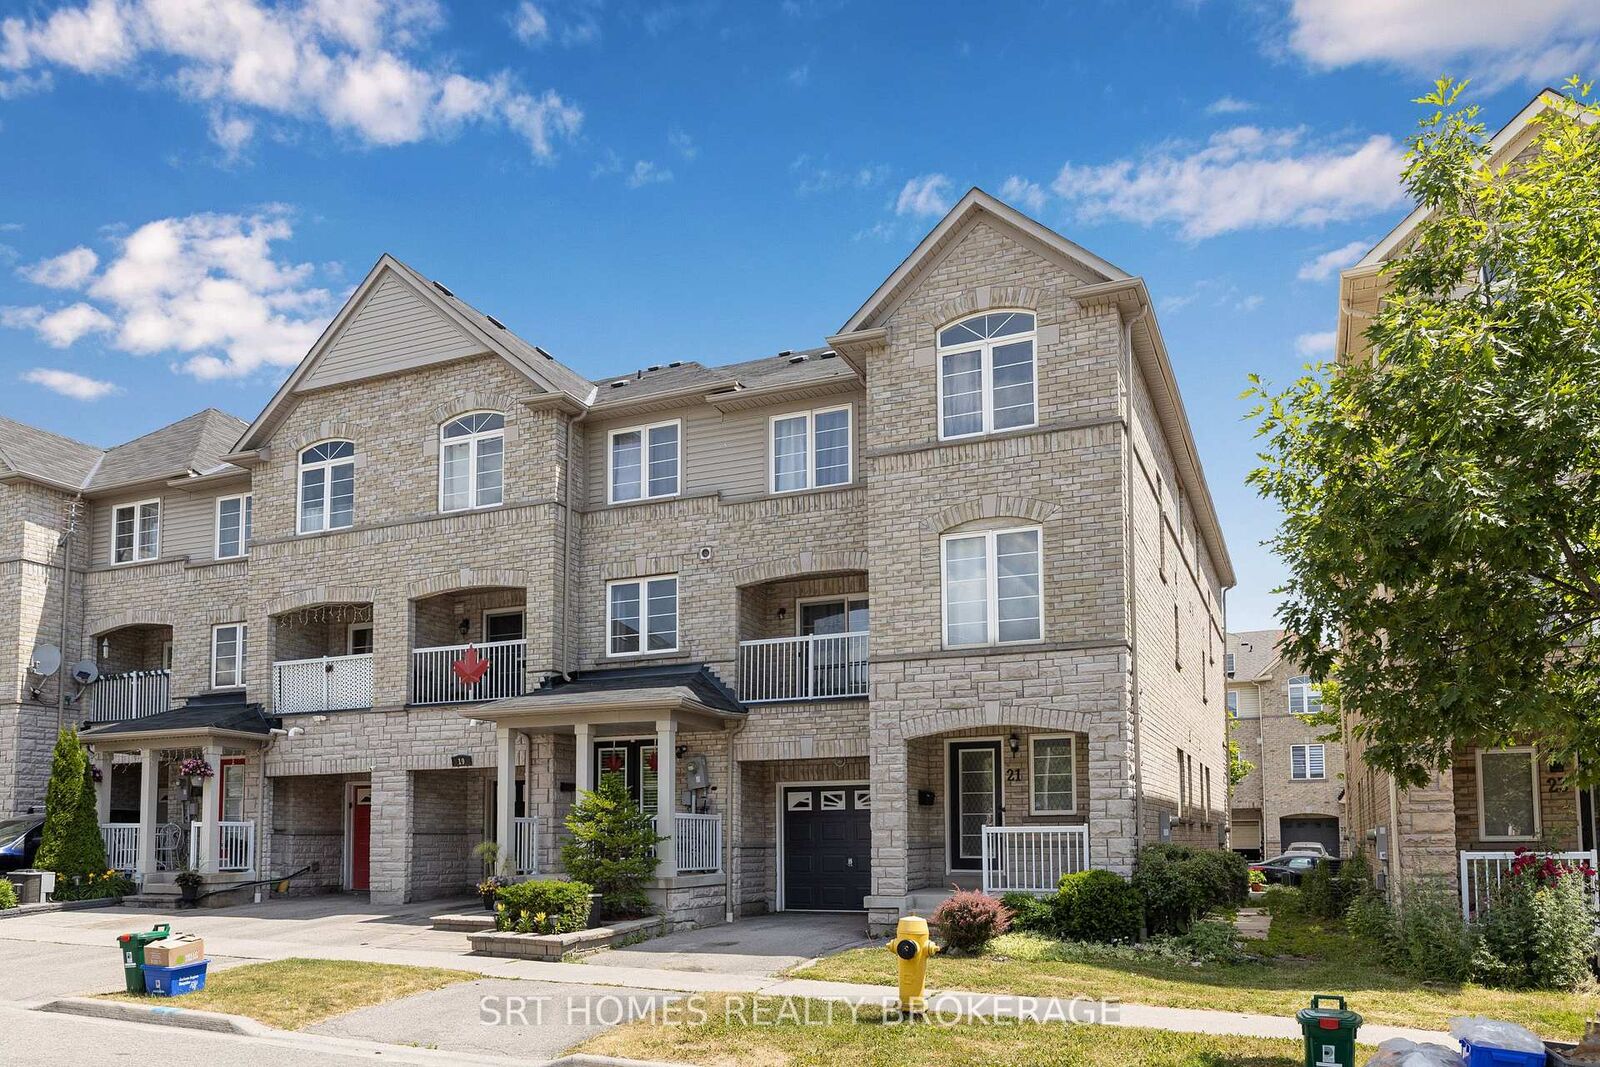
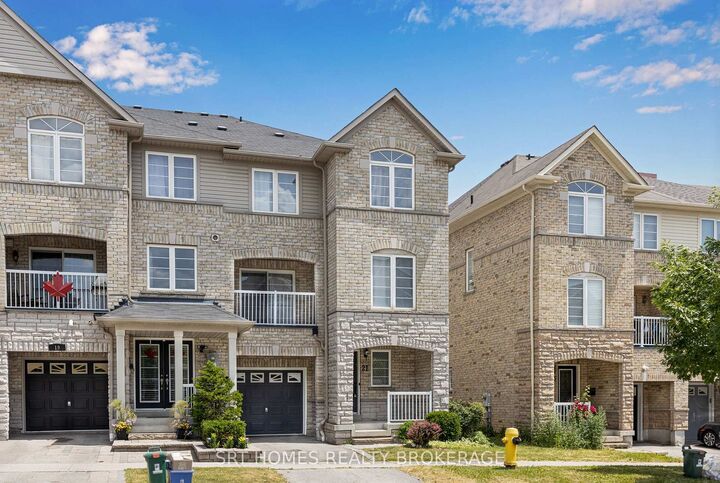
Welcome to 21 Webbford! This desirable end-unit freehold townhouse feels like a SEMI and is located in one of Ajax's most sought-after neighborhoods. Featuring a bright, airy layout, three spacious bedrooms, a versatile additional room with potential for a fourth bedroom, and three bathrooms, this home offers comfort and flexibility for modern family living. The main floor offers a versatile space ideal for a family room, additional sitting area, or home office. The second floor features a bright, open-concept living and dining area with a walkout to the balcony, perfect for enjoying your morning coffee or relaxing at the end of the day. The kitchen boasts quartz countertops, a breakfast bar, and stainless-steel appliances. An additional room on this level offers excellent flexibility as a potential fourth bedroom, home office, or den. The third floor features three spacious bedrooms, including a primary bedroom complete with a full ensuite and his-and-hers closets. Enjoy the convenience of an attached garage plus driveway parking for two vehicles (one in the garage and one in the driveway). FREEHOLD - NO MONTHLY MAINTENANCE FEES! Conveniently located close to schools, parks, shopping, public transit, and everyday amenities, this home offers comfortable living in a desirable, family-friendly neighborhood. Currently leased to amazing tenants Please be courteous. Tenants are willing to stay.

MLS®:
E14123248
Les impôts
$4,822(2025)
Catégorie
Townhouse
Style
3-Storey
Ville
Regional Municipality of Durham
Communauté
South West

Listed By

Srt Homes Realty Brokerage
Source
PropTX - IDX
Dernière vérification Oct 28 2026 à 8:12 PM GMT+0000
Détails sur les salles de bains
Caractéristiques Intérieures
  • Carpet Free
Caractéristiques de la propriété
  • Foundation: Poured Concrete
Chauffage et refroidissement
  • Forced Air
  • Central Air
Informations sur les sous-sols
  • Full
Informations sur le pool
  • None
Caractéristiques extérieures
  • Brick
  • Toit: Asphalt Shingle
Informations sur les services publics
  • Sewer: Sewer
  • Fuel: Gas
  • Energy: Energy Certificate: No
Garage
  • Attached
Étages
  • 3
   
Calculer les temps de trajet jusqu'à cette propriété
 
Alimenté par INRIX MD Drive Time

Alimenté par Walk Score®
Disclaimer: Copyright 2026 Toronto IDX. All rights reserved. This information is deemed reliable, but not guaranteed. The information being provided is for consumers’ personal, non-commercial use and may not be used for any purpose other than to identify prospective properties consumers may be interested in purchasing. Data last updated 10/28/26 13:12

