

Inscription par: PropTX - IDX / Listed By: Royal Lepage Our Neighbourhood Realty
24 Kingham Avenue Ajax, ON L1Z 1M9
En vigueur
1 050 000 $ (CAD)
HORAIRES DES PORTES OUVERTES
-
OUVERTESDim, Août 162:00 pm - 4:00 pm

Description
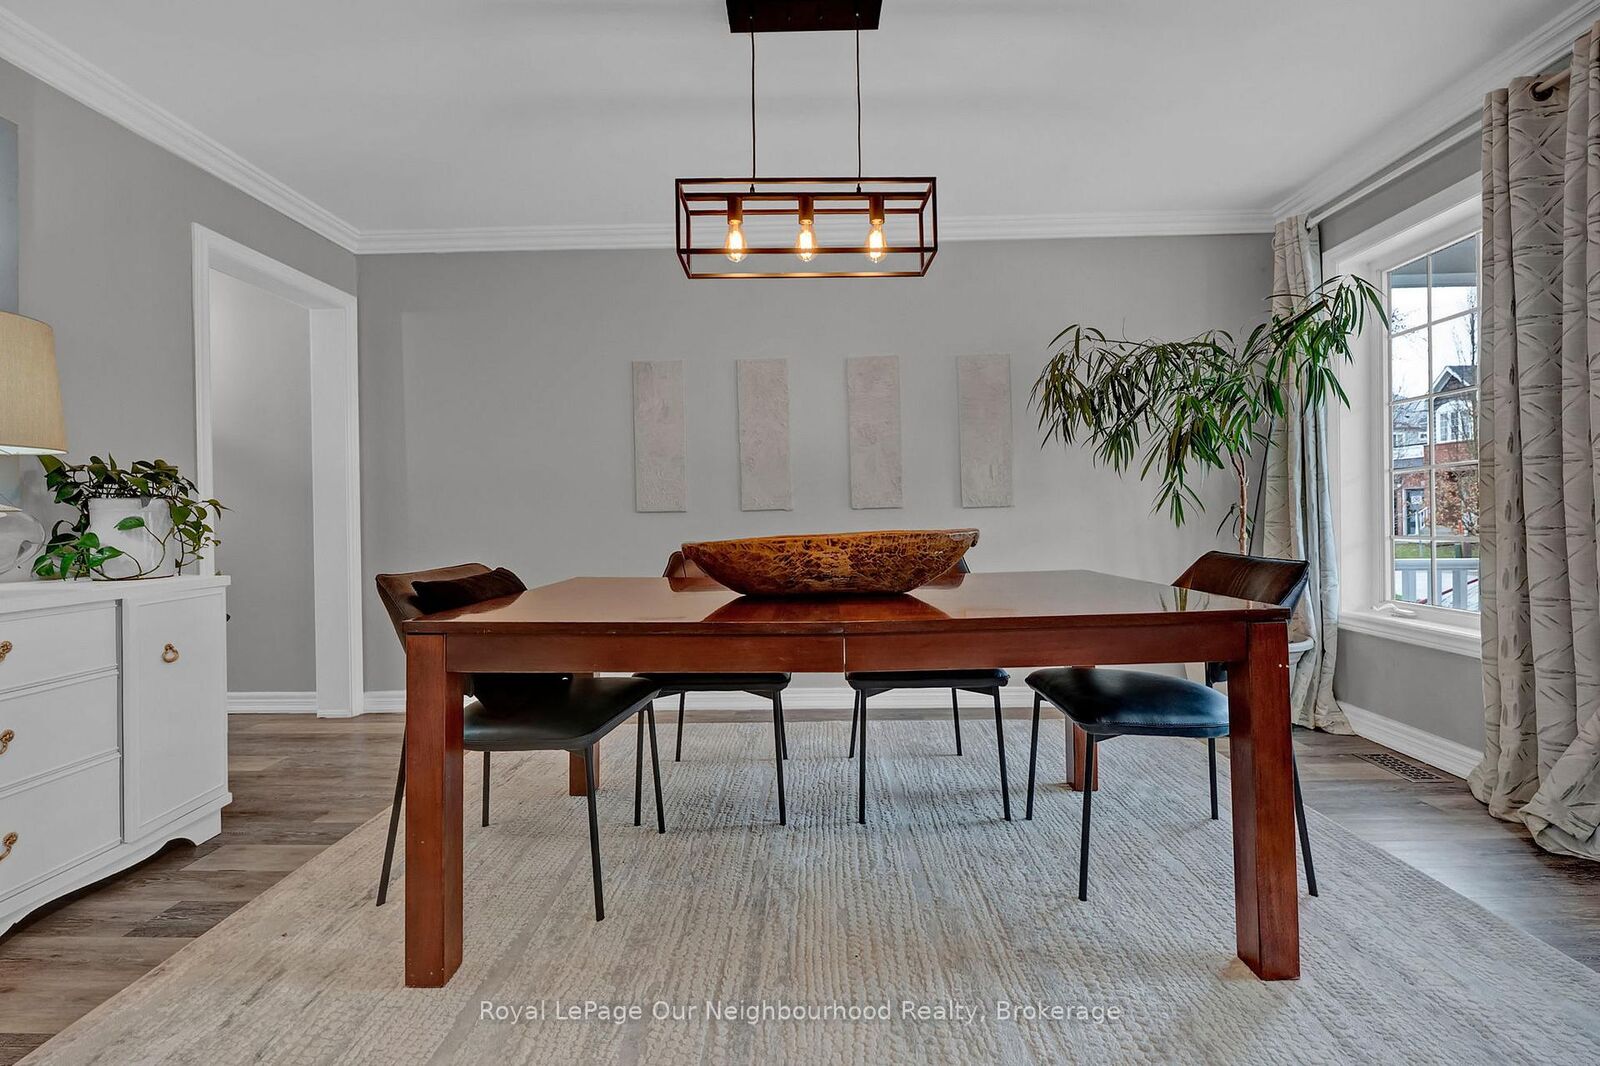
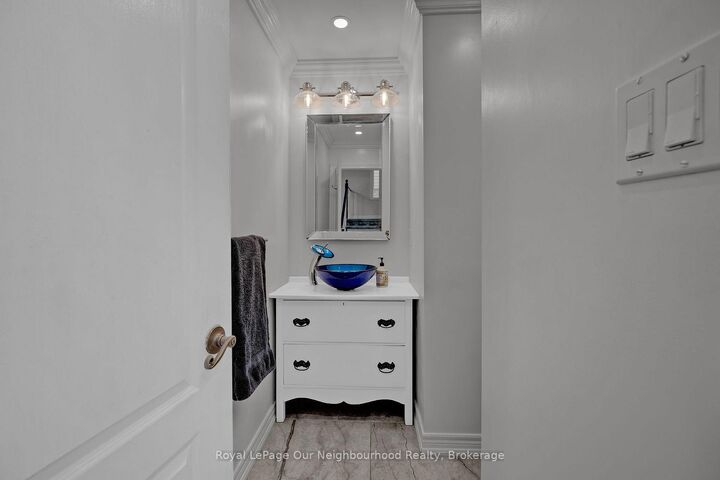
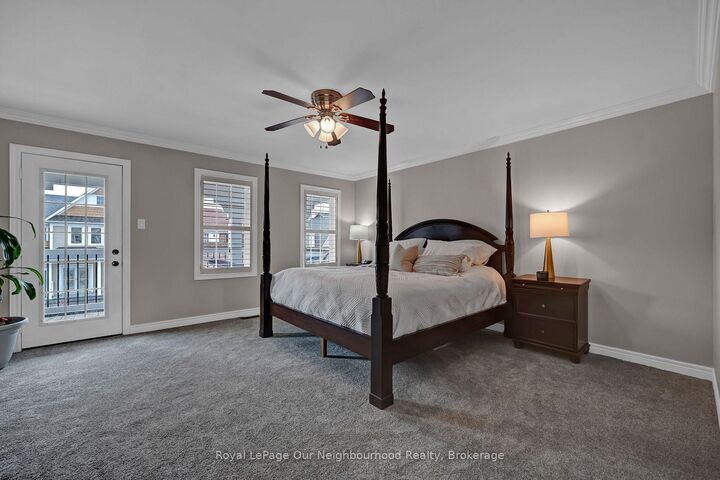
Welcome to this stunning 4-bedroom, 3-washroom home nestled in a sought-after lakeside community, just minutes from Lake Ontario. Thoughtfully designed with modern living in mind, this inviting home offers an exceptional blend of style, comfort, and functionality. The impressive 2-storey family room features soaring ceilings, expansive windows, and a gas fireplace, creating a bright and welcoming space for relaxing or entertaining. The contemporary kitchen showcases quartz countertops and backsplash, a generous centre island, and a spacious pantry with convenient access to the dining area. The backyard is truly an entertainer's dream, featuring a private pool and an attached hot tub complete with a cascading waterfall feature. Enjoy the ultimate outdoor retreat, perfect for summer gatherings, relaxing evenings, and making lasting memories.Upstairs, the luxurious primary suite offers a walk-in closet, a 4-piece ensuite with quartz countertops, and a private balcony walkout. Two additional bedrooms each feature large walk-in connecting closets, while the fourth bedroom provides excellent flexibility as a guest room, children's room, or home office. A double-car garage and welcoming front porch add to the home's curb appeal and everyday convenience. Located in a wonderful lakeside neighbourhood, this home offers the perfect combination of beautiful indoor spaces, exceptional outdoor living, and a lifestyle you'll be proud to call your own.
MLS®:
E13671442
E13671442
Les impôts
$8,308(2025)
$8,308(2025)
Surface Terrain
4,105 PI. CA.
4,105 PI. CA.
Catégorie
Single-Family Home
Single-Family Home
Style
2-Storey
2-Storey
Ville
Regional Municipality of Durham
Regional Municipality of Durham
Communauté
South East
South East
Listed By
Royal Lepage Our Neighbourhood Realty
Source
PropTX - IDX
Dernière vérification Août 14 2026 à 4:35 AM GMT+0000
PropTX - IDX
Dernière vérification Août 14 2026 à 4:35 AM GMT+0000
Détails sur les salles de bains
Caractéristiques Intérieures
- Auto Garage Door Remote
Caractéristiques de la propriété
- Cheminée: Natural Gas
- Cheminée: Family Room
- Foundation: Concrete
Chauffage et refroidissement
- Forced Air
- Central Air
Informations sur les sous-sols
- Unfinished
Informations sur le pool
- Inground
Caractéristiques extérieures
- Vinyl Siding
- Toit: Asphalt Shingle
Informations sur les services publics
- Sewer: Sewer
- Fuel: Gas
- Energy: Energy Certificate: No
Garage
- Attached
Stationnement
- Private Double
Étages
- 2
Lieu
Disclaimer: Copyright 2026 Toronto IDX. All rights reserved. This information is deemed reliable, but not guaranteed. The information being provided is for consumers’ personal, non-commercial use and may not be used for any purpose other than to identify prospective properties consumers may be interested in purchasing. Data last updated 8/13/26 21:35

