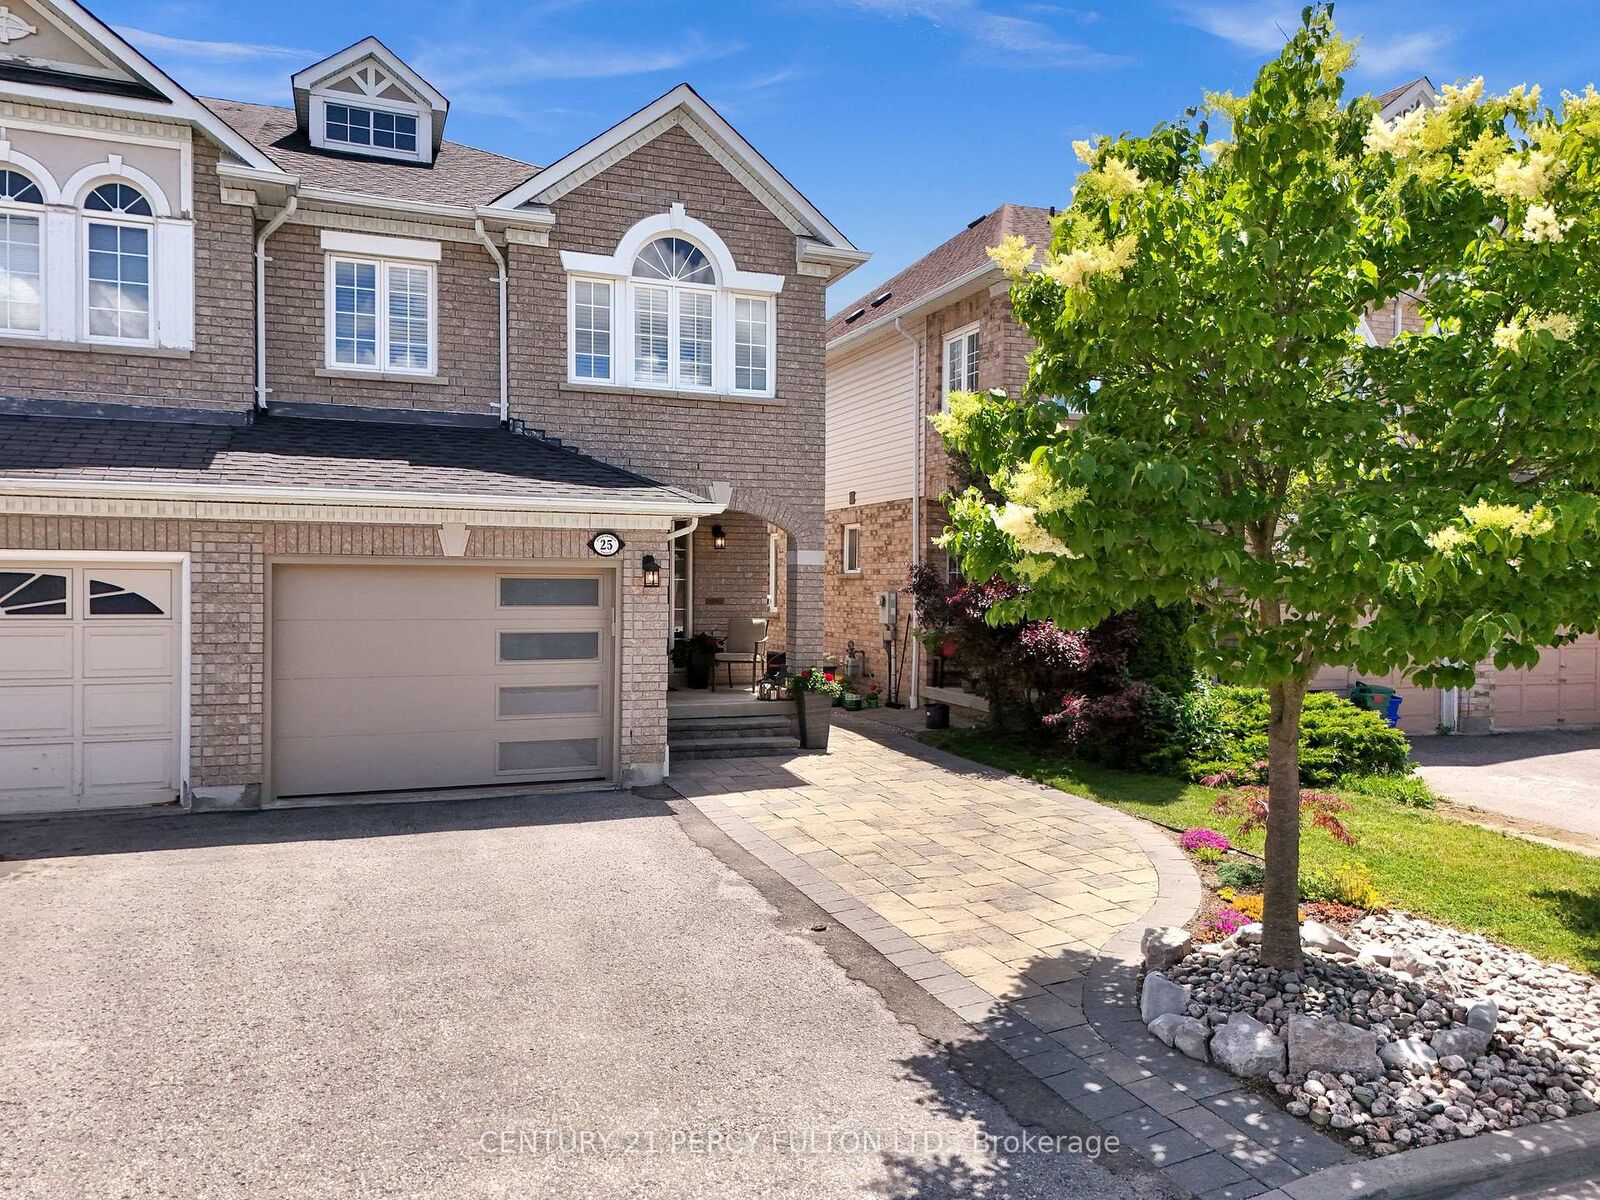
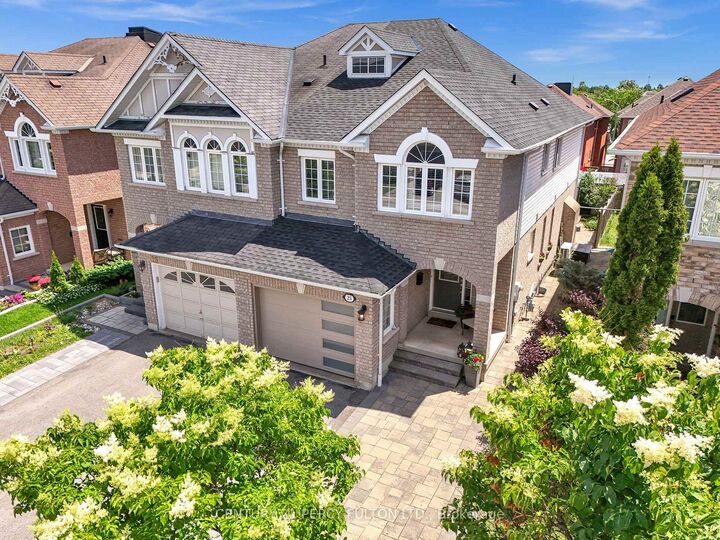
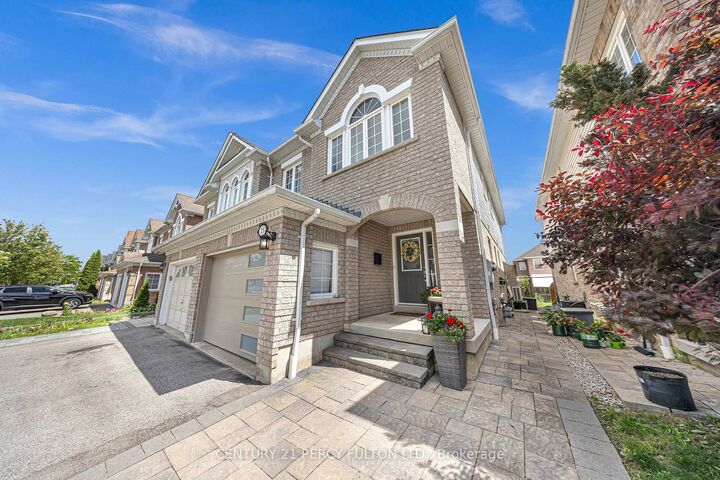
25 Jonesridge Drive Ajax, ON L1T 4Z6
Inscription par: PropTX - IDX / Listed By: Century 21 Percy Fulton Ltd.

  25 Jonesridge Drive Ajax, ON L1T 4Z6

En vigueur
640 573 $ (USD)
3
CAC
4
SDB
1500-2000
PI. CA.

Description

Welcome to this beautifully updated John Boddy built home in one of Ajax's most sought-after family neighbourhoods. Offering 3 spacious bedrooms, 4 bathrooms, and exceptional living space throughout, this home combines quality craftsmanship with modern upgrades.The heart of the home is the fully customized kitchen, featuring quartz countertops, an oversized centre island, stainless steel appliances, and an extended wall of cabinetry providing ample storage and workspace. The open-concept layout seamlessly connects the kitchen, dining, and living areas, creating the perfect space for everyday living and entertaining.The bright main floor overlooks a private, fully fenced backyard retreat, while the dining area is anchored by a stunning brand-new fireplace, creating a warm and inviting atmosphere. Upstairs, the oversized primary suite offers a rare sitting area, a spacious walk-in closet, and a luxurious 5-piece ensuite. Two additional generously sized bedrooms and a full bathroom provide plenty of space for a growing family. The finished basement is ideal for fitness enthusiasts, featuring a dedicated home gym with wall-to-wall mirrored walls, additional living space, and another full bathroom. Additional highlights include a brand-new garage, hardwood flooring, pot lights, updated finishes throughout, and the renowned quality and design that John Boddy homes are known for. Located close to top-rated schools, parks, shopping, transit, and major commuter routes, this move-in-ready home offers the perfect combination of space, style, and location.

MLS®:
E13565218
Les impôts
$6,198(2025)
Catégorie
Single-Family Home
Style
2-Storey
Ville
Regional Municipality of Durham
Communauté
Northwest Ajax

Listed By

Yasmeen Tavares, Century 21 Percy Fulton Ltd. Brokerage
Source
PropTX - IDX
Dernière vérification Juil 16 2026 à 2:09 AM GMT+0000
Détails sur les salles de bains
Caractéristiques Intérieures
  • Central Vacuum
  • Auto Garage Door Remote
  • Carpet Free
  • Storage
  • Water Heater Owned
Caractéristiques de la propriété
  • Foundation: Concrete
Chauffage et refroidissement
  • Forced Air
  • Central Air
Informations sur les sous-sols
  • Finished
  • Full
Informations sur le pool
  • None
Caractéristiques extérieures
  • Brick
  • Toit: Asphalt Shingle
Informations sur les services publics
  • Sewer: Sewer
  • Fuel: Gas
  • Energy: Energy Certificate: No
Garage
  • Attached
Étages
  • 2
   
Calculer les temps de trajet jusqu'à cette propriété
 
Alimenté par INRIX MD Drive Time

Alimenté par Walk Score®
Disclaimer: Copyright 2026 Toronto IDX. All rights reserved. This information is deemed reliable, but not guaranteed. The information being provided is for consumers’ personal, non-commercial use and may not be used for any purpose other than to identify prospective properties consumers may be interested in purchasing. Data last updated 7/15/26 19:09

